3476 Garden Of Eden Road
Rural Clearview, Clearview, L0M 1G0
$3,499,000
Reduced $500,999 from $3,999,999
- 7 bedrooms
- 7 bathrooms
- 20 parking
- 5000 + sq ft
Listed 288 days ago · MLS® S12660608
About this home
Set on an extraordinary 50-acre parcel just minutes from the heart of Creemore, this exceptional executive home offers refined living surrounded by a thriving natural ecosystem. With 700 feet of private frontage on the Noisy River, the property blends luxury, privacy, and environmental stewardship in a truly rare offering.Originally built in 1989 and fully renovated in 2013, the residence features heated floors throughout and a robust 400-amp electrical service. The home is anchored by a dream chef's kitchen, complete with stainless steel countertops and premium stainless steel appliances, designed for both everyday living and entertaining at scale.The layout includes seven spacious bedrooms, 5 each with ensuite.. Two dedicated dining areas and a stunning great room with a wood stove create warm, inviting spaces for gatherings large and small. A fully equipped gym supports an active lifestyle, while the lower level offers three additional bedrooms, ideal for extended family, in-laws, or income potential.Resort-style amenities elevate the experience, including a saltwater pool, sauna, hot tubs, and expansive outdoor living and recreation spaces designed to maximize enjoyment of the surrounding landscape.The land itself is exceptional:18 acres of open fields 32 acres of forest 14 acres of Ontario Managed Forest, offering valuable tax benefitsNo pesticides used on the land for over 10 years, supporting a rich and healthy ecosystemThe property includes multiple workshops, storage sheds, and a barn with concrete floors-perfect for hobbyists, agricultural use, or equipment storage.Located just 10 minutes from Devil's Glen, this estate offers four-season recreation, privacy, and convenience in one of the region's most desirable rural settings.A rare opportunity to own a legacy property where luxury living meets nature at its finest.
Details
- Type
- Rural Residential
- Style
- 2-Storey
- Size
- 5000 + sq ft
- Lot
- 924 × 2702 ft
- Basement
- Finished with Walk-Out, Separate Entrance, Walk-Out
- Garage
- Detached
- Kitchens
- 2
- Property tax
- $10,670 (2026)
- Neighbourhood
- Rural Clearview
- Municipality
- Clearview
Interior
- Bedrooms
- 7 above ground
- Bathrooms
- 3 × 4-piece (second), 2 × 2-piece (main), 1 × 4-piece (lower), 1 × 5-piece (second)
- Rooms
- 12 above ground + 5 below
- Family room or den
- Yes
- Fireplace
- Wood Stove
- Features
- Accessory Apartment, Air Exchanger, Generator - Full, Guest Accommodations, In-Law Capability, In-Law Suite, Propane Tank, Sauna, Upgraded Insulation, Water Heater Owned
Heating, cooling and services
- Heating
- Forced Air, Propane
- Air conditioning
- Central Air, Wall Unit(s)
- Water and sewer
- Septic
Building and exterior
- Style
- 2-Storey
- Exterior
- Hardboard, Stone
- Roof
- Shingles
- Foundation
- Poured Concrete
- Faces
- West
- Pool
- Inground, Salt
- Waterfront
- Direct
Parking
- Garage spaces
- 1
- Total parking
- 20
- Driveway and parking
- Private, RV/Truck, Front Yard Parking
Lot
- Size
- 924 × 2702 ft
- Acreage
- 25-49.99
More
- Possession
- FLEXIBLE
- Nearby
- Arts Centre, Campground, Cul de Sac/Dead End, Golf, Hospital, Skiing
- Cross street
- concession 9 and garden of eden road
Rooms
| Room | Level | Size | Features |
|---|---|---|---|
| Great Room | Main | 6.83 × 7.04 m (22'5" × 23'1") | |
| Kitchen | Main | 4.04 × 3.99 m (13'3" × 13'1") | |
| Family Room | Main | 6.6 × 4.01 m (21'8" × 13'2") | |
| Exercise Room | Main | 6.16 × 378 m (20'3" × 1240'2") | |
| Dining Room | Main | 9.3 × 3.91 m (30'6" × 12'10") | |
| Breakfast | Main | 2.92 × 4.01 m (9'7" × 13'2") | |
| Primary Bedroom | Second | 6.5 × 3.94 m (21'4" × 12'11") | 5 Pc Bath, Bidet, Walk-In Closet(s) |
| Bedroom 2 | Second | 2.97 × 4.5 m (9'9" × 14'9") | 4 Pc Ensuite |
| Bedroom 3 | Second | 2.97 × 1.65 m (9'9" × 5'5") | 4 Pc Ensuite |
| Bedroom 4 | Second | 4.37 × 2.97 m (14'4" × 9'9") | 4 Pc Ensuite |
| Library | Second | 6.77 × 3.75 m (22'3" × 12'4") | |
| Laundry | Second | 1.22 × 1.22 m (4' × 4') | Closet |
| Bathroom | Main | 2.44 × 2.01 m (8' × 6'7") | |
| Bathroom | Main | 1.5 × 1.8 m (4'11" × 5'11") | |
| Bedroom 5 | Lower | 5.44 × 4.02 m (17'10" × 13'2") | 2 Pc Ensuite |
| Kitchen | Lower | 2.46 × 3.1 m (8'1" × 10'2") | |
| Bedroom | Lower | 3.81 × 2.99 m (12'6" × 9'10") | |
| Bedroom | Lower | 3.23 × 3.96 m (10'7" × 13') | |
| Bathroom | Lower | 3.94 × 1.5 m (12'11" × 4'11") | 4 Pc Bath |
| Media Room | Lower | 11.31 × 4.91 m (37'1" × 16'1") | |
| Laundry | Lower | 3.81 × 3.47 m (12'6" × 11'5") |
History of this address
4 earlier listings at this address, with sold and leased prices. Create a free account or sign in to see them.
Listed by RE/MAX Grey Bruce Realty Inc..
Listing information provided by PropTx Innovations Inc. and TRREB; deemed reliable but not guaranteed accurate by PropTx.
Similar homes nearby
See more in Clearview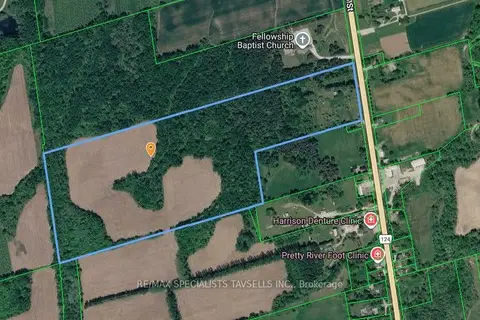
$3,600,000
0 bd0 ba
4412 124 COUNTY Road
Rural Clearview, Clearview
Vacant Land · MLS® S13444740 · RE/MAX SPECIALISTS TAVSELLS INC.
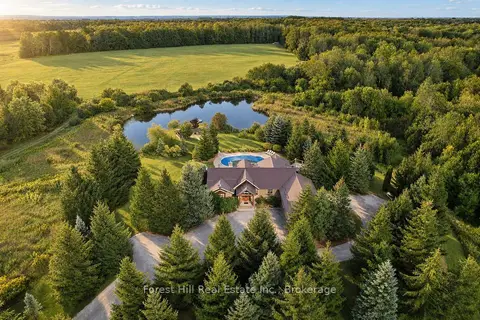
$3,395,000
3+3 bd4 ba12 pk3500-5000 ft²
2623 Con 10 N Nottawasaga Side Road N
Rural Clearview, Clearview
Rural Residential · MLS® S13812540 · Forest Hill Real Estate Inc.
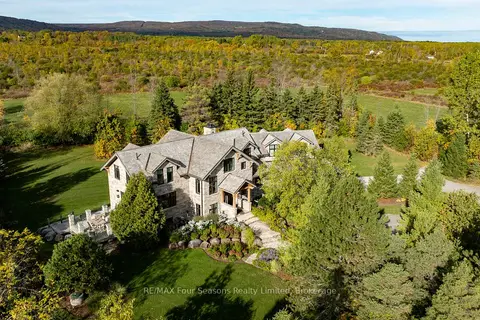
$3,975,000
4+2 bd5 ba14 pk3500-5000 ft²
2710 Nottawasaga 10 Concession N
Rural Clearview, Clearview
Detached · MLS® S13593190 · RE/MAX Four Seasons Realty Limited
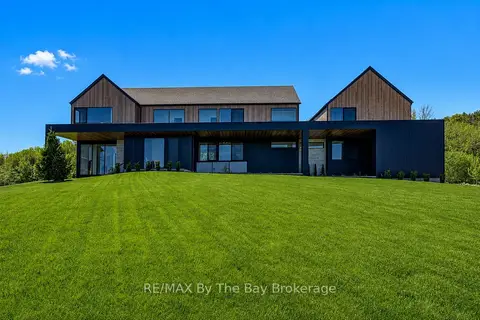
$3,995,000
7+2 bd6 ba12 pk3500-5000 ft²
18 Raintree Court
Rural Clearview, Clearview
Detached · MLS® S13175748 · RE/MAX By The Bay Brokerage
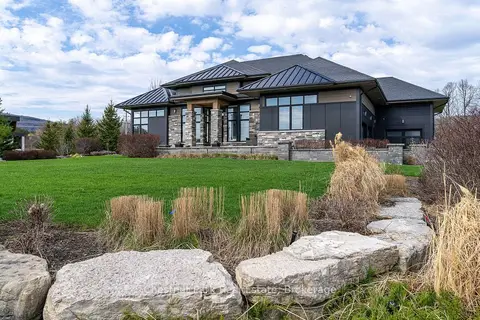
$2,999,000
3+2 bd4 ba9 pk2500-3000 ft²
1 Windrose Valley Boulevard
Rural Clearview, Clearview
Detached · MLS® S13065468 · Chestnut Park Real Estate
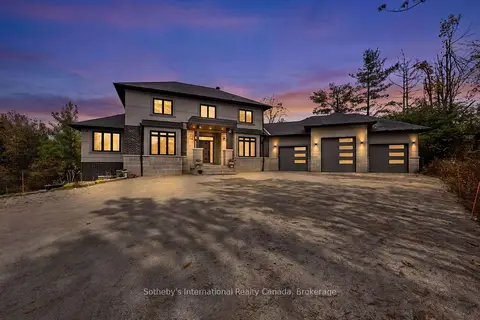
$2,999,000
4+1 bd5 ba13 pk3000-3500 ft²
9417 91 County Road
Rural Clearview, Clearview
Detached · MLS® S14087392 · Sotheby's International Realty Canada
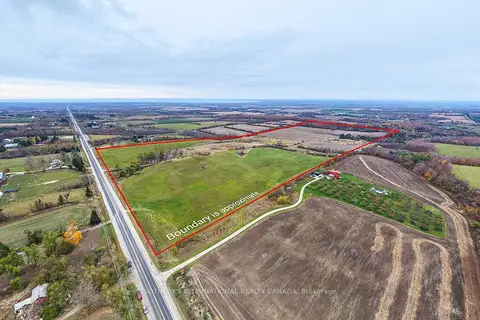
$2,995,000
0 bd0 ba
2205 County Road 124
Rural Clearview, Clearview
Vacant Land · MLS® S13731716 · SOTHEBY'S INTERNATIONAL REALTY CANADA
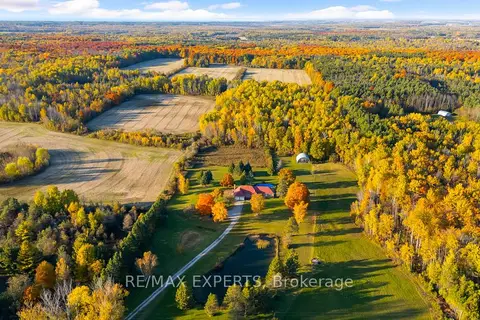
$2,899,888
4+2 bd3 ba22 pk2000-2500 ft²
5188 Highway 26 Highway W
Rural Clearview, Clearview
Detached · MLS® S13810824 · RE/MAX EXPERTS