18 Raintree Court
Rural Clearview, Clearview, L9Y 0K2
$3,995,000
- 7+2 bedrooms
- 6 bathrooms
- 12 parking
- 3500-5000 sq ft
Listed 147 days ago · MLS® S13175748
About this home
Experience elegance and timeless luxury in this stunning custom-built residence, situated in the prestigious WindRose Estates community. Set on a private 1.79-acre lot, this exceptional property offers 5,830 sq. ft. of meticulously designed living space, seamlessly blending sophistication, comfort, and functionality.The home's grand design showcases floor-to-ceiling windows and doors, flooding each room with natural light and offering serene views of the surrounding landscape. The custom chef's kitchen is a true showpiece-crafted with premium finishes, cabinetry, and top-end appliances perfect for both everyday living and entertaining on a grand scale. The open-concept main floor exudes an effortless flow, connecting elegant living and dining areas ideal for gatherings and quiet moments alike.With a total of nine bedrooms and six bathrooms, this home provides ample space for family and guests. The lower level is equally impressive, featuring a state-of-the-art fitness studio enclosed by a floor-to-ceiling glass wall and a spacious recreation or games room for leisure and entertainment. An exceptional feature of this property is the completely self-contained 1,100 sq. ft. apartment, offering two bedrooms, 1.5 bathrooms, a full kitchen, Private covered deck and a separate entrance-perfect for extended family, guests, or luxury rental opportunities. The main 3 car garage provides abundant space for vehicles and equipment, with an additional 1 car garage for the apartment completing this rare offering. Located just minutes from Osler Bluff Ski Club, Blue Mountain Resort, Georgian Bay's crystal waters, and the historic charm of downtown Collingwood, this home is surrounded by endless opportunities for recreation and relaxation-golfing, cycling, boating, and hiking all within reach. Every detail of this exquisite estate reflects thoughtful design and exceptional craftsmanship, making it a truly distinguished residence in one of the region's most sought-after communities
Details
- Type
- Detached
- Style
- 2-Storey
- Age
- 0-5 years
- Size
- 3500-5000 sq ft
- Lot
- 335.98 × 442.9 ft
- Basement
- Full, Finished
- Garage
- Attached
- Kitchens
- 2
- Property tax
- $2,479 (2025)
- Neighbourhood
- Rural Clearview
- Municipality
- Clearview
- Price per sq ft
- ~$940 (43% above detached houses in Rural Clearview, $655)
Interior
- Bedrooms
- 7 above ground + 2 below
- Bathrooms
- 1 × 2-piece (main), 2 × 4-piece (second), 1 × 5-piece (second), 1 × 2-piece (second), 1 × 4-piece (basement)
- Rooms
- 20 above ground + 7 below
- Family room or den
- Yes
- Fireplace
- Natural Gas, Living Room
- Features
- Air Exchanger, Accessory Apartment, Carpet Free, ERV/HRV, In-Law Suite, On Demand Water Heater, Separate Heating Controls, Sewage Pump, Storage, Sump Pump, Water Heater Owned, Water Softener
Heating, cooling and services
- Heating
- Forced Air, Gas
- Air conditioning
- Central Air
- Water and sewer
- Septic
Building and exterior
- Style
- 2-Storey
- Exterior
- Metal/Steel Siding, Stone
- Roof
- Asphalt Shingle, Flat, Asphalt Rolled
- Foundation
- Poured Concrete
- Age
- 0-5 years
- Faces
- South
- Outdoor
- Landscape Lighting, Landscaped, Lawn Sprinkler System, Porch, Year Round Living, Sauna
Parking
- Garage spaces
- 4
- Total parking
- 12
Lot
- Size
- 335.98 × 442.9 ft (irregular)
- Acreage
- .50-1.99
More
- Possession
- Flexible
- Nearby
- Cul de Sac/Dead End, School Bus Route, Skiing, Wooded/Treed
- Cross street
- Medowlark Way
Rooms
| Room | Level | Size | Features |
|---|---|---|---|
| Kitchen | Main | 7.04 × 6.7 m (23'1" × 22') | |
| Dining Room | Main | 7.04 × 3.93 m (23'1" × 12'11") | |
| Living Room | Main | 7.04 × 6.03 m (23'1" × 19'9") | |
| Foyer | Main | 3.93 × 2.16 m (12'11" × 7'1") | |
| Foyer | Main | 3.04 × 1.82 m (10' × 6') | |
| Bedroom 5 | Main | 3.04 × 3.04 m (10' × 10') | |
| Bathroom | Main | 2.43 × 1.09 m (8' × 3'7") | 2 Pc Bath |
| Mud Room | Main | 3.01 × 1.76 m (9'11" × 5'9") | |
| Bedroom 2 | Second | 4.14 × 3.32 m (13'7" × 10'11") | |
| Laundry | Second | 2.8 × 1.67 m (9'2" × 5'6") | |
| Bedroom 3 | Second | 4.08 × 3.41 m (13'5" × 11'2") | |
| Bathroom | Second | 3.68 × 1.61 m (12'1" × 5'3") | 4 Pc Bath |
| Bedroom 4 | Second | 3.87 × 3.41 m (12'8" × 11'2") | |
| Primary Bedroom | Second | 5.69 × 3.96 m (18'8" × 13') | |
| Bathroom | Second | 5.69 × 2.19 m (18'8" × 7'2") | 5 Pc Ensuite |
| Exercise Room | Basement | 7.22 × 4.66 m (23'8" × 15'3") | |
| Recreation | Basement | 9.14 × 6.09 m (30' × 20') | |
| Bedroom | Basement | 4.84 × 3.04 m (15'11" × 10') | |
| Bathroom | Basement | 2.43 × 1.82 m (8' × 6') | 4 Pc Bath |
| Bedroom | Basement | 4.84 × 3.04 m (15'11" × 10') | |
| Other | Basement | 2.43 × 1.82 m (8' × 6') | |
| Kitchen | Upper | 3.04 × 6.4 m (10' × 21') | |
| Living Room | Upper | 6.09 × 6.4 m (20' × 21') | |
| Bathroom | Upper | 1.95 × 1 m (6'5" × 3'3") | 2 Pc Bath |
| Bedroom | Upper | 6.33 × 3.71 m (20'9" × 12'2") | |
| Bathroom | Upper | 2.31 × 1.55 m (7'7" × 5'1") | 4 Pc Bath |
| Bedroom | Upper | 4.51 × 3.68 m (14'10" × 12'1") |
History of this address
3 earlier listings at this address, with sold and leased prices. Create a free account or sign in to see them.
Location
Location is approximate. See nearby homes on the map
Recent sales nearby
See what similar homes within 1 km sold for in the last year. Create a free account or sign in to see them.
The neighbourhood
Getting around Car-dependent
No subway, LRT or GO station within a short trip.
Within a 10-minute walk: no grocery stores, 0 cafés and restaurants, 0 parks.
Who lives here postal area L9Y
- Owners / renters
- 75% / 25%
- Median household income
- $85,000
- Average age
- 48
- Children under 15
- 13%
- Homes
- 60% detached, 3% high-rise
- Commute by transit
- 1%
- Population
- 28,925
Languages spoken most at home besides English: Polish 0.2%, Punjabi (Panjabi) 0.2%, Tagalog (Pilipino, Filipino) 0.1%, Kurdish 0.1%.
Safety
Crime Severity Index for Huronia West (Clearview) (OPP): 31 vs 57 for Ontario (2025).
Police-reported figures for the whole police service area, not this street. Rates use the area’s resident population.
Distances are approximate. Places © OpenStreetMap contributors. Neighbourhood figures: Statistics Canada, 2021 Census. Crime Severity Index: Statistics Canada.
Living here
Commute
Noise Nothing major nearby
No highway within 500 m, rail line within 300 m, or airport flight path nearby.
Distances from the map, not noise measurements. Visit at rush hour to judge for yourself.
Internet High-speed
50/10 Mbps or faster available here by cable, fibre or DSL (the federal high-speed target).
From the federal broadband map. Check exact speeds and providers for the address.
Roads, rail, airports and planned stations © OpenStreetMap contributors. Internet: Innovation, Science and Economic Development Canada, National Broadband Data.
Listed by RE/MAX By The Bay Brokerage.
Listing information provided by PropTx Innovations Inc. and TRREB; deemed reliable but not guaranteed accurate by PropTx.
Similar homes nearby
See more in Clearview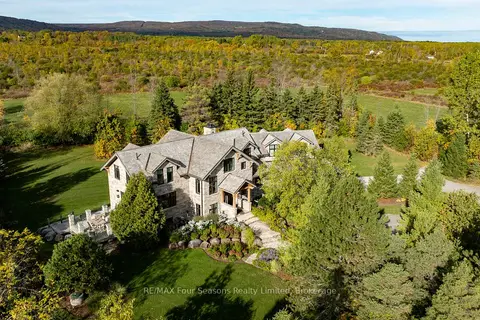
$3,975,000
4+2 bd5 ba14 pk3500-5000 ft²
2710 Nottawasaga 10 Concession N
Rural Clearview, Clearview
Detached · MLS® S13593190 · RE/MAX Four Seasons Realty Limited
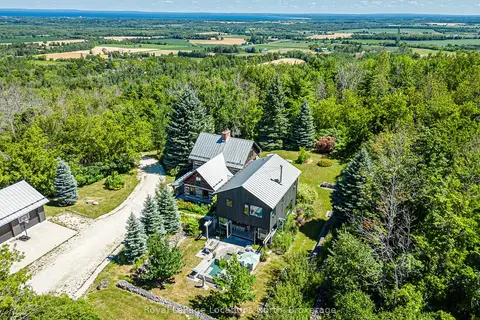
$4,295,000
4 bd4 ba18 pk3500-5000 ft²
1664 10 Concession N
Rural Clearview, Clearview
Rural Residential · MLS® S13645592 · Royal LePage Locations North
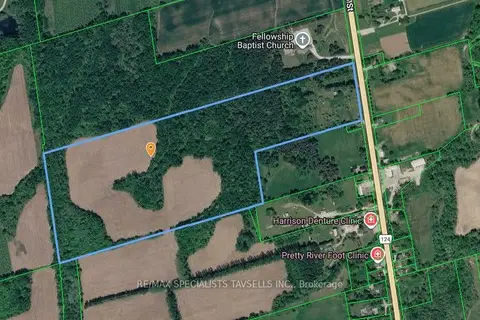
$3,600,000
0 bd0 ba
4412 124 COUNTY Road
Rural Clearview, Clearview
Vacant Land · MLS® S13444740 · RE/MAX SPECIALISTS TAVSELLS INC.
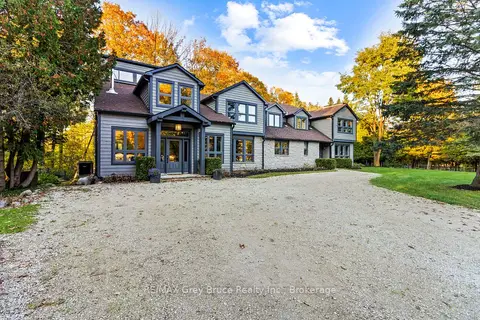
$3,499,000
Reduced $500,999
7 bd7 ba20 pk5000 + ft²
3476 Garden Of Eden Road
Rural Clearview, Clearview
Rural Residential · MLS® S12660608 · RE/MAX Grey Bruce Realty Inc.
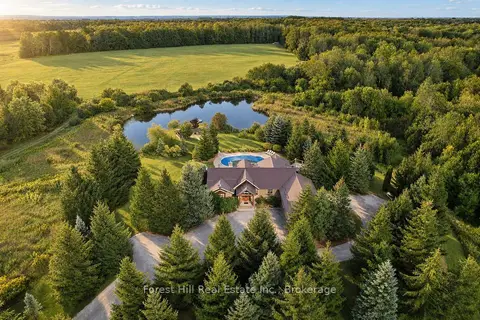
$3,395,000
3+3 bd4 ba12 pk3500-5000 ft²
2623 Con 10 N Nottawasaga Side Road N
Rural Clearview, Clearview
Rural Residential · MLS® S13812540 · Forest Hill Real Estate Inc.
$3,850,000
0 bd0 ba
9874 County 10 Road
New Lowell, Clearview
Vacant Land · MLS® S12938586 · RE/MAX REAL ESTATE CENTRE INC.