760 Lawrence Avenue W 76
Yorkdale-Glen Park, Toronto, M6A 3E7
$719,000
- 3 bedrooms
- 3 bathrooms
- 1 parking
- 1000-1199 sq ft
Listed 94 days ago · MLS® W13579712
About this home
Not all townhomes in this complex offer the same living experience. This rare corner residence is the only home currently available featuring a true ground level entrance, allowing you to walk directly into your home without climbing stairs to reach your living room, kitchen or private terrace. It's a convenience you'll appreciate every single day. Meticulously maintained by the same owners for many years, this bright South East facing home is flooded with natural light thanks to its premium corner location and abundance of windows. Offering 3 bedrooms, 2 full bathrooms and a convenient powder room, the thoughtfully designed open concept layout is ideal for both everyday living and entertaining. The spacious kitchen provides exceptional functionality with ample cabinetry. Step outside to your private terrace, the perfect extension of your living space for BBQs, outdoor dining, gardening or simply relaxing in your own private retreat. Perfectly positioned in one of the most desirable locations within the complex, this premium corner residence enjoys open views across the beautifully maintained central green space, creating a greater sense of space, privacy and tranquility. Combined with its South East exposure and abundance of windows, the home is filled with natural light throughout the day. Pride of ownership is evident throughout, making this a true move in ready home. Ideally located just minutes from Lawrence West Subway Station, TTC, Allen Road, Highway 401, Yorkdale Mall, Lawrence Allen Centre, parks, schools, restaurants, shopping, medical services and York University, you'll enjoy exceptional convenience while living in a quiet, well maintained community. Beautifully maintained and truly one of a kind within the complex. If you're considering a townhome at 760 Lawrence Ave W, make sure you see this one first.
Details
- Type
- Condo Townhouse
- Style
- 2-Storey
- Size
- 1000-1199 sq ft
- Basement
- None
- Garage
- Underground
- Kitchens
- 1
- Property tax
- $2,948 (2025)
- Maintenance fee
- $780/month
- Neighbourhood
- Yorkdale-Glen Park
- Municipality
- Toronto W04
- Price per sq ft
- $654 (11% above condo townhouses in Yorkdale-Glen Park, $591)
Interior
- Bedrooms
- 3 above ground
- Bathrooms
- 1 × 4-piece (upper), 1 × 4-piece (upper), 1 × 2-piece (main)
- Rooms
- 10 above ground
- Family room or den
- No
- Fireplace
- No
- Laundry
- Laundry Room
- Features
- Auto Garage Door Remote, On Demand Water Heater, Storage, Storage Area Lockers, Water Heater Owned, Ventilation System
Heating, cooling and services
- Heating
- Forced Air, Gas
- Air conditioning
- Central Air
Building and exterior
- Style
- 2-Storey
- Exterior
- Brick
- Outdoor
- Patio, Paved Yard, Year Round Living, Landscaped, Privacy, Recreational Area
Parking
- Garage spaces
- 1
- Total parking
- 1
Condo
- Monthly fee
- $780
- Fee includes
- Water Included, Common Elements Included, Building Insurance Included, Parking Included
- Amenities
- BBQs Allowed, Bike Storage, Visitor Parking
- Locker
- Owned
- Exposure
- South East
- Pets
- Yes-with Restrictions
- Security
- Carbon Monoxide Detectors, Smoke Detector, Monitored
- Property manager
- City Sites Property Management
More
- Possession
- Flexible
- Nearby
- Hospital, Library, Park, Place Of Worship, Public Transit, Rec./Commun.Centre
- Cross street
- Lawrence - Dufferin
Location
Location is approximate. See nearby homes on the map
Recent sales nearby
See what similar homes within 1 km sold for in the last year. Create a free account or sign in to see them.
The neighbourhood
Getting around Very walkable
- 🚇 Lawrence West Subway10 min walk
- 🚇 Glencairn Subway18 min walk
- 🚆 Mount Dennis GO4.2 km
Within a 10-minute walk: 4 grocery stores, 36 cafés and restaurants, 5 parks, 5 pharmacies. Nearest grocery: Bulk Villa (450 m). Nearest park: Dane Parkette (150 m).
Schools nearby
Elementary
- St. Charles Catholic School Catholic
EQAO: Gr 6 reading 93%, math 67%3 min walk - Regina Mundi Catholic School Catholic
EQAO: Gr 6 reading 84%, math 28%11 min walk - Flemington Public School
EQAO: Gr 3 reading 31%, math 25%14 min walk - Sts Cosmas and Damian Catholic School Catholic
EQAO: Gr 6 reading 98%, math 61%16 min walk
Secondary
- Lawrence Heights Middle School10 min walk
- Dante Alighieri Academy Catholic · Private11 min walk
- Yorkdale Secondary School14 min walk
EQAO: share of students meeting the provincial standard (2024–25). Ontario average: Gr 6 reading 86%, math 51%; Gr 9 math 55%; literacy test 83%.
Closest schools, not school zones. Check which school serves this address with the school board before relying on it.
Who lives here postal area M6A
- Owners / renters
- 41% / 59%
- Median household income
- $72,500
- Average age
- 40
- Children under 15
- 16%
- Homes
- 16% detached, 34% high-rise
- Commute by transit
- 35%
- Population
- 22,380
Languages spoken most at home besides English: Tagalog (Pilipino, Filipino) 7%, Spanish 2.5%, Portuguese 2.3%, Italian 1.8%.
Flood and conservation No mapped hazard
Not inside a mapped flood plain or regulated area.
Screening maps only. Ask the conservation authority for a property inquiry before relying on this.
Safety
Major crime per resident in Yorkdale-Glen Park (2025): 87% above the Toronto average, about the same from the year before.
- Assault58% above average
- Break and enter80% above average
- Auto theft119% above average
- Robbery87% above average
- Theft from vehicles70% above average
- Shootings249% above average
Crime Severity Index for Toronto police: 60 vs 57 for Ontario (2025).
Police-reported figures for the whole neighbourhood, not this street. Rates use the area’s resident population.
Development nearby 13 active
-
3180 DUFFERIN ST · 450 mOfficial Plan / Zoning By-law Amendment · Under Review · applied 2026Zoning By-law Amendment application to Lift the "(H)" Holding Symbol,Application details
-
111 WENDERLY DR · 500 mOfficial Plan / Zoning By-law Amendment · Under Review · applied 2025Official Plan and Zoning By-law Amendment to permit a 13-storey (41.5 metre) mixed-use building containing 200 residential units with a total gross floor area…Application details
-
3150 DUFFERIN ST · 400 mSite Plan · OMB Appeal · applied 2023Application details
-
3080 DUFFERIN ST · 300 mPlan of Subdivision · Under Review · applied 2022Draft Plan of Subdivision for 4 lots.Application details
-
3080 DUFFERIN ST · 300 mSite Plan · Under Review · applied 2022Proposal for a 26-storey mixed-use building atop of 8-storey podium with 410 residential dwelling units and an automotive service centre. Total gross floor…Application details
-
3080 DUFFERIN ST · 300 mOfficial Plan / Zoning By-law Amendment · Under Review · applied 2022Proposal for a 26-storey mixed-use building atop of 8-storey podium with 410 residential dwelling units and an automotive service centre. Total gross floor…Application details
10 more within 500 m.
Rezoning, site plan, subdivision and condominium applications filed with the city.
Distances are approximate. Places © OpenStreetMap contributors. Neighbourhood figures: Statistics Canada, 2021 Census. School results: EQAO via Ontario Data Catalogue (Open Government Licence – Ontario). Neighbourhood crime: Toronto Police Service Public Safety Data Portal (Open Government Licence – Toronto Police Service). Crime Severity Index: Statistics Canada. Planning applications: City of Toronto open data.
Living here
Commute
To Union Station (downtown Toronto): 10 km. Transit times · Driving times
Noise Nothing major nearby
No highway within 500 m, rail line within 300 m, or airport flight path nearby.
Distances from the map, not noise measurements. Visit at rush hour to judge for yourself.
What can be built RM
Residential Multiple Dwelling (with a site-specific exception).
- ✅ Up to 4 homes on the lot (multiplex)
- ✅ Garden suite in the backyard
- ✅ Laneway suite, if the lot backs onto a lane
From Toronto’s Zoning By-law 569-2013 map. Lot size, setbacks and trees decide what actually fits; check with a planner before you buy.
Building permits
- Other · 2025 · Permit IssuedProposal for repair various building components of the site including the concrete elevated walkways and stairs, masonry site walls,…
- Interior Alterations · 2023 · Permit IssuedProposed Interior Alterations to unit 27 to add bathroom
2 permits on this block of the street in the last 2 years.
Permits filed with the City of Toronto. A permit doesn’t mean the work passed final inspection.
Trees
13 City street trees within 100 m, mostly oaks. That’s fewer than the Toronto average of 42.
Trees on City boulevards only, not private yards or parks.
Internet High-speed
50/10 Mbps or faster available here by cable, fibre or DSL (the federal high-speed target).
From the federal broadband map. Check exact speeds and providers for the address.
Short-term rentals
Only in your principal residence (where you live). The entire home can be rented up to 180 nights a year; renting up to 3 bedrooms while you live there has no limit. Hosts register with the City and collect the 6% accommodation tax.
Zoning, heritage, building permits and street trees: City of Toronto open data (Open Government Licence – Toronto). Roads, rail, airports and planned stations © OpenStreetMap contributors. Internet: Innovation, Science and Economic Development Canada, National Broadband Data.
Listed by RIGHT AT HOME REALTY.
Listing information provided by PropTx Innovations Inc. and TRREB; deemed reliable but not guaranteed accurate by PropTx.
Similar homes nearby
See more in Toronto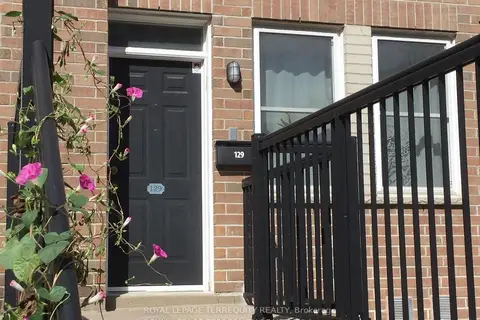
$699,900
3 bd3 ba2 pk1200-1399 ft²
760 Lawrence Avenue W 129
Yorkdale-Glen Park, Toronto
Condo Townhouse · MLS® W13654006 · ROYAL LEPAGE TERREQUITY REALTY
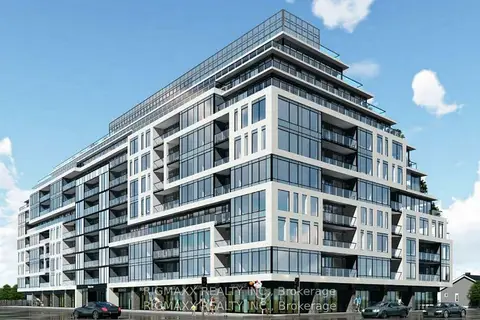
$699,000
Reduced $91,000
2 bd2 ba1 pk700-799 ft²
556 Marlee Avenue W 521
Yorkdale-Glen Park, Toronto
Condo Apartment · MLS® W13673952 · RIGMAXX REALTY INC.
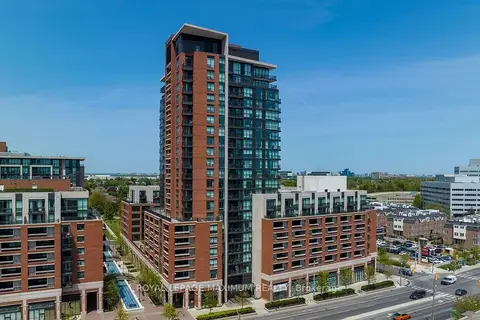
$749,000
1+1 bd2 ba1 pk900-999 ft²
800 Lawrence Avenue W 814
Yorkdale-Glen Park, Toronto
Condo Apartment · MLS® W13708576 · ROYAL LEPAGE MAXIMUM REALTY
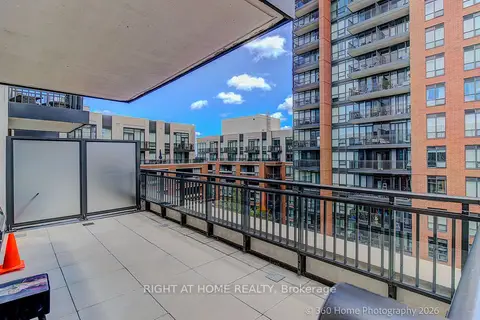
$679,999
Reduced $119,901
3+1 bd3 ba1 pk1000-1199 ft²
36 via bagnato 729
Yorkdale-Glen Park, Toronto
Condo Apartment · MLS® W13416720 · RIGHT AT HOME REALTY
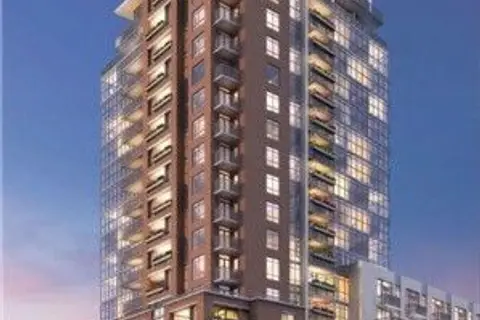
$679,900
3 bd2 ba1 pk900-999 ft²
830 Lawrence Avenue W 917
Yorkdale-Glen Park, Toronto
Condo Apartment · MLS® W13638160 · RE/MAX REALTRON REALTY INC.
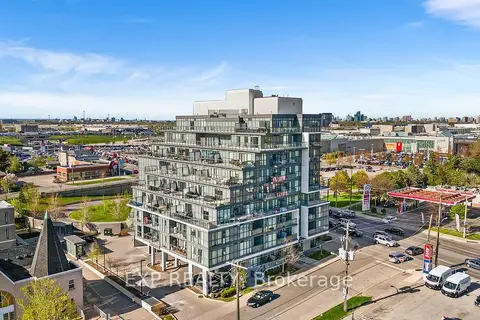
$679,000
2 bd2 ba1 pk800-899 ft²
16 Mcadam Avenue 705
Yorkdale-Glen Park, Toronto
Condo Apartment · MLS® W13873550 · EXP REALTY
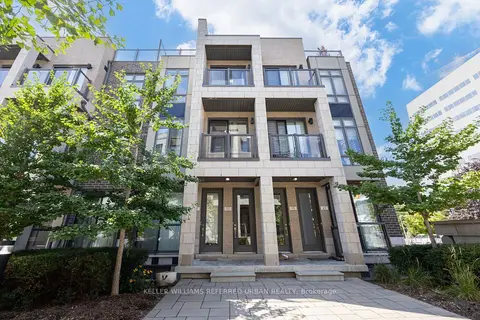
$668,888
2 bd2 ba1 pk900-999 ft²
719 Lawrence Avenue W 52
Yorkdale-Glen Park, Toronto
Condo Townhouse · MLS® W14004348 · KELLER WILLIAMS REFERRED URBAN REALTY
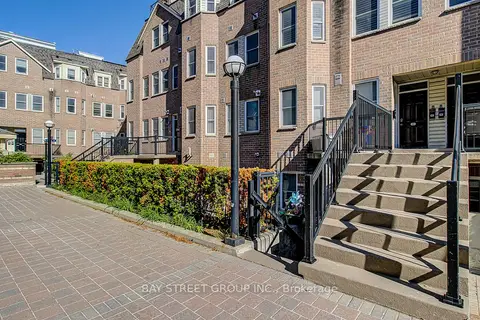
$649,900
2+1 bd3 ba1 pk1000-1199 ft²
760 Lawrence Avenue SW 87
Yorkdale-Glen Park, Toronto
Condo Townhouse · MLS® W13230876 · BAY STREET GROUP INC.