760 Lawrence Avenue SW 87
Yorkdale-Glen Park, Toronto, M6A 3E7
$649,900
- 2+1 bedrooms
- 3 bathrooms
- 1 parking
- 1000-1199 sq ft
Listed 140 days ago · MLS® W13230876
About this home
Bright, Spacious, Urban 3 Story Condo Townhouse In Highly Desirable Yorkdal. 2 Bdrms,3Bathrms, New Oak Stairs/New Floor In main floor, Open Concept Liv/Dining/Lrg Bay Window, Lrg Master room With His/Hers Closet & Ensuite. Enjoy The Outdoors On Rooftop Deck W/Panoramic Views. Walking Distance To Ttc, Shops, And Restaurants.
Details
- Type
- Condo Townhouse
- Style
- Stacked Townhouse
- Age
- 16-30 years
- Size
- 1000-1199 sq ft
- Basement
- None
- Garage
- None
- Kitchens
- 1
- Property tax
- $2,903 (2025)
- Maintenance fee
- $739/month
- Neighbourhood
- Yorkdale-Glen Park
- Municipality
- Toronto W04
- Price per sq ft
- $591 (about the same as condo townhouses in Yorkdale-Glen Park)
Interior
- Bedrooms
- 2 above ground + 1 below
- Bathrooms
- 1 × 4-piece (second), 1 × 4-piece (second), 1 × 2-piece (main)
- Rooms
- 5 above ground
- Family room or den
- Yes
- Fireplace
- No
- Laundry
- Ensuite
Heating, cooling and services
- Heating
- Forced Air, Gas
- Air conditioning
- Central Air
Building and exterior
- Style
- Stacked Townhouse
- Exterior
- Brick
- Age
- 16-30 years
Parking
- Garage spaces
- 1
- Total parking
- 1
- Driveway and parking
- Underground
Condo
- Monthly fee
- $739
- Fee includes
- CAC Included, Common Elements Included, Building Insurance Included, Parking Included, Water Included
- Amenities
- BBQs Allowed, Bike Storage, Visitor Parking
- Balcony
- Terrace
- Exposure
- South West
- Pets
- Yes-with Restrictions
- Property manager
- Wilson Blanchard
More
- Possession
- Flexible
- Nearby
- Library, Park, Public Transit, Rec./Commun.Centre, School
- Cross street
- Lawrence Ave W & Dufferin St
Rooms
| Room | Level | Size | Features |
|---|---|---|---|
| Living Room | Main | 5.4 × 3.05 m (17'9" × 10') | Bay Window, Open Concept, Bay Window |
| Dining Room | Main | 3.15 × 2.15 m (10'4" × 7'1") | Laminate, Window |
| Kitchen | Main | 3.95 × 3.04 m (13' × 10') | Ceramic Floor, Open Concept, Breakfast Bar |
| Primary Bedroom | Second | 5.18 × 2.74 m (17' × 9') | His and Hers Closets, Ensuite Bath, Bay Window |
| Bedroom 2 | Second | 3.23 × 2.74 m (10'7" × 9') | Double Closet, Laminate, Window |
| Den | Third | 1.99 × 1.45 m (6'6" × 4'9") | Window, W/O To Sundeck, W/O To Roof |
Living here
Short-term rentals
Only in your principal residence (where you live). The entire home can be rented up to 180 nights a year; renting up to 3 bedrooms while you live there has no limit. Hosts register with the City and collect the 6% accommodation tax.
Listed by BAY STREET GROUP INC..
Listing information provided by PropTx Innovations Inc. and TRREB; deemed reliable but not guaranteed accurate by PropTx.
Similar homes nearby
See more in Toronto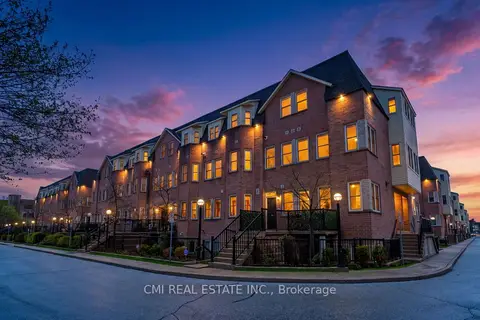
$649,000
2 bd3 ba1 pk1000-1199 ft²
760 Lawrence Avenue W 164
Yorkdale-Glen Park, Toronto
Condo Townhouse · MLS® W13234438 · CMI REAL ESTATE INC.
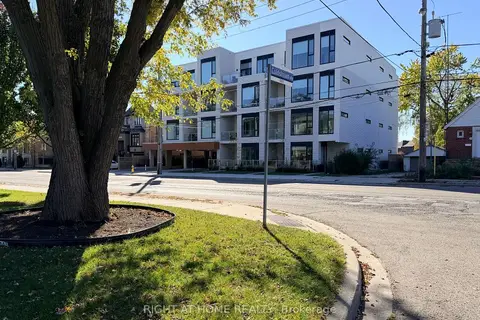 New
$638,000
2 bd2 ba1 pk700-799 ft²
722 Marlee Avenue 301
Yorkdale-Glen Park, Toronto
Condo Apartment · MLS® W14096620 · RIGHT AT HOME REALTY
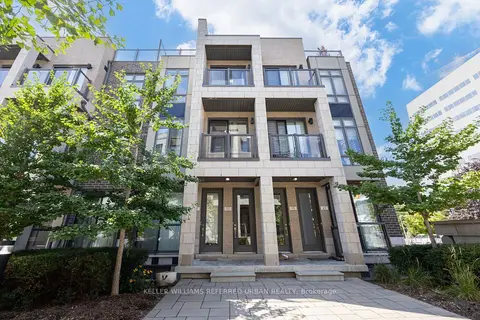
$668,888
2 bd2 ba1 pk900-999 ft²
719 Lawrence Avenue W 52
Yorkdale-Glen Park, Toronto
Condo Townhouse · MLS® W14004348 · KELLER WILLIAMS REFERRED URBAN REALTY
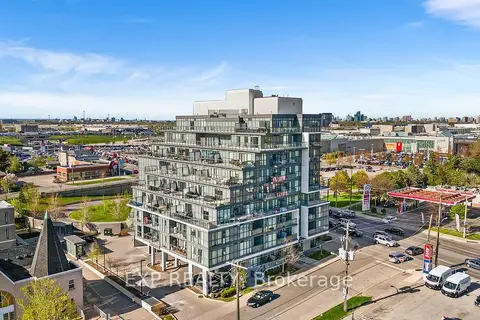
$679,000
2 bd2 ba1 pk800-899 ft²
16 Mcadam Avenue 705
Yorkdale-Glen Park, Toronto
Condo Apartment · MLS® W13873550 · EXP REALTY
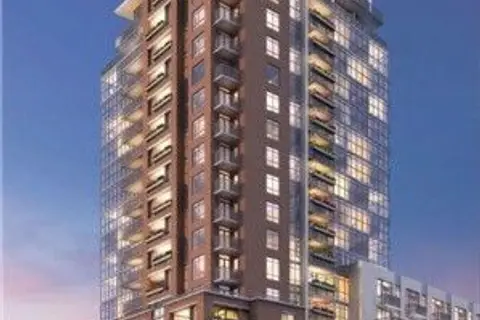
$679,900
3 bd2 ba1 pk900-999 ft²
830 Lawrence Avenue W 917
Yorkdale-Glen Park, Toronto
Condo Apartment · MLS® W13638160 · RE/MAX REALTRON REALTY INC.
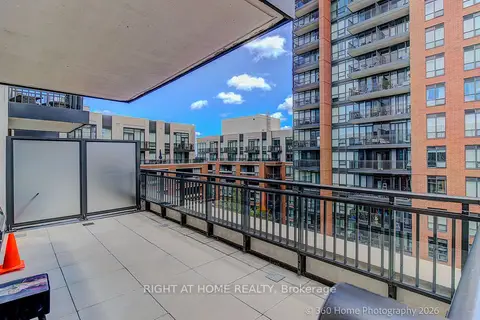
$679,999
Reduced $119,901
3+1 bd3 ba1 pk1000-1199 ft²
36 via bagnato 729
Yorkdale-Glen Park, Toronto
Condo Apartment · MLS® W13416720 · RIGHT AT HOME REALTY
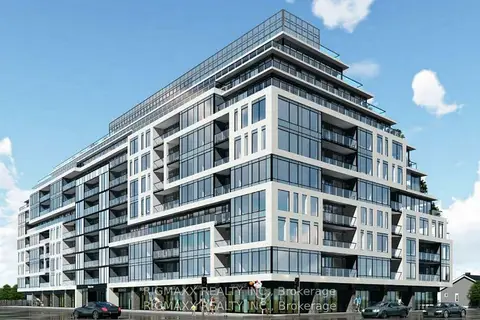
$699,000
Reduced $91,000
2 bd2 ba1 pk700-799 ft²
556 Marlee Avenue W 521
Yorkdale-Glen Park, Toronto
Condo Apartment · MLS® W13673952 · RIGMAXX REALTY INC.
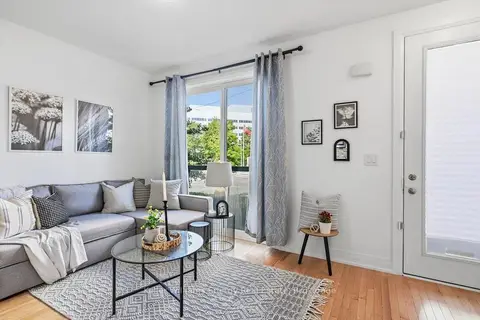
$599,999
2 bd2 ba600-699 ft²
721 Lawrence Avenue W 65
Yorkdale-Glen Park, Toronto
Condo Townhouse · MLS® W13720558 · Keller Williams Energy Real Estate