556 Marlee Avenue W 521
Yorkdale-Glen Park, Toronto, M6B 0B1 · More in this building
$699,000
Reduced $91,000 from $790,000
- 2 bedrooms
- 2 bathrooms
- 1 parking
- 700-799 sq ft
Listed 68 days ago · MLS® W13673952
About this home
Gorgeous 2 Bedrooms and 2 bathrooms corner unit at 5th Floor, specious 740 Sq. Ft., Open Concept, large Balcony, Gourmet Kitchen, Highest quality finishes and minute walk to Glencairn Station. Concierge attended lobby, fitness studio, game room, Fireplace Lounge, Meeting Space, Outdoor dining and grills, close to all amenities, HWY 401, Yorkdale Mall and Schools. The Pinnacle of Luxuryliving.The Dylan condos developed by Chestnut Hill Development, 10 Story building designed by award wining Kinkir Architects and Internationally renowned interior designer Thomas Pierce at high demand Mid-Toronto "Glen Park/ Briar Hill neighborhood.
Details
- Type
- Condo Apartment
- Style
- Apartment
- Age
- New
- Size
- 700-799 sq ft
- Basement
- None
- Garage
- Underground
- Kitchens
- 1
- Property tax
- $2,783 (2025)
- Maintenance fee
- $583/month
- Neighbourhood
- Yorkdale-Glen Park
- Municipality
- Toronto W04
- Price per sq ft
- $933 (21% above condo apartments in Yorkdale-Glen Park, $774)
- Fee per sq ft
- $0.78/month (Toronto median $0.92)
Interior
- Bedrooms
- 2 above ground
- Bathrooms
- 1 × 4-piece (flat), 1 × 4-piece (flat)
- Rooms
- 6 above ground
- Family room or den
- Yes
- Fireplace
- No
- Laundry
- Ensuite
Heating, cooling and services
- Heating
- Forced Air, Gas
- Air conditioning
- Central Air
Building and exterior
- Style
- Apartment
- Exterior
- Brick
- Age
- New
Parking
- Total parking
- 1
- Driveway and parking
- Private
Condo
- Monthly fee
- $583
- Fee includes
- Water Included, CAC Included, Common Elements Included, Building Insurance Included
- Amenities
- Concierge, Exercise Room, Rooftop Deck/Garden, Visitor Parking
- Balcony
- Open
- Exposure
- North East
- Property manager
- Duka Property Management
More
- Possession
- Flexible
- Cross street
- Glencairn and Marlee
Rooms
| Room | Level | Size | Features |
|---|---|---|---|
| Primary Bedroom | Flat | 3.29 × 3.23 m (10'10" × 10'7") | |
| Bedroom 2 | Flat | 2.38 × 2.62 m (7'10" × 8'7") | |
| Family Room | Flat | 5.52 × 3.05 m (18'1" × 10') | |
| Kitchen | Flat | 5.52 × 3.05 m (18'1" × 10') |
History of this address
1 earlier listing at this address, with sold and leased prices. Create a free account or sign in to see them.
Living here
Short-term rentals
Only in your principal residence (where you live). The entire home can be rented up to 180 nights a year; renting up to 3 bedrooms while you live there has no limit. Hosts register with the City and collect the 6% accommodation tax.
Listed by RIGMAXX REALTY INC..
Listing information provided by PropTx Innovations Inc. and TRREB; deemed reliable but not guaranteed accurate by PropTx.
Similar homes nearby
See more in Toronto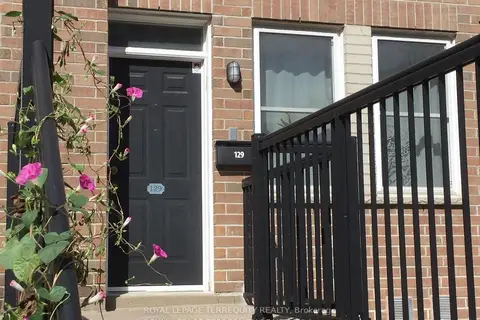
$699,900
3 bd3 ba2 pk1200-1399 ft²
760 Lawrence Avenue W 129
Yorkdale-Glen Park, Toronto
Condo Townhouse · MLS® W13654006 · ROYAL LEPAGE TERREQUITY REALTY
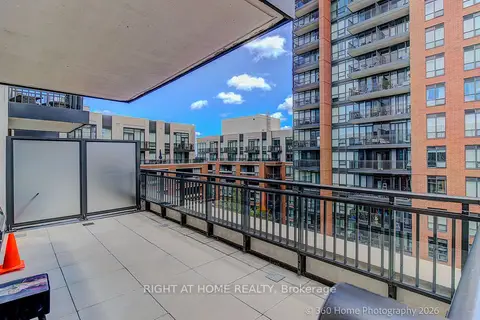
$679,999
Reduced $119,901
3+1 bd3 ba1 pk1000-1199 ft²
36 via bagnato 729
Yorkdale-Glen Park, Toronto
Condo Apartment · MLS® W13416720 · RIGHT AT HOME REALTY
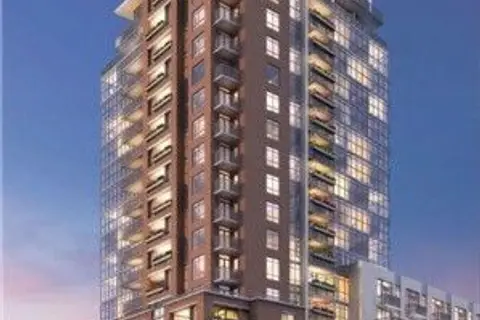
$679,900
3 bd2 ba1 pk900-999 ft²
830 Lawrence Avenue W 917
Yorkdale-Glen Park, Toronto
Condo Apartment · MLS® W13638160 · RE/MAX REALTRON REALTY INC.
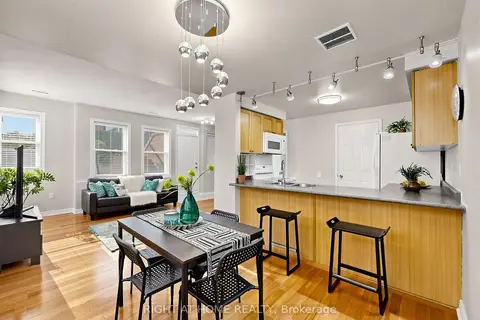
$719,000
3 bd3 ba1 pk1000-1199 ft²
760 Lawrence Avenue W 76
Yorkdale-Glen Park, Toronto
Condo Townhouse · MLS® W13579712 · RIGHT AT HOME REALTY
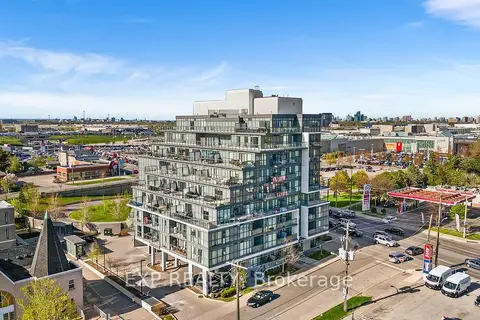
$679,000
2 bd2 ba1 pk800-899 ft²
16 Mcadam Avenue 705
Yorkdale-Glen Park, Toronto
Condo Apartment · MLS® W13873550 · EXP REALTY
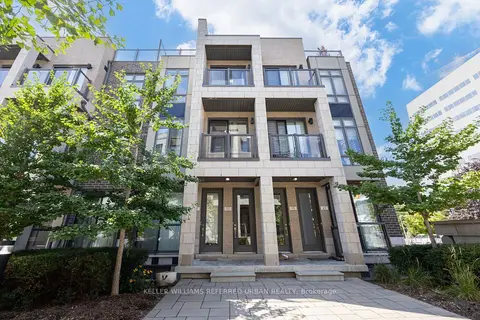
$668,888
2 bd2 ba1 pk900-999 ft²
719 Lawrence Avenue W 52
Yorkdale-Glen Park, Toronto
Condo Townhouse · MLS® W14004348 · KELLER WILLIAMS REFERRED URBAN REALTY
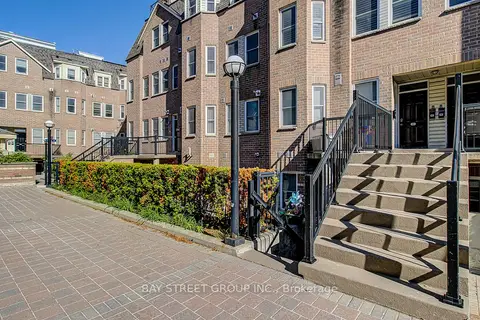
$649,900
2+1 bd3 ba1 pk1000-1199 ft²
760 Lawrence Avenue SW 87
Yorkdale-Glen Park, Toronto
Condo Townhouse · MLS® W13230876 · BAY STREET GROUP INC.
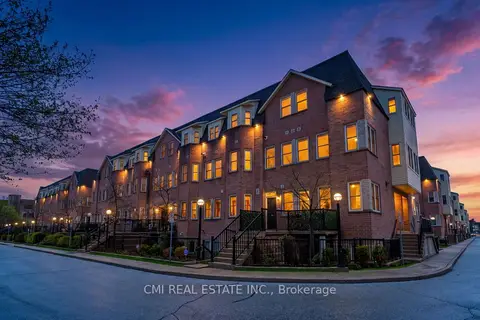
$649,000
2 bd3 ba1 pk1000-1199 ft²
760 Lawrence Avenue W 164
Yorkdale-Glen Park, Toronto
Condo Townhouse · MLS® W13234438 · CMI REAL ESTATE INC.