36 via bagnato 729
Yorkdale-Glen Park, Toronto, M6A 0B7
$679,999
Reduced $119,901 from $799,900
- 3+1 bedrooms
- 3 bathrooms
- 1 parking
- 1000-1199 sq ft
Listed 133 days ago · MLS® W13416720
About this home
Spacious and beautiful sub-penthouse with a huge terrace (two walkouts) overlooking the pool. This 3 bedroom, 2 1/2 bathroom unit is one of the largest in the complex (1030 square feet) with one of the biggest terraces in the complex (approximately 500 square feet). This paradise is minutes from Yorkdale Mall, the subway, the 401 and Allen Road. Amenities include indoor and outdoor pools, a hot tub, party room, guest suites and a barbecue area. Public transit is at the door. Ceramic floors and brand new vinyl plank flooring throughout. Freshly painted in neutral colours. Includes one owned underground parking space and two owned storage lockers.
Details
- Type
- Condo Apartment
- Style
- 1 Storey/Apt
- Size
- 1000-1199 sq ft
- Basement
- None
- Garage
- Underground
- Kitchens
- 1
- Property tax
- $4,213 (2026)
- Maintenance fee
- $944/month
- Neighbourhood
- Yorkdale-Glen Park
- Municipality
- Toronto W04
- Price per sq ft
- $618 (19% below condo apartments in Yorkdale-Glen Park, $767)
- Fee per sq ft
- $0.86/month (Toronto median $0.92)
Interior
- Bedrooms
- 3 above ground + 1 below
- Bathrooms
- 2 × 4-piece (flat), 1 × 2-piece (flat)
- Rooms
- 6 above ground + 1 below
- Family room or den
- No
- Fireplace
- No
- Laundry
- Ensuite, Electric Dryer Hookup, Laundry Closet
- Features
- Auto Garage Door Remote, Carpet Free, Storage Area Lockers
Heating, cooling and services
- Heating
- Forced Air, Gas
- Air conditioning
- Central Air
Building and exterior
- Style
- 1 Storey/Apt
- Exterior
- Brick, Concrete
- Foundation
- Concrete
- Outdoor
- Hot Tub, Landscape Lighting, Landscaped
Parking
- Garage spaces
- 1
- Total parking
- 1
Condo
- Building
- Treviso I
- Monthly fee
- $944
- Fee includes
- Heat Included, Common Elements Included, CAC Included, Building Insurance Included, Parking Included, Water Included
- Amenities
- Community BBQ, Exercise Room, Indoor Pool, Outdoor Pool, Party Room/Meeting Room, Visitor Parking
- Locker
- Owned (level B)
- Balcony
- Terrace
- Exposure
- South West
- View
- City, Panoramic, Park/Greenbelt, Skyline, Pool
- Pets
- Yes-with Restrictions
- Security
- Concierge/Security
- Property manager
- DUKA Property Management 416-787-7673
More
- Possession
- flexible
- Nearby
- Electric Car Charger, Park, Place Of Worship, Public Transit, School
- Cross street
- Dufferin and Lawrence
Rooms
| Room | Level | Size | Features |
|---|---|---|---|
| Kitchen | Flat | 2.79 × 2.44 m (9'2" × 8') | Ceramic Floor, Granite Counters |
| Living Room | Flat | 3.99 × 3.53 m (13'1" × 11'7") | Vinyl Floor, W/O To Terrace, Combined w/Dining |
| Dining Room | Flat | Vinyl Floor, Combined w/Living | |
| Primary Bedroom | Flat | 3.45 × 2.9 m (11'4" × 9'6") | Vinyl Floor, 4 Pc Ensuite, Walk-In Closet(s) |
| Bedroom 2 | Flat | 3.05 × 2.74 m (10' × 9') | Vinyl Floor, W/O To Terrace, Closet |
| Bedroom 3 | Flat | 2.74 × 2.74 m (9' × 9') | Vinyl Floor, Closet |
| Den | Flat | Vinyl Floor |
Living here
Short-term rentals
Only in your principal residence (where you live). The entire home can be rented up to 180 nights a year; renting up to 3 bedrooms while you live there has no limit. Hosts register with the City and collect the 6% accommodation tax.
Listed by RIGHT AT HOME REALTY.
Listing information provided by PropTx Innovations Inc. and TRREB; deemed reliable but not guaranteed accurate by PropTx.
Similar homes nearby
See more in Toronto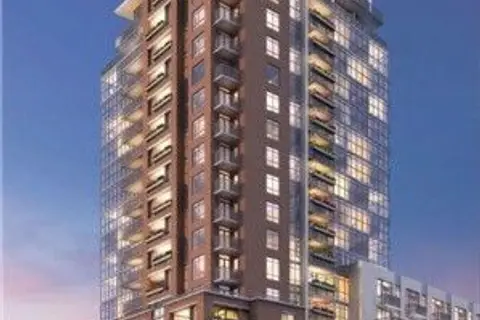
$679,900
3 bd2 ba1 pk900-999 ft²
830 Lawrence Avenue W 917
Yorkdale-Glen Park, Toronto
Condo Apartment · MLS® W13638160 · RE/MAX REALTRON REALTY INC.
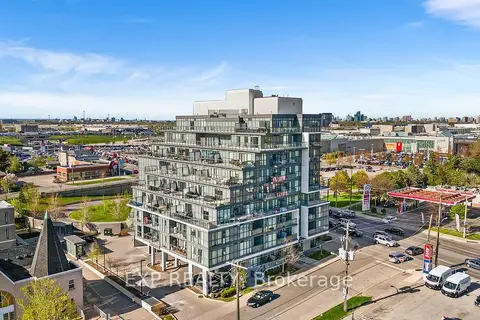
$679,000
2 bd2 ba1 pk800-899 ft²
16 Mcadam Avenue 705
Yorkdale-Glen Park, Toronto
Condo Apartment · MLS® W13873550 · EXP REALTY
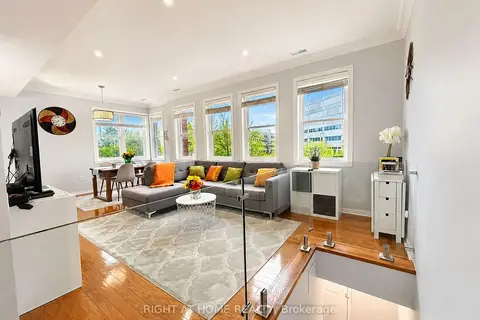
$690,000
3+1 bd3 ba2 pk1200-1399 ft²
760 Lawrence Avenue W 221
Yorkdale-Glen Park, Toronto
Condo Townhouse · MLS® W13160330 · RIGHT AT HOME REALTY
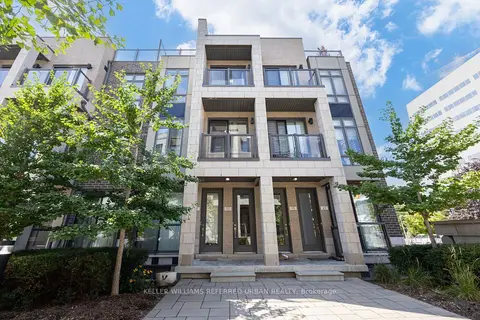
$668,888
2 bd2 ba1 pk900-999 ft²
719 Lawrence Avenue W 52
Yorkdale-Glen Park, Toronto
Condo Townhouse · MLS® W14004348 · KELLER WILLIAMS REFERRED URBAN REALTY
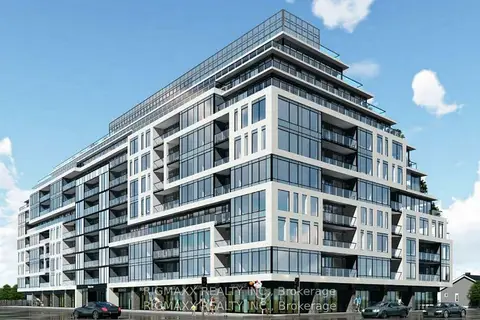
$699,000
Reduced $91,000
2 bd2 ba1 pk700-799 ft²
556 Marlee Avenue W 521
Yorkdale-Glen Park, Toronto
Condo Apartment · MLS® W13673952 · RIGMAXX REALTY INC.
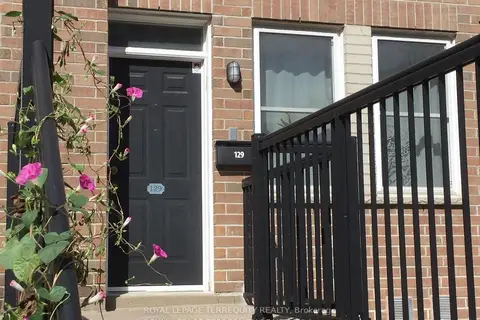
$699,900
3 bd3 ba2 pk1200-1399 ft²
760 Lawrence Avenue W 129
Yorkdale-Glen Park, Toronto
Condo Townhouse · MLS® W13654006 · ROYAL LEPAGE TERREQUITY REALTY
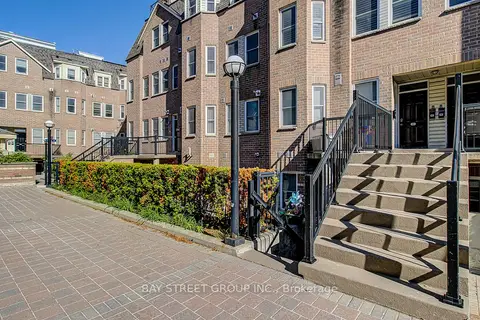
$649,900
2+1 bd3 ba1 pk1000-1199 ft²
760 Lawrence Avenue SW 87
Yorkdale-Glen Park, Toronto
Condo Townhouse · MLS® W13230876 · BAY STREET GROUP INC.
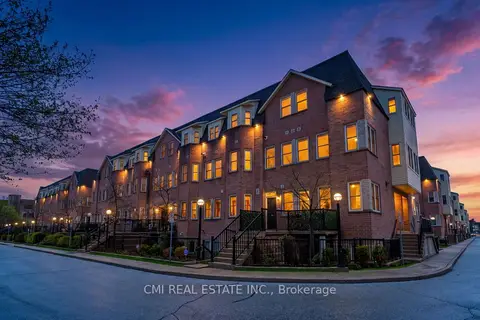
$649,000
2 bd3 ba1 pk1000-1199 ft²
760 Lawrence Avenue W 164
Yorkdale-Glen Park, Toronto
Condo Townhouse · MLS® W13234438 · CMI REAL ESTATE INC.