760 Cope Road
765 - Cooks Mills, Welland, L3B 5N7
$1,149,000
- 3 bedrooms
- 2 bathrooms
- 15 parking
- 2500-3000 sq ft
Listed 40 days ago · MLS® X13765748
About this home
Timeless Character on 3.44 Acres of Natural Beauty! Bring your vision and restore the charm of this impressive two-storey brick century home, beautifully situated on over 3 picturesque acres surrounded by mature trees and peaceful countryside views. Rich in character and architectural detail, this stately residence showcases classic red brick construction, original pine floors, soaring ceilings, unique windows, and elegant arched accents that speak to a bygone era of craftsmanship. Inside, you'll find spacious principal rooms filled with natural light and endless potential. This really special home offers a fantastic opportunity for buyers looking to add their own style and create something truly special. The solid bones, timeless architecture, and generous living spaces provide the perfect canvas for your dream country home. Outside, the expansive 3.44-acre property offers exceptional privacy, mature trees, and plenty of room to enjoy the outdoors. A detached garage, plus barn, plus workshop, adds valuable space for storage, hobbies, or future projects. Whether you're searching for a restoration project, a hobby farm opportunity, or simply a character-filled home with room to roam, this property offers incredible potential in a beautiful rural setting. A rare chance to own a historic country property with character, acreage, and endless possibilities- bring your imagination and make it your own. This could be the lifestyle you've been waiting for!
Details
- Type
- Detached
- Style
- 2-Storey
- Age
- 100+ years
- Size
- 2500-3000 sq ft
- Lot
- 360 × 382.5 ft
- Basement
- Exposed Rock, Unfinished
- Garage
- Detached
- Kitchens
- 1
- Property tax
- $2,900 (2025)
- Neighbourhood
- 765 - Cooks Mills
- Municipality
- Welland
- Price per sq ft
- $418 (10% above detached houses in 765 - Cooks Mills, $380)
Interior
- Bedrooms
- 3 above ground
- Bathrooms
- 1 × 2-piece (main), 1 × 3-piece (second)
- Rooms
- 8 above ground
- Family room or den
- No
- Fireplace
- Fireplace Insert
Heating, cooling and services
- Heating
- Forced Air, Gas
- Water and sewer
- Septic
Building and exterior
- Style
- 2-Storey
- Exterior
- Brick
- Roof
- Metal
- Foundation
- Stone
- Age
- 100+
- Faces
- East
- Pool
- Inground
- Outdoor
- Patio, Privacy, Year Round Living, Workshop, Barn
Parking
- Total parking
- 15
- Driveway and parking
- Private Triple
Lot
- Size
- 360 × 382.5 ft
- Acreage
- 2-4.99
More
- Possession
- flexible
- Nearby
- Clear View, Fenced Yard, Level, Wooded/Treed
- Cross street
- Netherby Rd
Rooms
| Room | Level | Size | Features |
|---|---|---|---|
| Kitchen | Main | 5.7 × 4.66 m (18'8" × 15'3") | Country Kitchen, Centre Island |
| Living Room | Main | 5.3 × 4.5 m (17'5" × 14'9") | Bay Window, East View |
| Dining Room | Main | 4.57 × 4.19 m (15' × 13'9") | |
| Sitting | Main | 4.51 × 4.01 m (14'10" × 13'2") | Fireplace |
| Bathroom | Main | 3.98 × 1.41 m (13'1" × 4'8") | Combined w/Laundry |
| Primary Bedroom | Second | 4.94 × 4.88 m (16'2" × 16') | |
| Bedroom 2 | Second | 4.74 × 4.05 m (15'7" × 13'3") | |
| Bedroom 3 | Second | 5.74 × 5.03 m (18'10" × 16'6") | |
| Bathroom | Second | 4.09 × 2.9 m (13'5" × 9'6") | 3 Pc Bath, Whirlpool |
History of this address
1 earlier listing at this address, with sold and leased prices. Create a free account or sign in to see them.
Location
Location is approximate. See nearby homes on the map
Recent sales nearby
See what similar homes within 1 km sold for in the last year. Create a free account or sign in to see them.
The neighbourhood
Getting around Car-dependent
No subway, LRT or GO station within a short trip.
Within a 10-minute walk: no grocery stores, 0 cafés and restaurants, 0 parks.
Who lives here postal area L3B
- Owners / renters
- 65% / 35%
- Median household income
- $66,500
- Average age
- 43
- Children under 15
- 16%
- Homes
- 65% detached, 3% high-rise
- Commute by transit
- 2%
- Population
- 25,869
Languages spoken most at home besides English: Spanish 0.6%, Italian 0.5%, Urdu 0.4%, Punjabi (Panjabi) 0.2%.
Flood and conservation No mapped hazard
Not inside a mapped flood plain or regulated area in Niagara Peninsula Conservation’s mapping.
Screening maps only. Ask the conservation authority for a property inquiry before relying on this.
Safety
Crime Severity Index for Niagara Region (St. Catharines) police: 54 vs 57 for Ontario (2025).
Police-reported figures for the whole police service area, not this street. Rates use the area’s resident population.
Distances are approximate. Places © OpenStreetMap contributors. Neighbourhood figures: Statistics Canada, 2021 Census. Flood and regulation mapping: Niagara Peninsula Conservation open data. Crime Severity Index: Statistics Canada.
Living here
Commute
To Union Station (downtown Toronto): 78 km. Transit times · Driving times
Noise Nothing major nearby
No highway within 500 m, rail line within 300 m, or airport flight path nearby.
Distances from the map, not noise measurements. Visit at rush hour to judge for yourself.
Internet High-speed
50/10 Mbps or faster available here by cable, fibre or DSL (the federal high-speed target).
From the federal broadband map. Check exact speeds and providers for the address.
Roads, rail, airports and planned stations © OpenStreetMap contributors. Internet: Innovation, Science and Economic Development Canada, National Broadband Data.
Listed by RE/MAX DYNAMICS REALTY.
Listing information provided by PropTx Innovations Inc. and TRREB; deemed reliable but not guaranteed accurate by PropTx.
Similar homes nearby
See more in Welland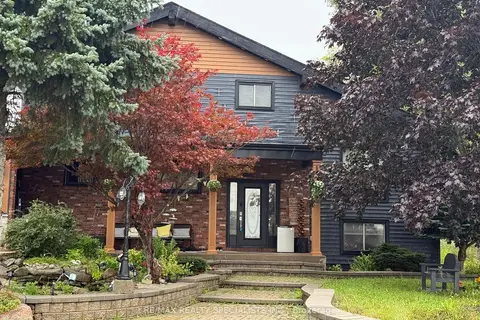
$999,000
3 bd2 ba7 pk1500-2000 ft²
720 DOANS RIDGE Road
765 - Cooks Mills, Welland
Detached · MLS® X14083296 · RE/MAX REALTY SPECIALISTS INC.
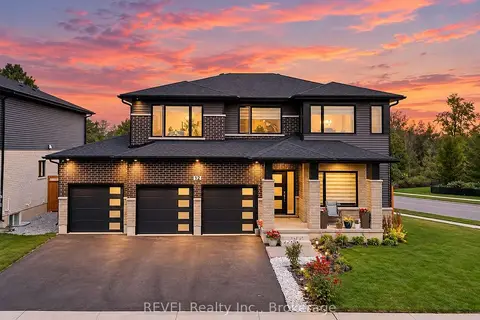
$1,149,000
5+1 bd4 ba6 pk2500-3000 ft²
12 Westcott Road
770 - West Welland, Welland
Detached · MLS® X13858682 · REVEL Realty Inc., Brokerage
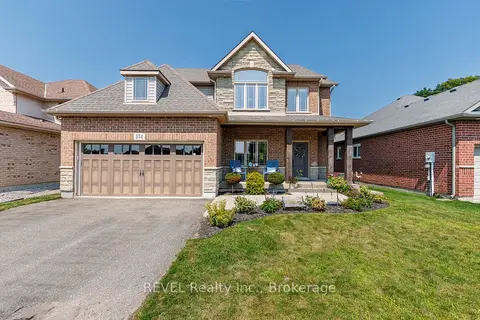
$1,150,000
3+1 bd4 ba6 pk2500-3000 ft²
374 Hillsdale Road
771 - Coyle Creek, Welland
Detached · MLS® X13683072 · REVEL Realty Inc., Brokerage
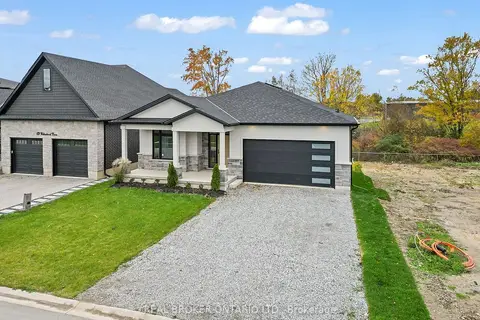
$1,145,900
3+2 bd3 ba6 pk1500-2000 ft²
149 Willowbrook Drive
770 - West Welland, Welland
Detached · MLS® X13737962 · REAL BROKER ONTARIO LTD.
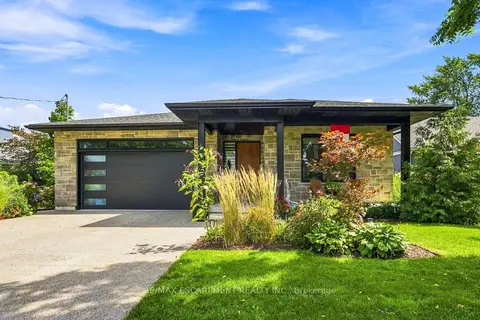
$1,119,990
2+2 bd3 ba6 pk1500-2000 ft²
42 Carlton Avenue
767 - N. Welland, Welland
Detached · MLS® X13837090 · RE/MAX ESCARPMENT REALTY INC.
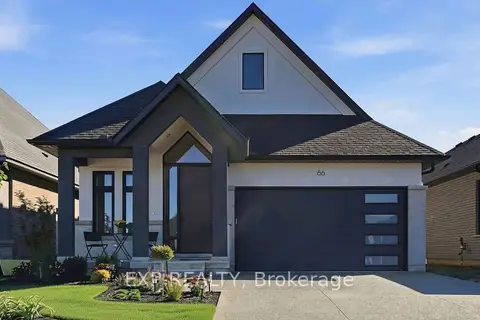
$1,185,000
3+1 bd3 ba4 pk1500-2000 ft²
66 Alvira Trail
766 - Hwy 406/Welland, Welland
Detached · MLS® X13871722 · EXP REALTY
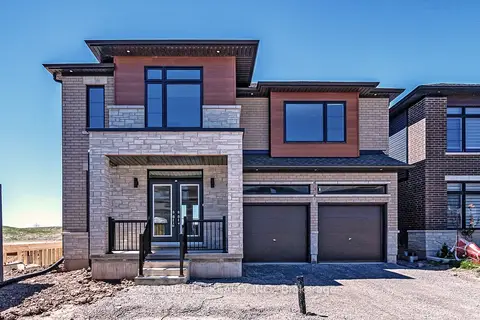
$1,100,000
4 bd4 ba6 pk2500-3000 ft²
229 Midland Place
766 - Hwy 406/Welland, Welland
Detached · MLS® X13715090 · STONEMILL REALTY INC.
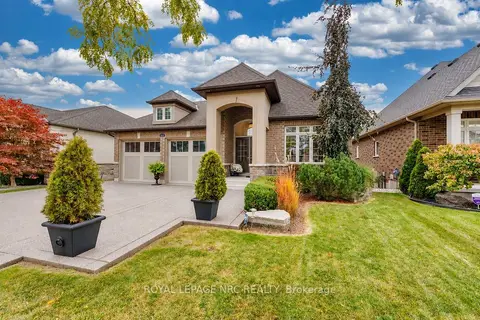
$1,099,000
2+1 bd3 ba4 pk1500-2000 ft²
295 Creekside Drive
771 - Coyle Creek, Welland
Detached · MLS® X13867646 · ROYAL LEPAGE NRC REALTY