720 DOANS RIDGE Road
765 - Cooks Mills, Welland, L3B 5N7
$999,000
- 3 bedrooms
- 2 bathrooms
- 7 parking
- 1500-2000 sq ft
Listed 5 days ago · MLS® X14083296
About this home
Discover the perfect blend of country living, historic charm, and future potential with this spacious 3-bedroom family home set on an impressive 10-acre property. Surrounded by peaceful countryside, this unique offering is ideal for families seeking room to grow, enjoy nature, and explore the possibilities of a larger parcel of land. Rich in character and lovingly maintained, this home offers features and opportunities that are becoming increasingly hard to find.One of the home's standout features is the beautiful wood beams, over 100 years old, originally sourced from the Capitol Theatre in Welland in the 1970s, adding a distinctive touch of history and charm. The spacious main floor features elegant marble tile flooring in the formal dining room and main kitchen, perfect for entertaining and everyday living. The large formal dining room is ideal for hosting family gatherings and opens into a bright, cozy sunroom.Upstairs, the primary bedroom offers access to a potential balcony, along with two additional spacious bedrooms, an updated 4-piece bathroom, and a loft overlooking the expansive family room. The garage has been converted into a second kitchen, offering added versatility and the potential to be converted back into a garage.Enjoy the convenience of municipal water for the home, along with a private well for gardening and outdoor use. The expansive 10-acre property offers exciting possibilities for those considering future severance or building an additional dream home, subject to the buyer's own due diligence and all necessary municipal approvals.Enjoy the peace and privacy of country living while remaining conveniently close to highways, schools, shopping, amenities, and the hospital. With just one stop sign and one roundabout to Highway 406 and the QEW, commuting is a breeze.
Details
- Type
- Detached
- Style
- 2-Storey
- Size
- 1500-2000 sq ft
- Lot
- 342.36 × ? ft
- Basement
- Finished
- Garage
- None
- Kitchens
- 2
- Property tax
- $6,732 (2025)
- Neighbourhood
- 765 - Cooks Mills
- Municipality
- Welland
- Price per sq ft
- $571 (50% above detached houses in 765 - Cooks Mills, $380)
Interior
- Bedrooms
- 3 above ground
- Bathrooms
- 1 × 3-piece (main), 1 × 4-piece (second)
- Kitchens
- 2 (1 below ground)
- Rooms
- 8 above ground
- Family room or den
- Yes
- Fireplace
- Yes
Heating, cooling and services
- Heating
- Forced Air, Gas
- Air conditioning
- Central Air
- Water and sewer
- Septic
Building and exterior
- Style
- 2-Storey
- Exterior
- Brick
- Roof
- Asphalt Shingle
- Foundation
- Concrete
- Faces
- East
Parking
- Total parking
- 7
- Driveway and parking
- Private Triple
Lot
- Size
- 342.36 × ? ft
More
- Possession
- TBD
- Nearby
- Beach
- Cross street
- DOANS RIDGE RD & MILLER RD
Rooms
| Room | Level | Size | Features |
|---|---|---|---|
| Kitchen | Main | 7.7 × 3.4 m (25'3" × 11'2") | |
| Dining Room | Main | 7.24 × 3.71 m (23'9" × 12'2") | |
| Living Room | Main | 7.37 × 4.14 m (24'2" × 13'7") | |
| Sunroom | Main | 5.87 × 5.03 m (19'3" × 16'6") | |
| Loft | Second | 5.74 × 2.82 m (18'10" × 9'3") | |
| Primary Bedroom | Second | 6.12 × 3.51 m (20'1" × 11'6") | |
| Bedroom 2 | Second | 3.89 × 2.9 m (12'9" × 9'6") | |
| Bedroom 3 | Second | 3.51 × 3.48 m (11'6" × 11'5") | |
| Recreation | Lower | 6.86 × 3.99 m (22'6" × 13'1") | |
| Laundry | Lower | 3.2 × 2.06 m (10'6" × 6'9") |
History of this address
2 earlier listings at this address, with sold and leased prices. Create a free account or sign in to see them.
Location
Location is approximate. See nearby homes on the map
Recent sales nearby
See what similar homes within 1 km sold for in the last year. Create a free account or sign in to see them.
The neighbourhood
Getting around Car-dependent
No subway, LRT or GO station within a short trip.
Within a 10-minute walk: no grocery stores, 0 cafés and restaurants, 0 parks.
Who lives here postal area L3B
- Owners / renters
- 65% / 35%
- Median household income
- $66,500
- Average age
- 43
- Children under 15
- 16%
- Homes
- 65% detached, 3% high-rise
- Commute by transit
- 2%
- Population
- 25,869
Languages spoken most at home besides English: Spanish 0.6%, Italian 0.5%, Urdu 0.4%, Punjabi (Panjabi) 0.2%.
Flood and conservation No mapped hazard
Not inside a mapped flood plain or regulated area in Niagara Peninsula Conservation’s mapping.
Screening maps only. Ask the conservation authority for a property inquiry before relying on this.
Safety
Crime Severity Index for Niagara Region (St. Catharines) police: 54 vs 57 for Ontario (2025).
Police-reported figures for the whole police service area, not this street. Rates use the area’s resident population.
Distances are approximate. Places © OpenStreetMap contributors. Neighbourhood figures: Statistics Canada, 2021 Census. Flood and regulation mapping: Niagara Peninsula Conservation open data. Crime Severity Index: Statistics Canada.
Living here
Commute
To Union Station (downtown Toronto): 77 km. Transit times · Driving times
Noise Nothing major nearby
No highway within 500 m, rail line within 300 m, or airport flight path nearby.
Distances from the map, not noise measurements. Visit at rush hour to judge for yourself.
Internet High-speed
50/10 Mbps or faster available here by cable, fibre or DSL (the federal high-speed target).
From the federal broadband map. Check exact speeds and providers for the address.
Roads, rail, airports and planned stations © OpenStreetMap contributors. Internet: Innovation, Science and Economic Development Canada, National Broadband Data.
Listed by RE/MAX REALTY SPECIALISTS INC..
Listing information provided by PropTx Innovations Inc. and TRREB; deemed reliable but not guaranteed accurate by PropTx.
Similar homes nearby
See more in Welland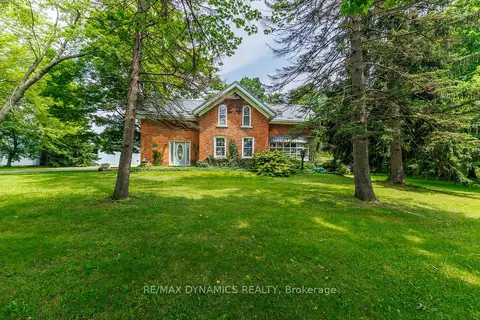
$1,149,000
3 bd2 ba15 pk2500-3000 ft²
760 Cope Road
765 - Cooks Mills, Welland
Detached · MLS® X13765748 · RE/MAX DYNAMICS REALTY
$999,000
4+1 bd4 ba2 pk1500-2000 ft²
199 Port Crescent
774 - Dain City, Welland
Semi-Detached · MLS® X12997348 · TFN REALTY INC.
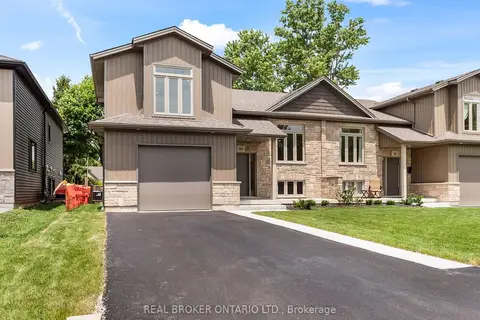
$999,500
Reduced $50,400
3 bd2 ba3 pk1500-2000 ft²
44 Topham Boulevard
767 - N. Welland, Welland
Semi-Detached · MLS® X12961366 · REAL BROKER ONTARIO LTD.
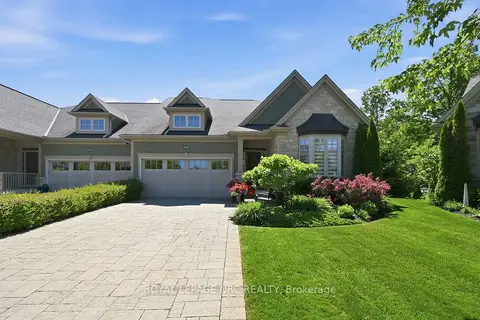
$999,500
Reduced $40,000
2+1 bd3 ba6 pk1500-2000 ft²
118 Coyle Court
771 - Coyle Creek, Welland
Semi-Detached · MLS® X13431388 · ROYAL LEPAGE NRC REALTY
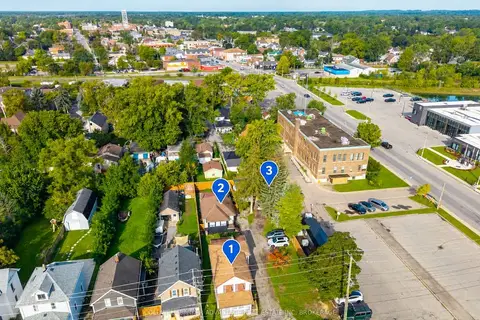
$999,900
8 bd5 ba8 pk2500-3000 ft²
13/15 Duncan Street W
773 - Lincoln/Crowland, Welland
Fourplex · MLS® X13751816 · COLDWELL BANKER ADVANTAGE REAL ESTATE INC, BROKERAGE
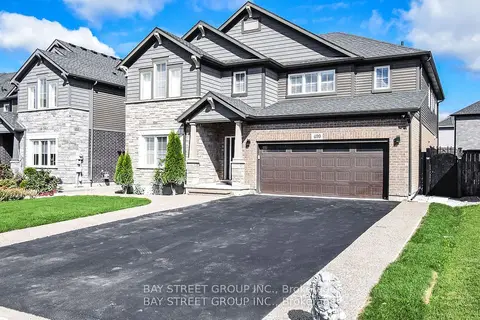
$999,999
4 bd4 ba8 pk3000-3500 ft²
490 S Silverwood Avenue
771 - Coyle Creek, Welland
Detached · MLS® X12635720 · BAY STREET GROUP INC.
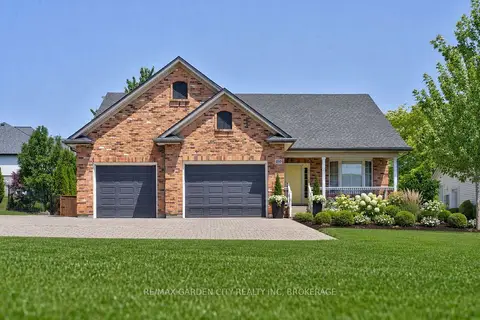
$979,999
2+1 bd3 ba6 pk1500-2000 ft²
100 Thorold Road E
769 - Prince Charles, Welland
Detached · MLS® X13565098 · RE/MAX GARDEN CITY REALTY INC, BROKERAGE
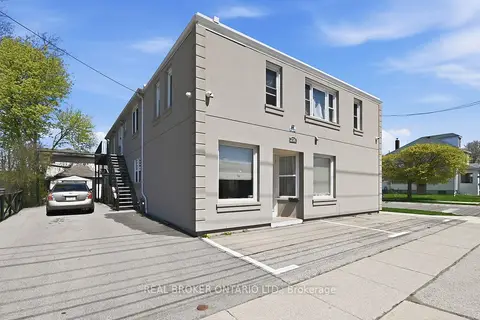
$1,049,900
Reduced $50,000
9 bd5 ba9 pk3000-3500 ft²
256 Lincoln Street
768 - Welland Downtown, Welland
Multiplex · MLS® X13125466 · REAL BROKER ONTARIO LTD.