100 Thorold Road E
769 - Prince Charles, Welland, L3C 7A6
$979,999
- 2+1 bedrooms
- 3 bathrooms
- 6 parking
- 1500-2000 sq ft
Listed 97 days ago · MLS® X13565098
About this home
Welcome to 100 Thorold Road-a beautifully maintained 2+1 bedroom bungalow offering comfortable one-level living, generous entertaining space and plenty of opportunity to make it your own. Ideally located in an established Welland neighbourhood, this home is minutes from the water, scenic walking trails, schools, shopping and everyday amenities, with convenient access to Highway 406.Inside, the bright open-concept living and dining areas flow naturally into the spacious kitchen, creating a welcoming setting for everyday life and entertaining. Hardwood flooring, California shutters, abundant natural light and heated floors add warmth and comfort throughout the home. The impressive primary bedroom features a vaulted ceiling and striking arched window, while the second bedroom offers flexibility for family, guests or a home office. Main-floor laundry makes this layout especially appealing to downsizers or anyone seeking the ease of single-level living. The finished basement adds substantial living space with an expansive recreation and games area, wet bar, additional bedroom and three-piece bathroom-ideal for overnight guests, older children, extended family or memorable evenings with friends. With its generous proportions, there is still plenty of potential to personalize the space as a media room, home gym, playroom or entertainment retreat. Outside, the well-maintained backyard provides an inviting setting for quiet mornings, summer gatherings and relaxing at the end of the day. The oversized heated garage is perfect for vehicles, hobbies, a workshop or late-night tinkering, while the extra-wide driveway offers room for multiple vehicles, recreational equipment and all your toys. Meticulously cared for and filled with possibilities, this is a home you can enjoy today while making it distinctly your own over time. Welland continues to grow with new residential developments and expanding amenities, this is an ideal time to secure a home in an established neighbourhood.
Details
- Type
- Detached
- Style
- Bungalow
- Age
- 16-30 years
- Size
- 1500-2000 sq ft
- Lot
- 73.69 × 137.79 ft
- Basement
- Finished
- Garage
- Attached
- Kitchens
- 1
- Property tax
- $7,708 (2026)
- Neighbourhood
- 769 - Prince Charles
- Municipality
- Welland
- Price per sq ft
- $560 (30% above detached houses in 769 - Prince Charles, $430)
Interior
- Bedrooms
- 2 above ground + 1 below
- Bathrooms
- 2 × 4-piece, 1 × 2-piece
- Rooms
- 8 above ground + 3 below
- Family room or den
- Yes
- Fireplace
- No
- Features
- Auto Garage Door Remote, Central Vacuum
Heating, cooling and services
- Heating
- Forced Air, Gas
- Air conditioning
- Central Air
- Water and sewer
- Sewer
Building and exterior
- Style
- Bungalow
- Exterior
- Aluminum Siding, Concrete
- Roof
- Asphalt Shingle
- Foundation
- Poured Concrete
- Age
- 16-30 years
- Faces
- North
- Pool
- Above Ground
Parking
- Garage spaces
- 2
- Total parking
- 6
- Driveway and parking
- Private Double
Lot
- Size
- 73.69 × 137.79 ft
More
- Possession
- 30 days
- Cross street
- Niagara street
Rooms
| Room | Level | Size | Features |
|---|---|---|---|
| Great Room | Main | 6.1 × 4.88 m (20' × 16') | |
| Dining Room | Main | 4.27 × 4.27 m (14' × 14') | |
| Kitchen | Main | 3.96 × 4.27 m (13' × 14') | |
| Bedroom | Main | 4.88 × 4.27 m (16' × 14') | |
| Bedroom | Main | 4.57 × 3.66 m (15' × 12') | |
| Laundry | Main | 2.44 × 2.13 m (8' × 7') | |
| Recreation | Basement | 7.62 × 9.14 m (25' × 30') | |
| Bedroom | Basement | 4.57 × 3.66 m (15' × 12') | |
| Bathroom | Main | 3.32 × 3.32 m (10'11" × 10'11") | 4 Pc Ensuite |
| Bathroom | Main | 1.25 × 1.56 m (4'1" × 5'1") | 2 Pc Bath |
| Bathroom | Basement | 2.56 × 2.34 m (8'5" × 7'8") | 4 Pc Bath |
Listed by RE/MAX GARDEN CITY REALTY INC, BROKERAGE.
Listing information provided by PropTx Innovations Inc. and TRREB; deemed reliable but not guaranteed accurate by PropTx.
Similar homes nearby
See more in Welland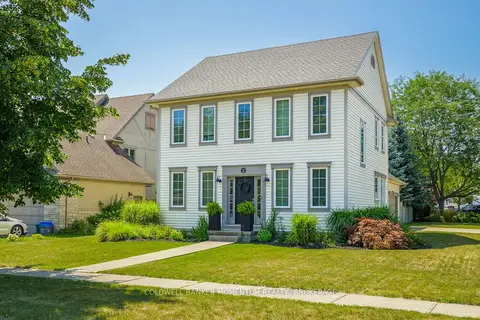
$824,900
3+1 bd4 ba4 pk1500-2000 ft²
15 Virginia Street
769 - Prince Charles, Welland
Detached · MLS® X13643164 · COLDWELL BANKER MOMENTUM REALTY, BROKERAGE
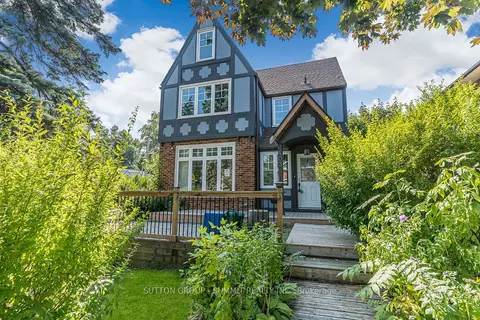
$784,000
4+1 bd3 ba5 pk1500-2000 ft²
403 Niagara Street
769 - Prince Charles, Welland
Detached · MLS® X13663764 · SUTTON GROUP - SUMMIT REALTY INC.
$999,000
4+1 bd4 ba2 pk1500-2000 ft²
199 Port Crescent
774 - Dain City, Welland
Semi-Detached · MLS® X12997348 · TFN REALTY INC.
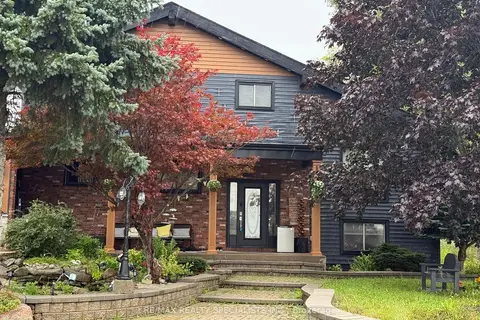
$999,000
3 bd2 ba7 pk1500-2000 ft²
720 DOANS RIDGE Road
765 - Cooks Mills, Welland
Detached · MLS® X14083296 · RE/MAX REALTY SPECIALISTS INC.
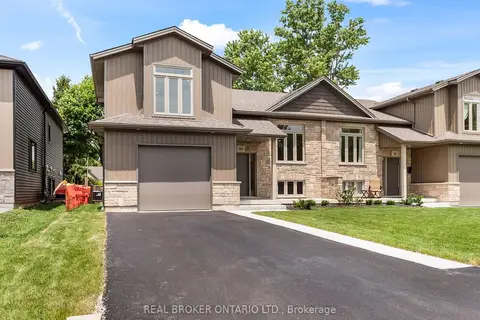
$999,500
Reduced $50,400
3 bd2 ba3 pk1500-2000 ft²
44 Topham Boulevard
767 - N. Welland, Welland
Semi-Detached · MLS® X12961366 · REAL BROKER ONTARIO LTD.
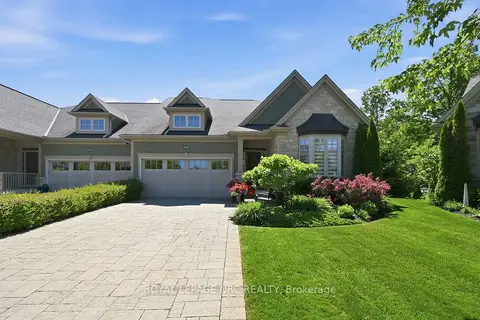
$999,500
Reduced $40,000
2+1 bd3 ba6 pk1500-2000 ft²
118 Coyle Court
771 - Coyle Creek, Welland
Semi-Detached · MLS® X13431388 · ROYAL LEPAGE NRC REALTY
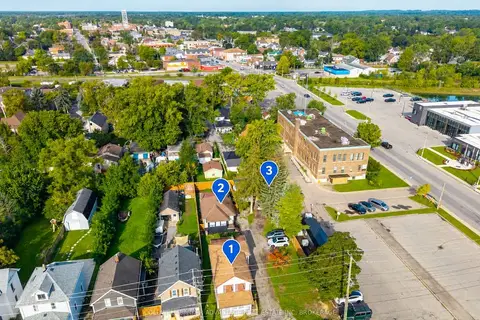
$999,900
8 bd5 ba8 pk2500-3000 ft²
13/15 Duncan Street W
773 - Lincoln/Crowland, Welland
Fourplex · MLS® X13751816 · COLDWELL BANKER ADVANTAGE REAL ESTATE INC, BROKERAGE
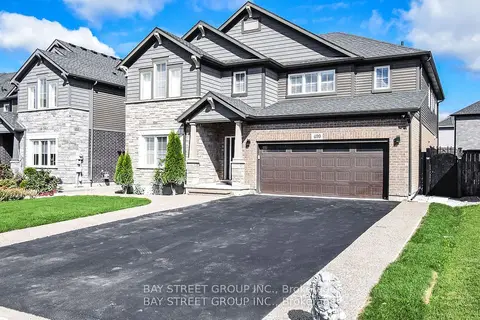
$999,999
4 bd4 ba8 pk3000-3500 ft²
490 S Silverwood Avenue
771 - Coyle Creek, Welland
Detached · MLS® X12635720 · BAY STREET GROUP INC.