76 Cedar Ridge Road
Rural Whitchurch-Stouffville, Whitchurch-Stouffville, L4A 2H6
$6,995,000
- 7+3 bedrooms
- 14 bathrooms
- 28 parking
- 5000 + sq ft
Listed 83 days ago · MLS® N13615968
About this home
Some homes are built. This one was composed. Bethesda Forest Estates is one of York Region's most distinguished custom estate enclaves -private conservation ravine lots, minutes to Highway 404, forty minutes to downtown Toronto. 76Cedar Ridge Road sits on two private acres within it: years in the making, complete as of this spring. The build announces its standard before you step inside. Natural Indiana limestone façade. Belden brick. Copper roof. Solid mahogany doors. Sherle Wagner plumbing fittings in every washroom of both residences. The materials were chosen once and held throughout. It is not one home. It is two - each complete, each private, each extraordinary - built for the exceptional family that refuses to ask its members to choose between closeness and independence. The main estate unfolds across four levels. Ceilings climb from twelve to twenty feet. Versace porcelain tile underfoot. A formal sitting room centered on a marble gas fireplace. The kitchen is anchored by a Thermador six-burner range - brand new, never cooked on - with a water fall island and custom gold-motif hood. And concealed behind seamless cabinetry: a fully equipped prep kitchen with its own stove, fridge, and dishwasher, waiting for the evenings when everyone is here. The lower level refuses to be called a basement: twelve-foot ceilings, radiant-heated tile, marble fireplace, full walkout to the cedar-lined heated loggia with wood-burning fireplace and ravine beyond. The primary suite soars to twenty feet - private balcony, spa ensuite, skylit walk-in. Five ensuite bedrooms. Three-car heated garage with car lift. The second residence earns its plural: two complete apartments - each with its own Pedini Italian kitchen, fireplace, and spa ensuite. Connected by private elevator. Versace tile and Sherle Wagner fittings throughout. Private entrance. Two-car heated garage. Completely independent. Quietly connected. Immediate possession. Nothing comparable exists in York Region
Details
- Type
- Detached
- Style
- 2-Storey
- Age
- 0-5 years
- Size
- 5000 + sq ft
- Lot
- 153.42 × 477.61 ft
- Basement
- Finished with Walk-Out
- Garage
- Attached
- Kitchens
- 5
- Property tax
- $25,469 (2025)
- Neighbourhood
- Rural Whitchurch-Stouffville
- Municipality
- Whitchurch-Stouffville
- Price per sq ft
- ~$1,399 (68% above detached houses in Rural Whitchurch-Stouffville, $833)
Interior
- Bedrooms
- 7 above ground + 3 below
- Bathrooms
- 1 × 7-piece (second), 4 × 5-piece (second), 3 × 5-piece (main), 2 × 3-piece (main), 4 × 5-piece (basement)
- Kitchens
- 5 (2 below ground)
- Rooms
- 14 above ground + 11 below
- Family room or den
- Yes
- Fireplace
- Living Room, Natural Gas, Rec Room, Wood
- Features
- Accessory Apartment, Air Exchanger, Auto Garage Door Remote, Built-In Oven, Carpet Free, Central Vacuum, Countertop Range, ERV/HRV, Guest Accommodations, In-Law Suite, In-Law Capability, On Demand Water Heater, Primary Bedroom - Main Floor, Separate Heating Controls, Storage, Sump Pump, Upgraded Insulation, Water Heater, Water Softener, Water Treatment
Heating, cooling and services
- Heating
- Forced Air, Gas
- Air conditioning
- Central Air
- Water and sewer
- Septic
Building and exterior
- Style
- 2-Storey
- Exterior
- Brick, Cedar
- Roof
- Asphalt Shingle, Cedar
- Foundation
- Poured Concrete
- Age
- 0-5 years
- Faces
- South
- Outdoor
- Awnings, Backs On Green Belt, Controlled Entry, Lawn Sprinkler System, Lighting, Patio, Privacy, Porch
Parking
- Garage spaces
- 8
- Total parking
- 28
- Driveway and parking
- Circular Drive, Private
Lot
- Size
- 153.42 × 477.61 ft (irregular)
More
- Possession
- 30-90 Days
- Nearby
- Greenbelt/Conservation, Place Of Worship, Ravine, Rolling, Sloping, Wooded/Treed
- Cross street
- Woodbine / Bethesda Side Rd
Rooms
| Room | Level | Size | Features |
|---|---|---|---|
| Family Room | Main | 3.9 × 8 m (12'10" × 26'3") | Marble Fireplace, Crown Moulding, Heated Floor |
| Breakfast | Main | 2.88 × 4.44 m (9'5" × 14'7") | W/O To Patio, Open Concept, Heated Floor |
| Kitchen | Main | 5.8 × 4.44 m (19' × 14'7") | B/I Appliances, Crown Moulding, Hollywood Kitchen |
| Kitchen | Main | 1.56 × 4.44 m (5'1" × 14'7") | Stainless Steel Appl, Porcelain Floor, Panelled |
| Study | Main | 5.06 × 4.78 m (16'7" × 15'8") | 5 Pc Ensuite, Porcelain Floor, Overlooks Frontyard |
| Dining Room | Main | 3.56 × 5 m (11'8" × 16'5") | Wainscoting, Crown Moulding, Porcelain Floor |
| Living Room | Main | 3.5 × 4.76 m (11'6" × 15'7") | Marble Fireplace, Wainscoting, Coffered Ceiling(s) |
| Primary Bedroom | Main | 8.94 × 5 m (29'4" × 16'5") | Hardwood Floor, Coffered Ceiling(s), 7 Pc Ensuite |
| Kitchen | Main | 6.38 × 4.18 m (20'11" × 13'9") | Porcelain Floor, B/I Appliances, Open Concept |
| Primary Bedroom | Upper | 5.54 × 5.48 m (18'2" × 18') | Vaulted Ceiling(s), 7 Pc Ensuite, Balcony |
| Bedroom 2 | Upper | 4.38 × 5.6 m (14'4" × 18'4") | 5 Pc Ensuite, Walk-In Closet(s), Hardwood Floor |
| Bedroom 3 | Upper | 3.74 × 5.26 m (12'3" × 17'3") | 5 Pc Ensuite, Hardwood Floor, Walk-In Closet(s) |
| Bedroom 4 | Upper | 3.6 × 7.66 m (11'10" × 25'2") | 5 Pc Ensuite, Raised Room, Hardwood Floor |
| Bedroom 5 | Upper | 4 × 5.84 m (13'1" × 19'2") | 5 Pc Ensuite, Walk-In Closet(s), Hardwood Floor |
| Recreation | Lower | 8.01 × 7.66 m (26'3" × 25'2") | Hardwood Floor, W/O To Patio, Marble Fireplace |
| Exercise Room | Lower | 5 × 4.5 m (16'5" × 14'9") | Hardwood Floor, Large Window, Overlooks Backyard |
| Media Room | Lower | 6.02 × 10.4 m (19'9" × 34'1") | Hardwood Floor, Pot Lights, Open Concept |
History of this address
3 earlier listings at this address, with sold and leased prices. Create a free account or sign in to see them.
Location
Location is approximate. See nearby homes on the map
Recent sales nearby
See what similar homes within 1 km sold for in the last year. Create a free account or sign in to see them.
The neighbourhood
Getting around Car-dependent
- 🚆 Bloomington GO1.9 km
Within a 10-minute walk: no grocery stores, 0 cafés and restaurants, 0 parks.
Schools nearby
Elementary
- Whitchurch Highlands Public School
EQAO: Gr 6 reading 90%, math 90%2.3 km
EQAO: share of students meeting the provincial standard (2024–25). Ontario average: Gr 6 reading 86%, math 51%; Gr 9 math 55%; literacy test 83%.
Closest schools, not school zones. Check which school serves this address with the school board before relying on it.
Who lives here postal area L4A
- Owners / renters
- 88% / 12%
- Median household income
- $122,000
- Average age
- 41
- Children under 15
- 19%
- Homes
- 75% detached, 1% high-rise
- Commute by transit
- 3%
- Population
- 50,389
Languages spoken most at home besides English: Yue (Cantonese) 6.1%, Mandarin 3.6%, Tamil 2.8%, Italian 0.5%.
Flood and conservation Regulated area
This address is inside a conservation-authority regulated area (Toronto and Region Conservation Authority): near a valley, stream, shoreline or wetland, where flooding or erosion can occur. New building, additions, pools or grading usually need a permit from the authority.
Screening maps only. Ask the conservation authority for a property inquiry before relying on this.
Safety
Crime Severity Index for York Region police: 50 vs 57 for Ontario (2025).
Police-reported figures for the whole police service area, not this street. Rates use the area’s resident population.
Distances are approximate. Places © OpenStreetMap contributors. Neighbourhood figures: Statistics Canada, 2021 Census. School results: EQAO via Ontario Data Catalogue (Open Government Licence – Ontario). Flood and regulation mapping: Toronto and Region Conservation Authority open data. Crime Severity Index: Statistics Canada.
Living here
Commute
To Union Station (downtown Toronto): 36 km. Transit times · Driving times
Noise Nothing major nearby
No highway within 500 m, rail line within 300 m, or airport flight path nearby.
Distances from the map, not noise measurements. Visit at rush hour to judge for yourself.
Internet High-speed
50/10 Mbps or faster available here by cable, fibre or DSL (the federal high-speed target).
From the federal broadband map. Check exact speeds and providers for the address.
Roads, rail, airports and planned stations © OpenStreetMap contributors. Internet: Innovation, Science and Economic Development Canada, National Broadband Data.
Listed by REMAX YOUR COMMUNITY REALTY.
Listing information provided by PropTx Innovations Inc. and TRREB; deemed reliable but not guaranteed accurate by PropTx.
Similar homes nearby
See more in Whitchurch-Stouffville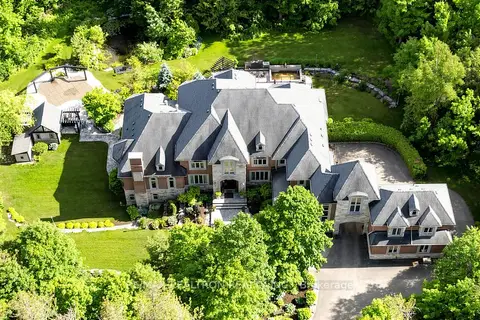
$7,980,000
6 bd8 ba18 pk5000 + ft²
29 Moraine Forest Trail
Rural Whitchurch-Stouffville, Whitchurch-Stouffville
Detached · MLS® N13471280 · RE/MAX REALTRON REALTY INC.
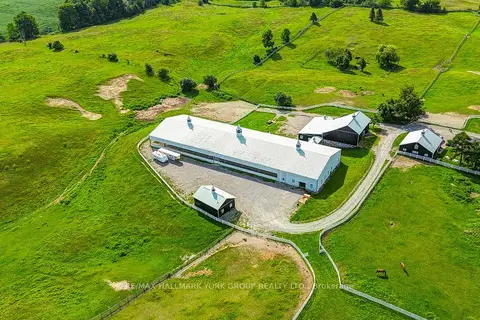
$7,980,000
4 bd3 ba29 pk2000-2500 ft²
16979 Ninth Line
Rural Whitchurch-Stouffville, Whitchurch-Stouffville
Farm · MLS® N13693570 · RE/MAX HALLMARK YORK GROUP REALTY LTD.
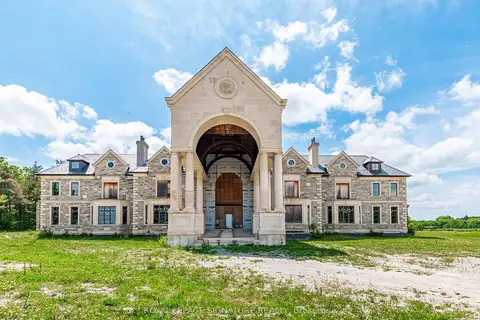
$7,995,000
8 bd10 ba26 pk5000 + ft²
12068 Mccowan Road
Rural Whitchurch-Stouffville, Whitchurch-Stouffville
Detached · MLS® N13764218 · ROYAL LEPAGE SIGNATURE REALTY
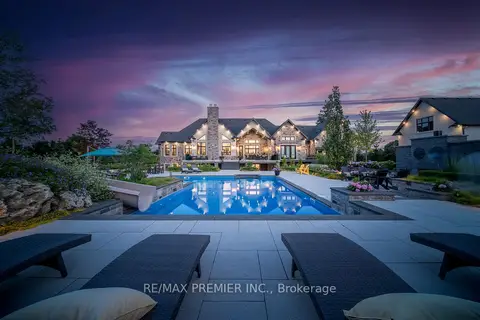
$7,999,000
Reduced $300,000
4+1 bd8 ba29 pk5000 + ft²
6468 Bethesda Road E
Rural Whitchurch-Stouffville, Whitchurch-Stouffville
Detached · MLS® N13484580 · RE/MAX PREMIER INC.
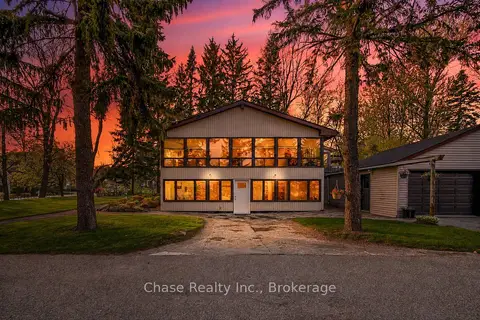
$5,975,000
Reduced $999
2+2 bd2 ba10 pk2500-3000 ft²
13645 Ninth Line
Rural Whitchurch-Stouffville, Whitchurch-Stouffville
Detached · MLS® N13147146 · Chase Realty Inc., Brokerage