29 Moraine Forest Trail
Rural Whitchurch-Stouffville, Whitchurch-Stouffville, L4A 0T9
$7,980,000
- 6 bedrooms
- 8 bathrooms
- 18 parking
- 5000 + sq ft
Listed 122 days ago · MLS® N13471280
About this home
Wow, A Rare Gem In Moraine Forest Tr.*Newly Cstm-Reno'd Approx.13,500 SqFt.Lvg Spcs Incldg Fin.W/O Lwr Lvl,Top-Tier Lux.Hm Nstld On10+Acr Frst Lnd & S.Facing Lt In Prstgs Moraine Forest Manor Cntry Estts**Prfct Lyt W/Opn Cncpt On Main, Spcis & Brit Lvg Rm Ovrlkg Pl, Koi Pd & Oasis Bkyd**Stnng Dng Rm W/Cffrd Clg, Elegant Chndlr&Indrct Lit &Srvg Area W/Thru To Kit.*Chef Insprd Grmt Kit.W/Tp Of Line Appl. Incldg Ovrsze Grnt C-Top & Grnt Slab Bksplsh, Unique 20' x10' Grnte Ctrl Isld Brkfst Bar W/Pendant Lits* Kit.Coffee Crnr W/Mrbl C-Tp, B/I Coffee Machine, S/S Sink & Wine Fridge**Brkfst Area W/Bay Wdws Overlkg Waterfall Pd&Pl&W/O To Oversize Patio Ovrlkg Oasis Bkyd & Frst**20' Soaring Clg Stnning Fam. Rm W/Mrbl Gas Fpl.&Grnd Wdws Ovrlkg Prk-Lke Bkyd & Frst*Smth Clg W/Pt Lits Thru-Out*2 Spcs & Brit Enste Pri. Bdrms On Main & 2nd Flr.*Main Pri. Bdrm Qtr W/9-Pc Enste+Sep.His&Her Drssng Rms,Tilts, Snks,A Lrge Whirlpl Hot Tub, A Dbl Oversize Glass Shwr Rm & A Mrbl Fpl.**2nd Flr Pri. Bdrm Enste W 6-Pc Bth & W/I Clst W/His&Her Side Orgnzrs*1 Enste Bdrm W/O Jlt Blc., 2 Semi-Enstes Bdrms W/4 Pc Bth**Additnl Indpdnt In-law Apt.W/A Spcs & Brit Fyr W/Grd Wdws Overlkg Frt Gdns&Bkyd Frst, Apt.Bdrm w/4-Pc Enste Bth&A Lvg Rm W/Rgh-in Kit.*Fin.W/O Lwr Lvl. W/Huge Entrtnmt Areas W/Open Cncpt Layout*Rec Rm W/Wet Bar, Games Rm W/Pl Table, Gym Rm W 4-Pc Bath W Steam Shwr W/O to Swmg Pl, Prof Fam. Movie Thtr W/Trdtnl Flashing Marquee &13,000 Blu-ray/DVD, 4-Sded Wet Bar W/Grnite 2-Lyr C-Tops, Wine Racks, S/S Snk, W/O to Cvrd Patio & Bkyd, Wine Cllr W/Wine Racks&2 Wine Frdgs As Is Imprtd fm CN.*Scotch Rm W/Climatizer to Be Trnd into 1 Bdrm Adjacent to 4-Pc Bthrm&W/I Clst*Prof. Ldscpd Prvte Gdning Forst Yrds W/Swmg Pl.,Pl Hse. W/Otsde Kit. Bar & Dng Area, Koi Pd W/Brk Pth&Wtrfall*Cvrd Patio W/Grnt Wd-Brng Flp&Waterfall Ftn Pd*Near 4 Glf & Ctry Clbs, Hwy 404, Multi-M $ Ctry Estts Nbrhd Srrdd by Frst Trcts, Clse to Btque Shps, Equstrn Fclts, Schls, Hsptls, Comm. Ctrs, Hwy 404&Amenities*Must See!
Details
- Type
- Detached
- Style
- 2-Storey
- Age
- 6-15 years
- Size
- 5000 + sq ft
- Lot
- 255.71 × 678.64 ft
- Basement
- Finished with Walk-Out
- Garage
- Attached
- Kitchens
- 1
- Property tax
- $29,292 (2026)
- Neighbourhood
- Rural Whitchurch-Stouffville
- Municipality
- Whitchurch-Stouffville
- Price per sq ft
- ~$1,596 (94% above detached houses in Rural Whitchurch-Stouffville, $825)
Interior
- Bedrooms
- 6 above ground
- Bathrooms
- 2 × 2-piece (ground), 1 × 9-piece (ground), 1 × 6-piece (second), 2 × 4-piece (second), 2 × 4-piece (lower)
- Rooms
- 12 above ground + 7 below
- Family room or den
- Yes
- Fireplace
- Yes
- Features
- Air Exchanger, Auto Garage Door Remote, Bar Fridge, Built-In Oven, Central Vacuum, Generator - Full, Guest Accommodations, In-Law Suite, On Demand Water Heater, Primary Bedroom - Main Floor, Separate Heating Controls, Steam Room, Storage, Upgraded Insulation, Ventilation System, Water Heater, Water Heater Owned, Water Meter, Water Purifier, Water Softener
Heating, cooling and services
- Heating
- Forced Air, Gas
- Air conditioning
- Central Air
- Water and sewer
- Septic
Building and exterior
- Style
- 2-Storey
- Exterior
- Brick, Stone
- Roof
- Asphalt Shingle
- Foundation
- Concrete, Poured Concrete
- Age
- 6-15 years
- Faces
- South
- Pool
- Inground
- Outdoor
- Backs On Green Belt, Controlled Entry, Deck, Hot Tub, Landscape Lighting, Lawn Sprinkler System, Patio, Paved Yard, Private Pond, Security Gate
Parking
- Garage spaces
- 4
- Total parking
- 18
Lot
- Size
- 255.71 × 678.64 ft (rectangular)
- Acreage
- 10-24.99
More
- Possession
- Immediate/ Tba
- Cross street
- McCowan Rd. / South of Aurora Rd.
Rooms
| Room | Level | Size | Features |
|---|---|---|---|
| Living Room | Ground | 4.57 × 3.96 m (15' × 13') | Coffered Ceiling(s), Pot Lights, Overlooks Pool |
| Dining Room | Ground | 5.18 × 4.27 m (17' × 14') | Hardwood Floor, Coffered Ceiling(s), Overlooks Garden |
| Kitchen | Ground | 9.75 × 6.31 m (32' × 20'8") | Marble Floor, B/I Appliances, Centre Island |
| Breakfast | Ground | 9.75 × 6.31 m (32' × 20'8") | Combined w/Kitchen, Bay Window, W/O To Deck |
| Family Room | Ground | 7.93 × 5.11 m (26' × 16'9") | Marble Floor, Marble Fireplace, Bay Window |
| Library | Ground | 5.21 × 3.87 m (17'1" × 12'8") | Hardwood Floor, Marble Fireplace, B/I Bookcase |
| Primary Bedroom | Ground | 6.4 × 4.57 m (21' × 15') | Hardwood Floor, 7 Pc Ensuite, Marble Fireplace |
| Primary Bedroom | Second | 5.74 × 3.72 m (18'10" × 12'2") | Hardwood Floor, 6 Pc Ensuite, Walk-In Closet(s) |
| Bedroom 2 | Second | 5.49 × 4.37 m (18' × 14'4") | Hardwood Floor, 4 Pc Ensuite, W/O To Balcony |
| Bedroom 3 | Second | 3.96 × 3.51 m (13' × 11'6") | Broadloom, Semi Ensuite, Double Closet |
| Bedroom 4 | Second | 6.1 × 4.27 m (20' × 14') | Hardwood Floor, Semi Ensuite, W/O To Porch |
| Bedroom 5 | Second | 3.66 × 3.43 m (12' × 11'3") | Broadloom, 4 Pc Ensuite, Walk-In Closet(s) |
| Living Room | Second | 5.11 × 3.35 m (16'9" × 11') | Hardwood Floor, Coffered Ceiling(s), Overlooks Garden |
| Recreation | Lower | 6.46 × 4.42 m (21'2" × 14'6") | Hardwood Floor, Wet Bar, W/O To Patio |
| Family Room | Lower | 6.46 × 4.42 m (21'2" × 14'6") | Hardwood Floor, Marble Fireplace, Overlook Patio |
| Media Room | Lower | 6.46 × 4.42 m (21'2" × 14'6") | Broadloom, Built-in Speakers, Wall Sconce Lighting |
| Game Room | Lower | 6.1 × 3.51 m (20' × 11'6") | Hardwood Floor, Formal Rm, W/O To Garden |
| Exercise Room | Lower | 5.49 × 5.49 m (18' × 18') | Hardwood Floor, 4 Pc Bath, W/O To Pool |
| Sitting | Lower | 3.96 × 3.04 m (13' × 10') | Hardwood Floor, 4 Pc Bath, Walk-In Closet(s) |
| Furnace Room | Lower |
History of this address
9 earlier listings at this address, with sold and leased prices. Create a free account or sign in to see them.
Location
Location is approximate. See nearby homes on the map
Recent sales nearby
See what similar homes within 1 km sold for in the last year. Create a free account or sign in to see them.
The neighbourhood
Getting around Car-dependent
- 🚆 Old Elm GO7.6 km
Within a 10-minute walk: no grocery stores, 0 cafés and restaurants, 0 parks.
Who lives here postal area L4A
- Owners / renters
- 88% / 12%
- Median household income
- $122,000
- Average age
- 41
- Children under 15
- 19%
- Homes
- 75% detached, 1% high-rise
- Commute by transit
- 3%
- Population
- 50,389
Languages spoken most at home besides English: Yue (Cantonese) 6.1%, Mandarin 3.6%, Tamil 2.8%, Italian 0.5%.
Flood and conservation No mapped hazard
Not inside a mapped flood plain or regulated area.
Screening maps only. Ask the conservation authority for a property inquiry before relying on this.
Safety
Crime Severity Index for York Region police: 50 vs 57 for Ontario (2025).
Police-reported figures for the whole police service area, not this street. Rates use the area’s resident population.
Distances are approximate. Places © OpenStreetMap contributors. Neighbourhood figures: Statistics Canada, 2021 Census. Crime Severity Index: Statistics Canada.
Living here
Commute
To Union Station (downtown Toronto): 42 km. Transit times · Driving times
Noise Nothing major nearby
No highway within 500 m, rail line within 300 m, or airport flight path nearby.
Distances from the map, not noise measurements. Visit at rush hour to judge for yourself.
Internet High-speed
50/10 Mbps or faster available here by cable, fibre or DSL (the federal high-speed target).
From the federal broadband map. Check exact speeds and providers for the address.
Roads, rail, airports and planned stations © OpenStreetMap contributors. Internet: Innovation, Science and Economic Development Canada, National Broadband Data.
Listed by RE/MAX REALTRON REALTY INC..
Listing information provided by PropTx Innovations Inc. and TRREB; deemed reliable but not guaranteed accurate by PropTx.
Similar homes nearby
See more in Whitchurch-Stouffville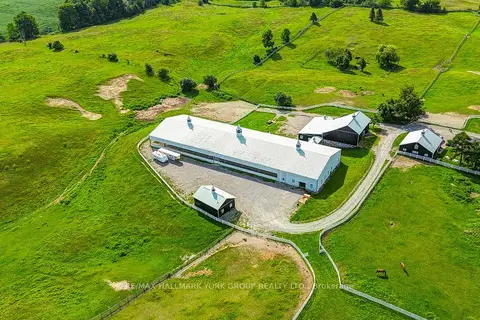
$7,980,000
4 bd3 ba29 pk2000-2500 ft²
16979 Ninth Line
Rural Whitchurch-Stouffville, Whitchurch-Stouffville
Farm · MLS® N13693570 · RE/MAX HALLMARK YORK GROUP REALTY LTD.
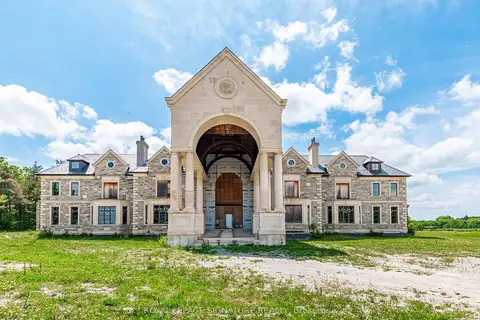
$7,995,000
8 bd10 ba26 pk5000 + ft²
12068 Mccowan Road
Rural Whitchurch-Stouffville, Whitchurch-Stouffville
Detached · MLS® N13764218 · ROYAL LEPAGE SIGNATURE REALTY
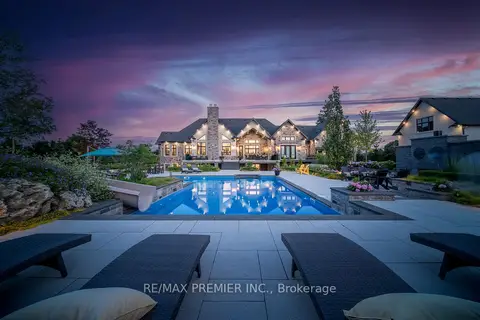
$7,999,000
Reduced $300,000
4+1 bd8 ba29 pk5000 + ft²
6468 Bethesda Road E
Rural Whitchurch-Stouffville, Whitchurch-Stouffville
Detached · MLS® N13484580 · RE/MAX PREMIER INC.
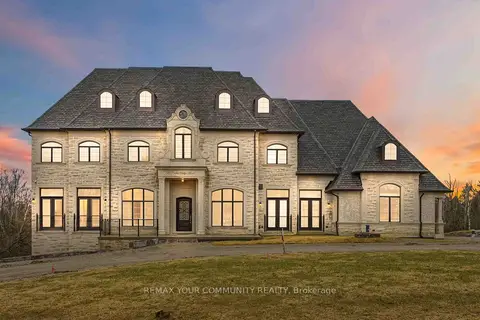
$6,995,000
7+3 bd14 ba28 pk5000 + ft²
76 Cedar Ridge Road
Rural Whitchurch-Stouffville, Whitchurch-Stouffville
Detached · MLS® N13615968 · REMAX YOUR COMMUNITY REALTY
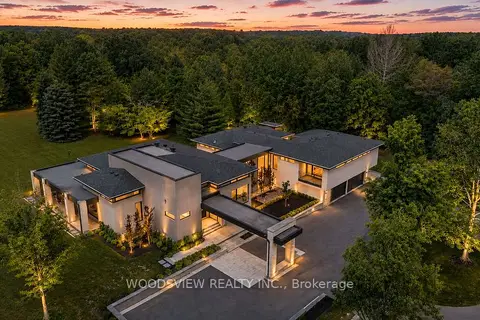
$8,999,900
5+2 bd10 ba38 pk5000 + ft²
15502 York Durham Line
Rural Whitchurch-Stouffville, Whitchurch-Stouffville
Detached · MLS® N13245954 · WOODSVIEW REALTY INC.
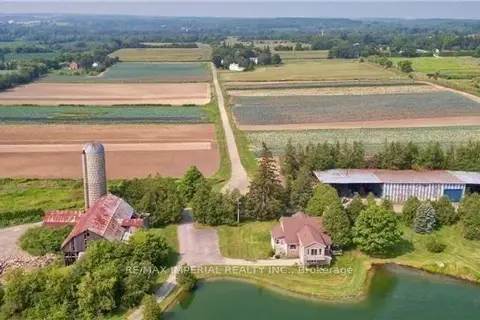
$9,390,000
7 bd5 ba10 pk3000-3500 ft²
13291 Warden Avenue
Rural Whitchurch-Stouffville, Whitchurch-Stouffville
Farm · MLS® N13858546 · RE/MAX IMPERIAL REALTY INC.