6468 Bethesda Road E
Rural Whitchurch-Stouffville, Whitchurch-Stouffville, L4A 3A7
$7,999,000
Reduced $300,000 from $8,299,000
- 4+1 bedrooms
- 8 bathrooms
- 29 parking
- 5000 + sq ft
Listed 118 days ago · MLS® N13484580
About this home
Experience Unparalleled Luxury In This Exceptional Custom Estate Set On A Gated 10-Acre Property. Thoughtfully Designed And Expertly Curated, This Stunning Residence Offers Approximately 12,500 Sq. Ft. Of Luxurious Living Space, Combining Contemporary Style With Classic Refinement. A Grand Foyer With 12-Foot Ceilings Opens To Bright, Flowing Living Spaces Designed For Both Intimate Gatherings And Large-Scale Entertaining. The Impressive Great Room Features Soaring 19-Foot Cathedral Ceilings, While The Chef's Kitchen By Bloomsbury Is Anchored By A 12-Foot Island And Appointed With Wolf Appliances, Custom Cabinetry, And Top Of The Line Marble Finishes. The Coffered-Ceiling Dining Room Offers Breathtaking Panoramic Views. The Primary Suite Is A Private Haven With Oversized Windows, A Spacious Walk-In Closet, And A Spa-Inspired Ensuite With A Soaker Tub And Walk-Through Shower. Four Additional Bedrooms And Eight Beautifully Finished Bathrooms Provide Exceptional Comfort Throughout. A Standout Feature Is The Fully Self-Contained Private Loft, Equipped With Its Own Kitchen, Bathroom, And Laundry, Offering An Independent, Premium Living Space Perfect For Extended Family, Multi-Generational Living, Or Long-Term Guests. The Fully Finished Lower Level Includes A Kitchen, Bedroom, Gym, Sauna, And Games Room Making It The Perfect Retreat For Relaxation And Entertaining. Car Enthusiasts Will Appreciate Garage Space For Up To Nine Vehicles, Including A 1,600 Sq. Ft. Detached Garage, With Heated Floors. The Professionally Landscaped Grounds, Designed By Award-Winning Genoscape, Create An Exceptional Outdoor Oasis Featuring A 120-Foot Waterfall, 100-Foot Waterslide, And Stunning Resort-Style Pool. A Truly One-Of-A-Kind Estate Where Luxury, Comfort, And Craftsmanship Come Together.
Details
- Type
- Detached
- Style
- Bungalow
- Age
- 0-5 years
- Size
- 5000 + sq ft
- Lot
- 330.41 × 1340.3 ft
- Basement
- Finished with Walk-Out, Apartment, Separate Entrance
- Garage
- Attached
- Kitchens
- 3
- Property tax
- $13,000 (2025)
- Neighbourhood
- Rural Whitchurch-Stouffville
- Municipality
- Whitchurch-Stouffville
- Price per sq ft
- ~$1,600 (94% above detached houses in Rural Whitchurch-Stouffville, $825)
Interior
- Bedrooms
- 4 above ground + 1 below
- Bathrooms
- 2 × 2-piece (main), 1 × 7-piece (main), 2 × 5-piece (main), 1 × 5-piece (upper), 2 × 3-piece (basement)
- Kitchens
- 3 (1 below ground)
- Rooms
- 23 above ground + 9 below
- Family room or den
- Yes
- Fireplace
- Natural Gas
- Features
- Accessory Apartment, Auto Garage Door Remote, Bar Fridge, Built-In Oven, Central Vacuum, ERV/HRV, Floor Drain, Generator - Full, Guest Accommodations, In-Law Suite, Primary Bedroom - Main Floor, Propane Tank, Sauna, Separate Heating Controls, Storage Area Lockers, Upgraded Insulation, Water Purifier, Water Treatment
Heating, cooling and services
- Heating
- Ground Source
- Water and sewer
- Septic
Building and exterior
- Style
- Bungalow
- Exterior
- Brick, Stone
- Roof
- Shingles
- Foundation
- Poured Concrete
- Age
- 0-5 years
- Faces
- North
- Pool
- Inground
- Outdoor
- Deck, Landscape Lighting, Lawn Sprinkler System, Patio, Privacy, Porch, Porch Enclosed, Recreational Area, Security Gate, Landscaped, Additional Garage(s), Storage, Workshop
Parking
- Garage spaces
- 7
- Total parking
- 29
- Driveway and parking
- Private
Lot
- Size
- 330.41 × 1340.3 ft (rectangular)
- Acreage
- 10-24.99
More
- Possession
- TBD
- Nearby
- Clear View, Fenced Yard, Golf, Place Of Worship, Public Transit, Rolling
- Cross street
- Ninth Line & Bloomington
Rooms
| Room | Level | Size | Features |
|---|---|---|---|
| Kitchen | Main | 6.9 × 5.6 m (22'8" × 18'4") | Marble Counter, Centre Island, W/O To Patio |
| Dining Room | Main | 7 × 5.6 m (23' × 18'4") | Coffered Ceiling(s), Hardwood Floor, Combined w/Family |
| Family Room | Main | 7.5 × 6.4 m (24'7" × 21') | Cathedral Ceiling(s), Hardwood Floor, Overlooks Pool |
| Living Room | Main | 7 × 5.4 m (23' × 17'9") | Bay Window, Glass Doors, Overlooks Backyard |
| Primary Bedroom | Main | 5.6 × 4.85 m (18'4" × 15'11") | Cathedral Ceiling(s), W/O To Deck, 7 Pc Ensuite |
| Bedroom 2 | Main | 4.1 × 4.05 m (13'5" × 13'3") | 4 Pc Ensuite, Hardwood Floor, His and Hers Closets |
| Bedroom 3 | Main | 3.7 × 3.65 m (12'2" × 12') | 5 Pc Ensuite, Hardwood Floor, Double Closet |
| Laundry | Main | 4.3 × 3.7 m (14'1" × 12'2") | Ceramic Floor, W/O To Deck, B/I Closet |
| Kitchen | Upper | 5.8 × 4.5 m (19' × 14'9") | Combined w/Living, Hardwood Floor, Large Window |
| Living Room | Upper | 6.2 × 4.6 m (20'4" × 15'1") | Cathedral Ceiling(s), Hardwood Floor, Combined w/Kitchen |
| Bedroom 4 | Upper | 4.9 × 4.1 m (16'1" × 13'5") | 5 Pc Ensuite, B/I Closet, Hardwood Floor |
| Kitchen | Basement | 4.4 × 5.2 m (14'5" × 17'1") | Heated Floor, Centre Island, Open Concept |
| Exercise Room | Basement | 14 × 6.8 m (45'11" × 22'4") | 3 Pc Bath, Sauna, Large Window |
History of this address
5 earlier listings at this address, with sold and leased prices. Create a free account or sign in to see them.
Listed by RE/MAX PREMIER INC..
Listing information provided by PropTx Innovations Inc. and TRREB; deemed reliable but not guaranteed accurate by PropTx.
Similar homes nearby
See more in Whitchurch-Stouffville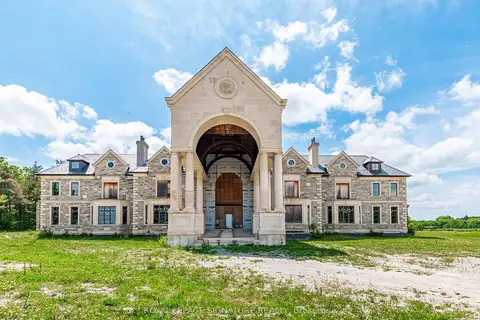
$7,995,000
8 bd10 ba26 pk5000 + ft²
12068 Mccowan Road
Rural Whitchurch-Stouffville, Whitchurch-Stouffville
Detached · MLS® N13764218 · ROYAL LEPAGE SIGNATURE REALTY
$7,980,000
6 bd8 ba18 pk5000 + ft²
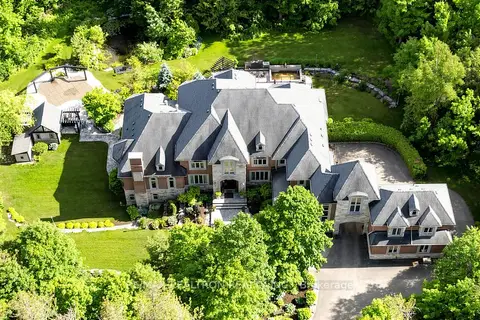
29 Moraine Forest Trail
Rural Whitchurch-Stouffville, Whitchurch-Stouffville
Detached · MLS® N13471280 · RE/MAX REALTRON REALTY INC.
$7,980,000
4 bd3 ba29 pk2000-2500 ft²
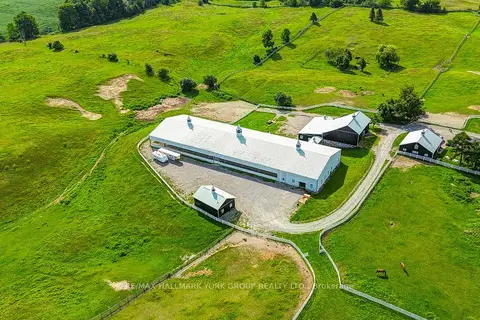
16979 Ninth Line
Rural Whitchurch-Stouffville, Whitchurch-Stouffville
Farm · MLS® N13693570 · RE/MAX HALLMARK YORK GROUP REALTY LTD.
$8,999,900
5+2 bd10 ba38 pk5000 + ft²
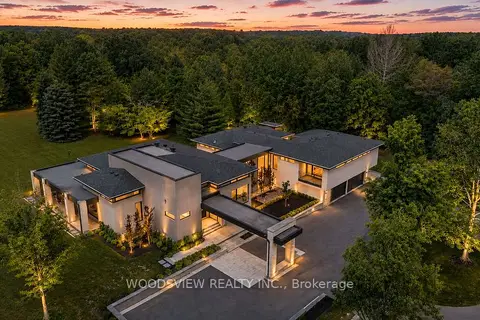
15502 York Durham Line
Rural Whitchurch-Stouffville, Whitchurch-Stouffville
Detached · MLS® N13245954 · WOODSVIEW REALTY INC.
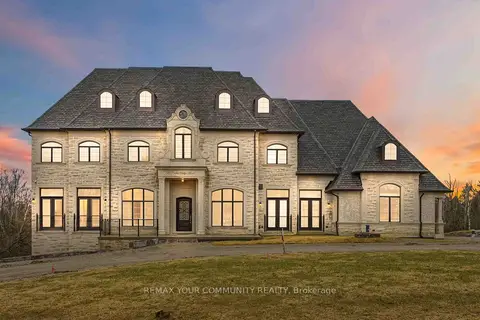
$6,995,000
7+3 bd14 ba28 pk5000 + ft²
76 Cedar Ridge Road
Rural Whitchurch-Stouffville, Whitchurch-Stouffville
Detached · MLS® N13615968 · REMAX YOUR COMMUNITY REALTY
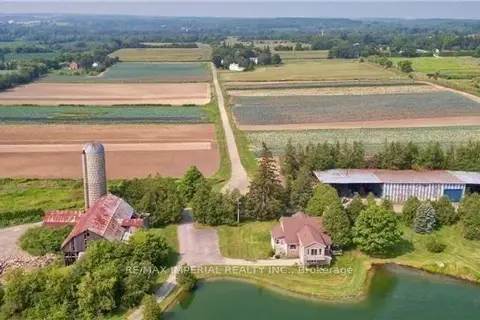
$9,390,000
7 bd5 ba10 pk3000-3500 ft²
13291 Warden Avenue
Rural Whitchurch-Stouffville, Whitchurch-Stouffville
Farm · MLS® N13858546 · RE/MAX IMPERIAL REALTY INC.