15502 York Durham Line
Rural Whitchurch-Stouffville, Whitchurch-Stouffville, L4A 3L6
$8,999,900
- 5+2 bedrooms
- 10 bathrooms
- 38 parking
- 5000 + sq ft
Listed 137 days ago · MLS® N13245954
About this home
Step into your private oasis - where design becomes art and every detail tells a story. Set in one of York Region's most coveted neighbourhoods, this is more than a home - it's a statement. A bold fusion of architecture, elegance, and imagination, crafted to inspire.As you approach, a fully equipped carriage house and rolling landscapes set the tone. The winding drive leads to tranquility - where serenity and design converge in perfect harmony.The striking facade of stone and aluminum, and the weight of a solid door, opens to a grand interior of heated floors, bespoke millwork, and formal rooms that blend timeless elegance and the stillness of a perfectly balanced space. Every surface and finish has been refined to one standard: perfection without pretence. A sunken living room invites intimate connection, anchored by a 13-foot marble fireplace and floor-to-ceiling windows frame sweeping panoramic views, flooding the rooms with natural light.The kitchen, equipped with a full Miele suite, centres around a handcrafted brass-accented hood - a symbol of quiet strength and precision. The home's rhythm flows effortlessly: private yet open, contemporary yet warm. Its 30-foot floating skeleton staircase - a one-of-one architectural sculpture - connects every level with breathtaking grace.The primary retreat is a sanctuary of calm, featuring a fireplace and gallery-style walk-in closet with custom millwork. The lower level, accessible by private elevator, is devoted to leisure - complete with a bar, media room, climate-controlled wine cellar, fitness studio, and guest suite. Outdoors, an expansive covered terrace with integrated sound overlooks eight acres of sculpted landscape framed by towering trees and complete privacy. This is more than a home; it is a living showcase of achievement, a reflection of everything you've built and everything you've become
Details
- Type
- Detached
- Style
- Bungalow
- Age
- New
- Size
- 5000 + sq ft
- Lot
- 333.12 × 1269.82 ft
- Basement
- Finished with Walk-Out, Separate Entrance
- Garage
- Built-In
- Kitchens
- 3
- Property tax
- $9,100 (2026)
- Neighbourhood
- Rural Whitchurch-Stouffville
- Municipality
- Whitchurch-Stouffville
- Price per sq ft
- ~$1,800 (116% above detached houses in Rural Whitchurch-Stouffville, $833)
Interior
- Bedrooms
- 5 above ground + 2 below
- Bathrooms
- 1 × 6-piece, 3 × 4-piece, 3 × 3-piece, 2 × 2-piece, 1 × 1-piece (ground)
- Kitchens
- 3 (2 below ground)
- Rooms
- 24 above ground + 7 below
- Family room or den
- Yes
- Fireplace
- Family Room, Propane
- Features
- Accessory Apartment, Air Exchanger, Auto Garage Door Remote, Bar Fridge, Built-In Oven, Carpet Free, Central Vacuum, Countertop Range, ERV/HRV, Floor Drain, Generator - Full, Guest Accommodations, In-Law Suite, Intercom, On Demand Water Heater, Propane Tank, Sauna, Separate Heating Controls, Water Purifier, Upgraded Insulation
Heating, cooling and services
- Heating
- Forced Air, Propane
- Air conditioning
- Central Air
- Water and sewer
- Septic
Building and exterior
- Style
- Bungalow
- Exterior
- Brick
- Roof
- Asphalt Shingle
- Foundation
- Poured Concrete
- Age
- New
- Faces
- West
- Pool
- Salt, Inground
- Outdoor
- Built-In-BBQ, Deck, Landscape Lighting, Landscaped, Lawn Sprinkler System, Lighting, Patio, Porch Enclosed, Recreational Area, Privacy, Aux Residences, Additional Garage(s), Barn, Out Buildings
Parking
- Garage spaces
- 8
- Total parking
- 38
- Driveway and parking
- Private, Circular Drive
Lot
- Size
- 333.12 × 1269.82 ft
More
- Possession
- 60/90 TBD
- Nearby
- Wooded/Treed, Greenbelt/Conservation, School, Rec./Commun.Centre, Electric Car Charger, Golf
- Cross street
- York Durham Line & Aurora Road
Rooms
| Room | Level | Size | Features |
|---|---|---|---|
| Great Room | Main | 9.54 × 6.61 m (31'4" × 21'8") | Hardwood Floor, Window Floor to Ceiling, Open Concept |
| Dining Room | Main | 5.92 × 5.36 m (19'5" × 17'7") | Hardwood Floor, Window Floor to Ceiling, Open Concept |
| Family Room | Main | 6.4 × 6.03 m (21' × 19'9") | Sunken Room, Floor/Ceil Fireplace, W/O To Porch |
| Kitchen | Main | 8.3 × 7.3 m (27'3" × 23'11") | Stone Counters, Galley Kitchen, W/O To Patio |
| Breakfast | Main | 3.74 × 2.46 m (12'3" × 8'1") | Hardwood Floor, Window Floor to Ceiling, Open Concept |
| Primary Bedroom | Main | 7.98 × 7.49 m (26'2" × 24'7") | Marble Fireplace, B/I Closet, W/O To Balcony |
| Bedroom 2 | Main | 4.87 × 4.26 m (16' × 14') | 4 Pc Ensuite, Window Floor to Ceiling, W/O To Balcony |
| Bedroom 3 | Main | 4.87 × 4.26 m (16' × 14') | 3 Pc Ensuite, Window Floor to Ceiling, W/O To Balcony |
| Bedroom 4 | Main | 4.87 × 4.26 m (16' × 14') | 4 Pc Ensuite, Window Floor to Ceiling, Walk-In Closet(s) |
| Office | Lower | 7.81 × 5.33 m (25'7" × 17'6") | Wet Bar, Window Floor to Ceiling, W/O To Patio |
| Bedroom 5 | Lower | 4.42 × 4.11 m (14'6" × 13'6") | Hardwood Floor, Picture Window, 3 Pc Ensuite |
| Kitchen | Lower | 3.35 × 2.43 m (11' × 8') | Wet Bar, Marble Counter, Open Concept |
| Recreation | Lower | 6.13 × 6.31 m (20'1" × 20'8") | Heated Floor, Window Floor to Ceiling, Open Concept |
| Exercise Room | Lower | 5.22 × 4.78 m (17'2" × 15'8") | Heated Floor, Built-in Speakers, Open Concept |
| Other | Lower | 3.96 × 1.97 m (13' × 6'6") | |
| Media Room | Lower | 5.94 × 4.26 m (19'6" × 14') | Heated Floor, Built-in Speakers |
| Laundry | Lower | 3.91 × 2.66 m (12'10" × 8'9") | Heated Floor, Marble Counter, Laundry Sink |
History of this address
1 earlier listing at this address, with sold and leased prices. Create a free account or sign in to see them.
Location
Location is approximate. See nearby homes on the map
Recent sales nearby
See what similar homes within 1 km sold for in the last year. Create a free account or sign in to see them.
The neighbourhood
Getting around Car-dependent
- 🚆 Old Elm GO7.0 km
Within a 10-minute walk: no grocery stores, 0 cafés and restaurants, 0 parks.
Who lives here postal area L4A
- Owners / renters
- 88% / 12%
- Median household income
- $122,000
- Average age
- 41
- Children under 15
- 19%
- Homes
- 75% detached, 1% high-rise
- Commute by transit
- 3%
- Population
- 50,389
Languages spoken most at home besides English: Yue (Cantonese) 6.1%, Mandarin 3.6%, Tamil 2.8%, Italian 0.5%.
Flood and conservation No mapped hazard
Not inside a mapped flood plain or regulated area.
Screening maps only. Ask the conservation authority for a property inquiry before relying on this.
Safety
Crime Severity Index for York Region police: 50 vs 57 for Ontario (2025).
Police-reported figures for the whole police service area, not this street. Rates use the area’s resident population.
Distances are approximate. Places © OpenStreetMap contributors. Neighbourhood figures: Statistics Canada, 2021 Census. Crime Severity Index: Statistics Canada.
Living here
Commute
To Union Station (downtown Toronto): 46 km. Transit times · Driving times
Noise Nothing major nearby
No highway within 500 m, rail line within 300 m, or airport flight path nearby.
Distances from the map, not noise measurements. Visit at rush hour to judge for yourself.
Internet Limited
Up to 5/1 Mbps available here by cable, fibre or DSL.
From the federal broadband map. Check exact speeds and providers for the address.
Roads, rail, airports and planned stations © OpenStreetMap contributors. Internet: Innovation, Science and Economic Development Canada, National Broadband Data.
Listed by WOODSVIEW REALTY INC..
Listing information provided by PropTx Innovations Inc. and TRREB; deemed reliable but not guaranteed accurate by PropTx.
Similar homes nearby
See more in Whitchurch-Stouffville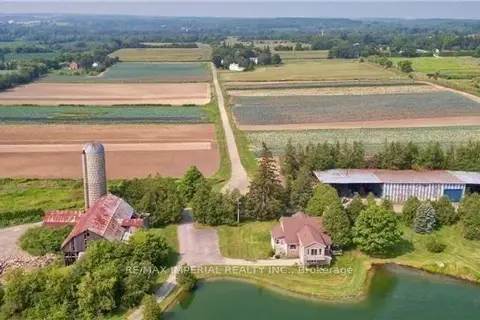
$9,390,000
7 bd5 ba10 pk3000-3500 ft²
13291 Warden Avenue
Rural Whitchurch-Stouffville, Whitchurch-Stouffville
Farm · MLS® N13858546 · RE/MAX IMPERIAL REALTY INC.
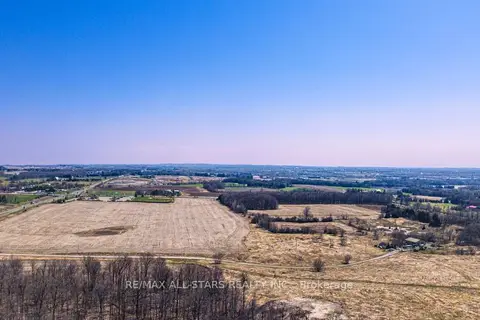
$9,988,888
0 bd0 ba20 pk1500-2000 ft²
4971 Bloomington Road
Rural Whitchurch-Stouffville, Whitchurch-Stouffville
Farm · MLS® N13039970 · RE/MAX ALL-STARS REALTY INC.
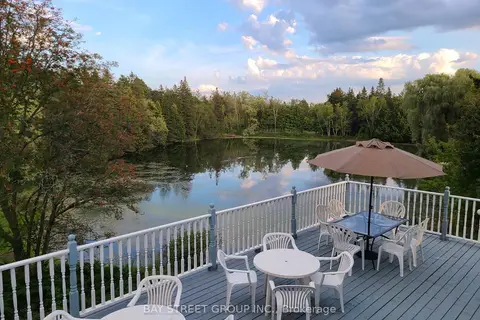
$9,990,000
3+2 bd4 ba52 pk3000-3500 ft²
13123 Mccowan Road
Rural Whitchurch-Stouffville, Whitchurch-Stouffville
Detached · MLS® N12951180 · BAY STREET GROUP INC.
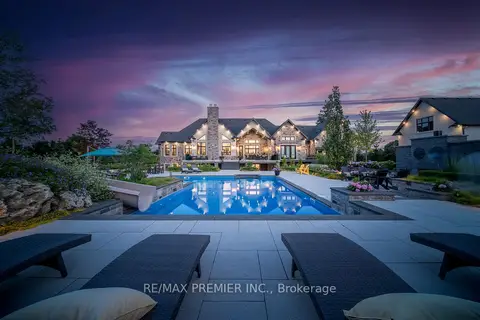
$7,999,000
Reduced $300,000
4+1 bd8 ba29 pk5000 + ft²
6468 Bethesda Road E
Rural Whitchurch-Stouffville, Whitchurch-Stouffville
Detached · MLS® N13484580 · RE/MAX PREMIER INC.
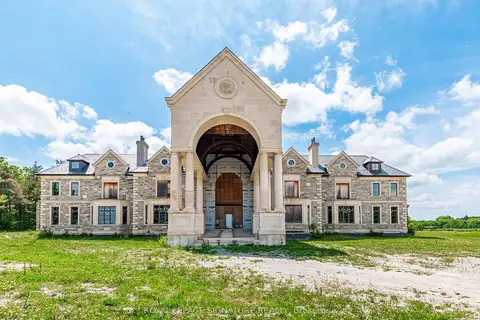
$7,995,000
8 bd10 ba26 pk5000 + ft²
12068 Mccowan Road
Rural Whitchurch-Stouffville, Whitchurch-Stouffville
Detached · MLS® N13764218 · ROYAL LEPAGE SIGNATURE REALTY
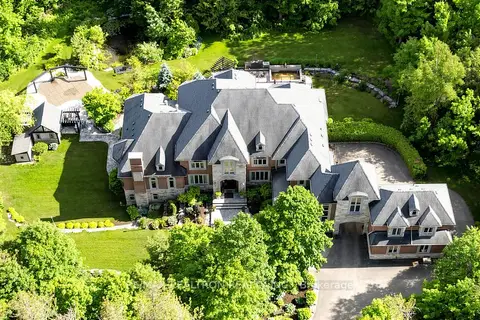
$7,980,000
6 bd8 ba18 pk5000 + ft²
29 Moraine Forest Trail
Rural Whitchurch-Stouffville, Whitchurch-Stouffville
Detached · MLS® N13471280 · RE/MAX REALTRON REALTY INC.
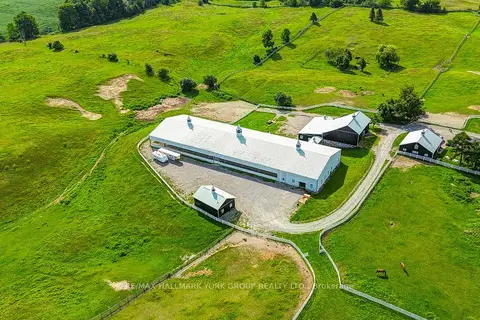
$7,980,000
4 bd3 ba29 pk2000-2500 ft²
16979 Ninth Line
Rural Whitchurch-Stouffville, Whitchurch-Stouffville
Farm · MLS® N13693570 · RE/MAX HALLMARK YORK GROUP REALTY LTD.
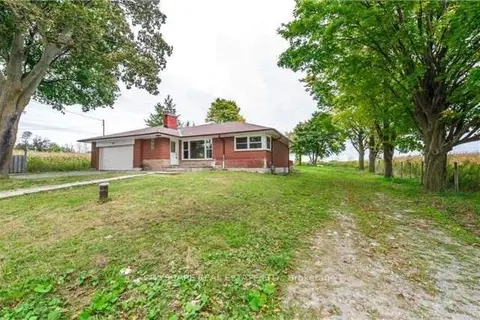
$9,900,000
2 bd1 ba10 pk2000-2500 ft²
13245 Tenth Line
Stouffville, Whitchurch-Stouffville
Detached · MLS® N13883342 · CITYSCAPE REAL ESTATE LTD.