7566 Sixth Line
1044 - TR Rural Trafalgar, Milton, L0P 1E0
$4,000/mo
Reduced $200 from $4,200
- 3 bedrooms
- 2 bathrooms
- 3 parking
- 1500-2000 sq ft
Listed 61 days ago · MLS® W13694996
About this home
Situated on a picturesque 3/4-acre rural lot on the east side of Milton, this unique and versatile property offers the charm of country living with exceptional flexibility. Currently configured as a side-by-side duplex, this property features two separate living quarters with two kitchens and separate living areas, conveniently connected by a common laundry area in the middle. Unlike a traditional two-storey home with a basement apartment, the living spaces are situated side by side, providing greater privacy and independence for each occupant. The property can also function as a spacious three-bedroom home with two kitchens and two separate living areas, making it ideal for a family seeking additional space, multi-generational living, or those looking for flexibility in how the home is used. Enjoy easy access to Highway 401 for a seamless commute, while being just minutes from the Toronto Premium Outlets, shopping, dining, and everyday amenities. Set on approximately 34 of an acre, the peaceful rural surroundings provide plenty of open space while keeping you close to everything Milton has to offer. An added opportunity: The property could also be well suited for a professional office or home-based business, such as an accountant, realtor, or similar professional use, subject to applicable zoning and municipal approvals. A rare opportunity offering flexibility, privacy, and country living - all within minutes of Milton's amenities and Highway 401.
Details
- Type
- Duplex
- Style
- Bungalow
- Size
- 1500-2000 sq ft
- Basement
- None
- Garage
- None
- Kitchens
- 2
- Neighbourhood
- 1044 - TR Rural Trafalgar
- Municipality
- Milton
- Rent increase limit
- Depends on when the unit was first lived in: before Nov. 15, 2018 it’s covered by Ontario’s yearly limit (2.1% in 2026); after, there’s no cap.
Interior
- Bedrooms
- 3 above ground
- Bathrooms
- 1 × 3-piece (flat), 1 × 4-piece (flat)
- Rooms
- 8 above ground
- Family room or den
- Yes
- Fireplace
- Electric
- Laundry
- Ensuite, In-Suite Laundry, Shared
- Furnished
- Unfurnished
Heating, cooling and services
- Heating
- Forced Air, Gas
- Air conditioning
- Central Air
- Water and sewer
- Septic
Building and exterior
- Style
- Bungalow
- Exterior
- Concrete, Vinyl Siding
- Roof
- Asphalt Shingle
- Foundation
- Slab
- Faces
- West
- Outdoor
- Landscaped, Patio
Parking
- Total parking
- 3
- Driveway and parking
- Available, Front Yard Parking, Private
Rental terms
- Rent includes
- Grounds Maintenance, Parking, Snow Removal
More
- Possession
- TBA
- Cross street
- Derry & Sixth Line
Rooms
| Room | Level | Size | Features |
|---|---|---|---|
| Living Room | Flat | 5.41 × 4.27 m (17'9" × 14') | Picture Window, Laminate, 4 Pc Bath |
| Living Room | Flat | 5.41 × 4.27 m (17'9" × 14') | Pot Lights, Picture Window, Laminate |
| Kitchen | Flat | 17.68 × 10.6 m (58' × 34'9") | Open Concept, Combined w/Living, Vinyl Floor |
| Kitchen | Flat | 17.68 × 10.6 m (58' × 34'9") | Window, Combined w/Living, Laminate |
| Primary Bedroom | Flat | 3.12 × 4.01 m (10'3" × 13'2") | Window, Double Closet, Laminate |
| Bedroom 3 | Flat | 2.92 × 3.95 m (9'7" × 13') | W/O To Yard, Closet, 3 Pc Ensuite |
| Bedroom 2 | Flat | 3.43 × 3.05 m (11'3" × 10') | Window, Closet, Laminate |
| Laundry | Flat | 4.78 × 2.31 m (15'8" × 7'7") | W/O To Yard, Window, Combined w/Kitchen |
| Laundry | Flat | 4.78 × 2.31 m (15'8" × 7'7") | W/O To Yard, Window, Combined w/Kitchen |
| Living Room | Flat | 5.41 × 4.27 m (17'9" × 14') | Picture Window, Laminate, 4 Pc Ensuite |
| Kitchen | Flat | 17.68 × 10.6 m (58' × 34'9") | Open Concept, Combined w/Living, Vinyl Floor |
| Primary Bedroom | Main | 3.12 × 4.01 m (10'3" × 13'2") | Window, Double Closet, Laminate |
| Bedroom 2 | Main | 3.43 × 3.05 m (11'3" × 10') | Window, Closet, Laminate |
History of this address
1 earlier listing at this address, with sold and leased prices. Create a free account or sign in to see them.
Location
Location is approximate. See nearby homes on the map
The neighbourhood
Getting around Car-dependent
- 🚆 Milton GO4.5 km
Within a 10-minute walk: no grocery stores, 0 cafés and restaurants, 0 parks.
Who lives here postal area L0P
- Owners / renters
- 91% / 9%
- Median household income
- $135,000
- Average age
- 44
- Children under 15
- 14%
- Homes
- 97% detached
- Commute by transit
- 1%
- Population
- 7,779
Languages spoken most at home besides English: Punjabi (Panjabi) 2.6%, Polish 0.7%, Urdu 0.5%, Spanish 0.3%.
Flood and conservation No mapped hazard
Not inside a mapped flood plain or regulated area in Credit Valley Conservation’s mapping.
Screening maps only. Ask the conservation authority for a property inquiry before relying on this.
Safety
Crime Severity Index for Halton Region (Oakville/Burlington) police: 31 vs 57 for Ontario (2025).
Police-reported figures for the whole police service area, not this street. Rates use the area’s resident population.
Distances are approximate. Places © OpenStreetMap contributors. Neighbourhood figures: Statistics Canada, 2021 Census. Flood and regulation mapping: Credit Valley Conservation open data. Crime Severity Index: Statistics Canada.
Living here
Commute
To Union Station (downtown Toronto): 38 km. Transit times · Driving times
Noise 1 source nearby
- 🚆 Rail line (Galt Subdivision)50 m
Distances from the map, not noise measurements. Visit at rush hour to judge for yourself.
Internet High-speed
50/10 Mbps or faster available here by cable, fibre or DSL (the federal high-speed target).
From the federal broadband map. Check exact speeds and providers for the address.
Roads, rail, airports and planned stations © OpenStreetMap contributors. Internet: Innovation, Science and Economic Development Canada, National Broadband Data.
Listed by HARVEY KALLES REAL ESTATE LTD..
Listing information provided by PropTx Innovations Inc. and TRREB; deemed reliable but not guaranteed accurate by PropTx.
Similar homes nearby
See more in Milton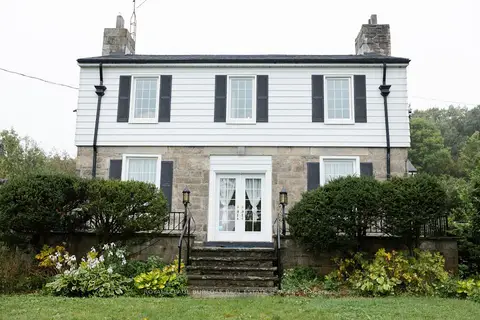
$4,000/mo
Reduced $500
6 bd3 ba3 pk3500-5000 ft²
7682 Old Tremaine Road
Rural Milton West, Milton
Other · MLS® W13747508 · ROYAL LEPAGE BURLOAK REAL ESTATE SERVICES
$4,000/mo
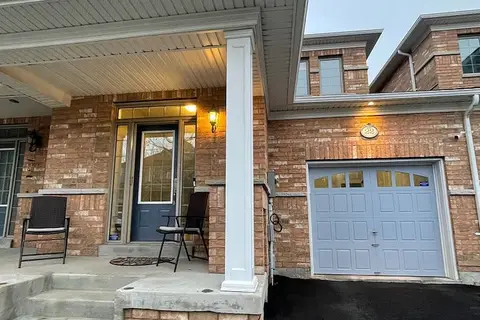
3+1 bd4 ba2 pk1500-2000 ft²
22 Forbes Terrace
1036 - SC Scott, Milton
Att/Row/Townhouse · MLS® W13837272 · Royal LePage Real Estate Associates
$4,000/mo
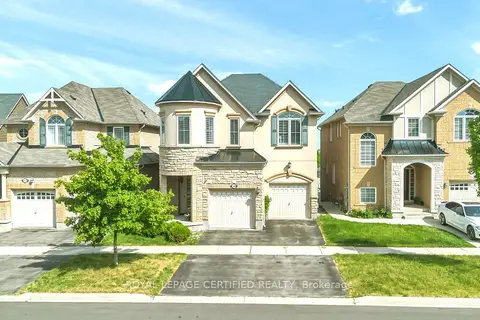
4 bd3 ba4 pk2500-3000 ft²
358 Pringle Avenue
1036 - SC Scott, Milton
Detached · MLS® W13854738 · ROYAL LEPAGE CERTIFIED REALTY
$4,000/mo
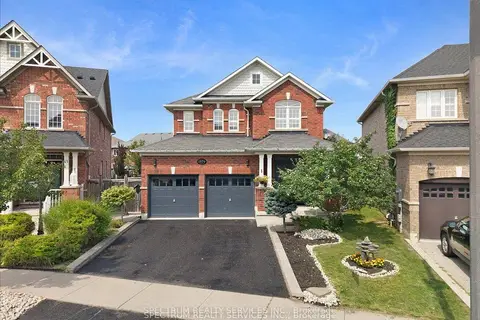
4 bd4 ba5 pk2000-2500 ft²
1379 Rolph Terrace
1023 - BE Beaty, Milton
Detached · MLS® W13883346 · SPECTRUM REALTY SERVICES INC.
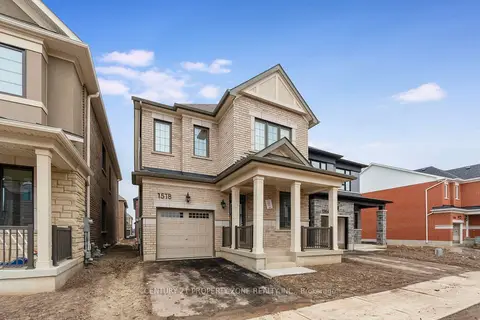
$3,900/mo
4 bd4 ba2 pk2000-2500 ft²
1518 Zilio Terrace
1025 - BW Bowes, Milton
Detached · MLS® W13768594 · CENTURY 21 PROPERTY ZONE REALTY INC.
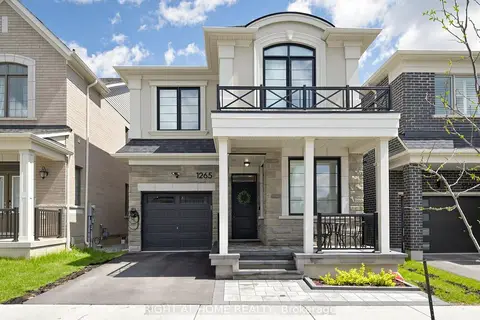 New
$3,900/mo
4+1 bd4 ba2 pk2000-2500 ft²
1265 Manitou Way
1025 - BW Bowes, Milton
Detached · MLS® W14092106 · RIGHT AT HOME REALTY
$3,850/mo
Reduced $150
4 bd4 ba3 pk2500-3000 ft²
1499 Kitchen Court N
1051 - Walker, Milton
Detached · MLS® W13825820 · HOMELIFE SUPERSTARS REAL ESTATE LIMITED
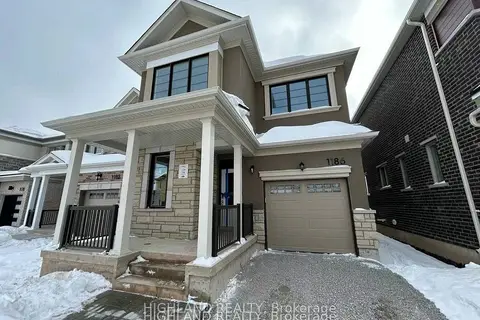
$3,800/mo
4 bd3 ba2 pk2000-2500 ft²
1186 Stacey Crescent
1025 - BW Bowes, Milton
Detached · MLS® W14034726 · HIGHLAND REALTY