1265 Manitou Way
1025 - BW Bowes, Milton, L9E 2A7
$3,900/mo
- 4+1 bedrooms
- 4 bathrooms
- 2 parking
- 2000-2500 sq ft
Listed yesterday · MLS® W14092106
About this home
This meticulously Maintained 2,170 Sq. Ft. Residence Is Carpet-Free throughout And Move-In Ready.The Gourmet Kitchen Features Premium Built-In KitchenAid Appliances, Quartz Countertops, And A Large Centre Island. Work In Peace From The Main Floor Den, Which Features Upgraded SoundInsulation For Maximum Privacy.The Second Level Boasts Four Spacious Bedrooms, Including Two With Their Own Private Ensuites.The Primary Suite Offers A Large Walk-In Closet And A 5-Piece Ensuite. Outside, Enjoy A Fully Finished Exterior With Professional Interlocking On The Front Porch And Entire Backyard, Plus An Upgraded Front Door.Future-Proofed & High-Efficiency: This Rare Find Is Multi-EV Ready With Two 60-Amp Charging Stations (Garage & Driveway). The Home Is Equipped With A Central Humidifier, ERV System,Whole-Home Water Softener, And 200-Amp Service. Ideally Located Near Top Milton Schools andParks.
Details
- Type
- Detached
- Style
- 2-Storey
- Age
- 0-5 years
- Size
- 2000-2500 sq ft
- Lot
- 30.02 × 88.58 ft
- Basement
- Unfinished
- Garage
- Attached
- Kitchens
- 1
- Neighbourhood
- 1025 - BW Bowes
- Municipality
- Milton
- Rent increase limit
- Probably not covered: units first occupied after Nov. 15, 2018 have no yearly cap in Ontario, so ask the landlord.
Interior
- Bedrooms
- 4 above ground + 1 below
- Bathrooms
- 1 × 2-piece (ground), 1 × 3-piece (second), 1 × 3-piece (second), 1 × 3-piece (second)
- Rooms
- 8 above ground
- Family room or den
- No
- Fireplace
- Electric
- Laundry
- Laundry Closet
- Features
- Auto Garage Door Remote, Built-In Oven, Carpet Free, ERV/HRV, On Demand Water Heater, Sump Pump, Water Heater, Water Softener
- Furnished
- Unfurnished
Heating, cooling and services
- Heating
- Forced Air, Gas
- Air conditioning
- Central Air
- Water and sewer
- Sewer
Building and exterior
- Style
- 2-Storey
- Exterior
- Brick
- Roof
- Asphalt Shingle
- Foundation
- Poured Concrete
- Age
- 0-5 years
- Faces
- West
- Outdoor
- Deck, Landscape Lighting
Parking
- Garage spaces
- 1
- Total parking
- 2
- Driveway and parking
- Available
Lot
- Size
- 30.02 × 88.58 ft
More
- Possession
- Flexible possession
- Nearby
- Electric Car Charger, Fenced Yard, Library, Park, School
- Cross street
- Louis St. Laurent Ave & Fourth Line
Rooms
| Room | Level | Size | Features |
|---|---|---|---|
| Den | Ground | 2.13 × 3.81 m (7' × 12'6") | Hardwood Floor, Large Window |
| Dining Room | Ground | 3.53 × 3.61 m (11'7" × 11'10") | Hardwood Floor, Open Concept |
| Kitchen | Ground | 3.18 × 3.2 m (10'5" × 10'6") | Centre Island, Hardwood Floor, B/I Stove |
| Living Room | Ground | 5.54 × 4.04 m (18'2" × 13'3") | Hardwood Floor, Electric Fireplace |
| Primary Bedroom | Second | 3.81 × 4.57 m (12'6" × 15') | 3 Pc Ensuite, Walk-In Closet(s), Large Window |
| Bedroom 2 | Second | 3.15 × 3.2 m (10'4" × 10'6") | Quartz Counter |
| Bedroom 3 | Second | 3.05 × 3.35 m (10' × 11') | Quartz Counter |
| Bedroom 4 | Second | 3.56 × 3.05 m (11'8" × 10') | 3 Pc Ensuite |
History of this address
1 earlier listing at this address, with sold and leased prices. Create a free account or sign in to see them.
Listed by RIGHT AT HOME REALTY.
Listing information provided by PropTx Innovations Inc. and TRREB; deemed reliable but not guaranteed accurate by PropTx.
Similar homes nearby
See more in Milton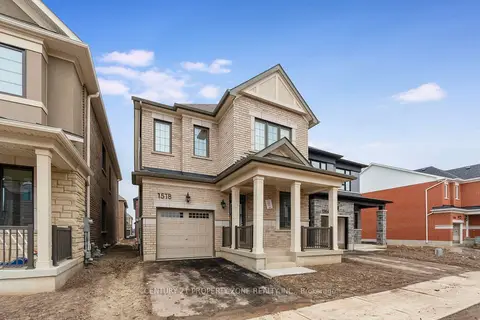
$3,900/mo
4 bd4 ba2 pk2000-2500 ft²
1518 Zilio Terrace
1025 - BW Bowes, Milton
Detached · MLS® W13768594 · CENTURY 21 PROPERTY ZONE REALTY INC.
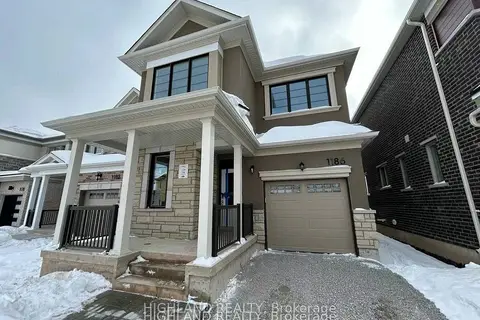
$3,800/mo
4 bd3 ba2 pk2000-2500 ft²
1186 Stacey Crescent
1025 - BW Bowes, Milton
Detached · MLS® W14034726 · HIGHLAND REALTY
$3,699/mo
4 bd3 ba2 pk1500-2000 ft²
1257 Ferguson Drive 26
1025 - BW Bowes, Milton
Att/Row/Townhouse · MLS® W13756430 · KELLER WILLIAMS REFERRED URBAN REALTY
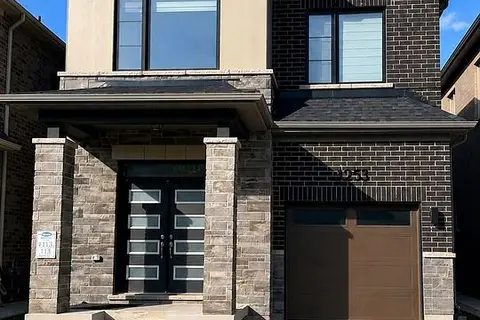
$3,499/mo
Reduced $100
4 bd3 ba2 pk1500-2000 ft²
1253 Muskoka Heights
1025 - BW Bowes, Milton
Detached · MLS® W13807584 · MAIN STREET REALTY LTD.
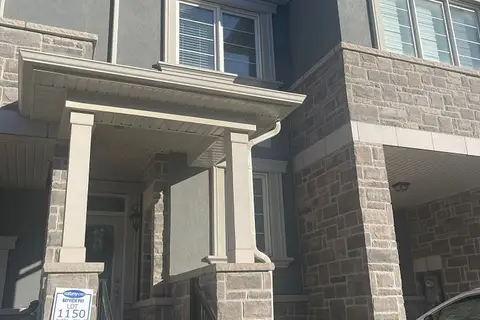
$3,350/mo
4 bd3 ba3 pk1500-2000 ft²
1735 Thames Circle
1025 - BW Bowes, Milton
Att/Row/Townhouse · MLS® W13876196 · CENTURY 21 PROPERTY ZONE REALTY INC.
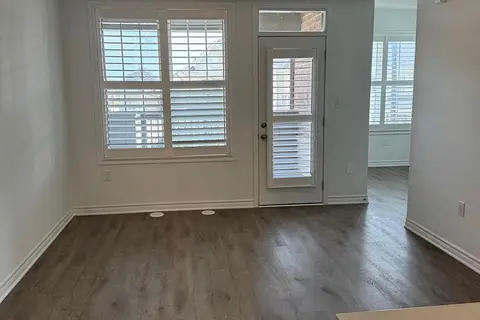
$3,300/mo
3 bd3 ba2 pk1500-2000 ft²
1575 Denison Place
1025 - BW Bowes, Milton
Att/Row/Townhouse · MLS® W13875692 · ROYAL LEPAGE REAL ESTATE SERVICES LTD.
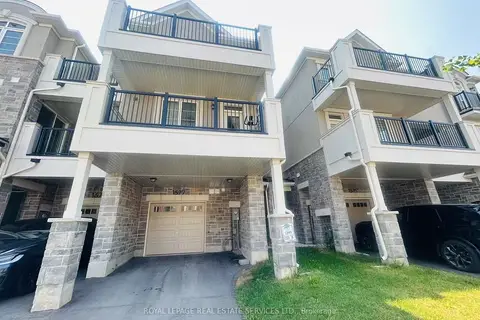
$3,200/mo
3 bd3 ba3 pk1100-1500 ft²
1577 Moira Crescent
1025 - BW Bowes, Milton
Att/Row/Townhouse · MLS® W13781392 · ROYAL LEPAGE REAL ESTATE SERVICES LTD.
$3,850/mo
Reduced $150
4 bd4 ba3 pk2500-3000 ft²
1499 Kitchen Court N
1051 - Walker, Milton
Detached · MLS® W13825820 · HOMELIFE SUPERSTARS REAL ESTATE LIMITED