1499 Kitchen Court N
1051 - Walker, Milton, L9E 1Y8
$3,850/mo
Reduced $150 from $4,000
- 4 bedrooms
- 4 bathrooms
- 3 parking
- 2500-3000 sq ft
Listed 26 days ago · MLS® W13825820
About this home
WoW! just 3 years old,Executive Home In A Prestigious, Family Centric Neighbourhood Within Steps Of Kids Parkette. Just Under 2700 Square Feet, This Home Is Loaded With Luxurious Upgrades: 9Foot Ceilings, Premium Bosch Stainless Steel Appliances, unique 36 inches wide cooktop. Low Maintenance Hardwood Floors Throughout, High end upgraded Kitchen cabinets, Quartz Countertops, Family Room with gas fireplace, Primary Bedroom With Walk-In Closet & Spa Like En-suite Bathroom With 2 Vanities & Glass Shower and standing tub, 2nd Bedroom Is Like A Second Primary Room With Large Closet And En-suite Bath with glass shower, Remaining Bedrooms Share A Jack And Jill Bathroom, High end zebra blinds, Main Floor Laundry Room With Access To Double Car Garage. (Basement is not included)
Details
- Type
- Detached
- Style
- 2-Storey
- Age
- 0-5 years
- Size
- 2500-3000 sq ft
- Lot
- 36 × 90 ft
- Basement
- Unfinished
- Garage
- Attached
- Kitchens
- 1
- Neighbourhood
- 1051 - Walker
- Municipality
- Milton
- Rent increase limit
- Probably not covered: units first occupied after Nov. 15, 2018 have no yearly cap in Ontario, so ask the landlord.
Interior
- Bedrooms
- 4 above ground
- Bathrooms
- 1 × 2-piece (main), 1 × 4-piece (second), 1 × 4-piece (second), 1 × 6-piece (second)
- Rooms
- 8 above ground
- Family room or den
- Yes
- Fireplace
- Yes
- Laundry
- Ensuite
- Features
- Built-In Oven
- Furnished
- Unfurnished
Heating, cooling and services
- Heating
- Forced Air, Gas
- Air conditioning
- Central Air
- Water and sewer
- Sewer
Building and exterior
- Style
- 2-Storey
- Exterior
- Brick Front
- Roof
- Asphalt Shingle
- Foundation
- Concrete
- Age
- 0-5 years
- Faces
- North
Parking
- Garage spaces
- 2
- Total parking
- 3
- Driveway and parking
- Available
Lot
- Size
- 36 × 90 ft
- Acreage
- < .50
Rental terms
- Rent includes
- Central Air Conditioning
More
- Possession
- 30-59 days
- Cross street
- Tremaine Rd / Britannia Rd
Rooms
| Room | Level | Size | Features |
|---|---|---|---|
| Living Room | Main | 3.48 × 3.48 m (11'5" × 11'5") | Hardwood Floor, Open Concept |
| Family Room | Main | 4.52 × 4.47 m (14'10" × 14'8") | Hardwood Floor, Combined w/Living, Fireplace |
| Kitchen | Main | 3.66 × 3 m (12' × 9'10") | Ceramic Floor, Stainless Steel Appl, Centre Island |
| Dining Room | Main | 3.66 × 2.63 m (12' × 8'8") | Ceramic Floor, Large Window |
| Primary Bedroom | Second | 4.54 × 5.8 m (14'11" × 19') | Hardwood Floor, Walk-In Closet(s), 6 Pc Ensuite |
| Bedroom 2 | Second | 3.67 × 3.93 m (12' × 12'11") | Hardwood Floor, 4 Pc Ensuite, Large Window |
| Bedroom 3 | Second | 3.65 × 2.83 m (12' × 9'3") | Hardwood Floor, Large Closet, Large Window |
| Bedroom 4 | Second | 4.87 × 3.04 m (16' × 10') | Hardwood Floor, Large Window, Large Closet |
History of this address
1 earlier listing at this address, with sold and leased prices. Create a free account or sign in to see them.
Listed by HOMELIFE SUPERSTARS REAL ESTATE LIMITED.
Listing information provided by PropTx Innovations Inc. and TRREB; deemed reliable but not guaranteed accurate by PropTx.
Similar homes nearby
See more in Milton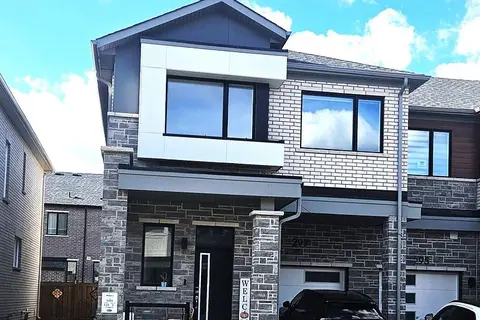
$3,500/mo
4 bd3 ba3 pk1500-2000 ft²
297 Starflower Place
1051 - Walker, Milton
Att/Row/Townhouse · MLS® W14029680 · RIGHT AT HOME REALTY
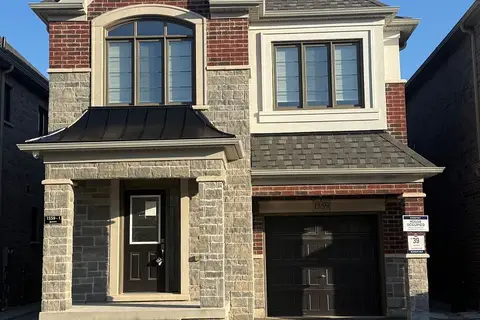
$3,250/mo
4 bd4 ba2 pk2000-2500 ft²
1559 Kitchen Court
1051 - Walker, Milton
Detached · MLS® W14034388 · REAL BROKER ONTARIO LTD.
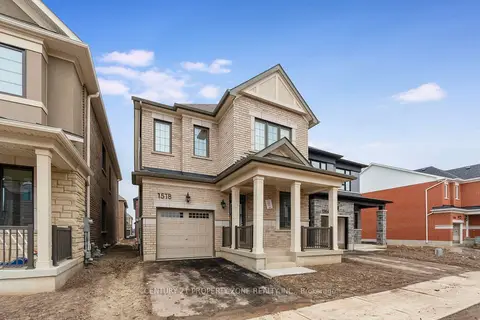
$3,900/mo
4 bd4 ba2 pk2000-2500 ft²
1518 Zilio Terrace
1025 - BW Bowes, Milton
Detached · MLS® W13768594 · CENTURY 21 PROPERTY ZONE REALTY INC.
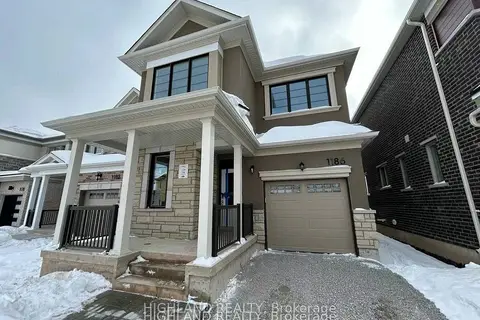
$3,800/mo
4 bd3 ba2 pk2000-2500 ft²
1186 Stacey Crescent
1025 - BW Bowes, Milton
Detached · MLS® W14034726 · HIGHLAND REALTY
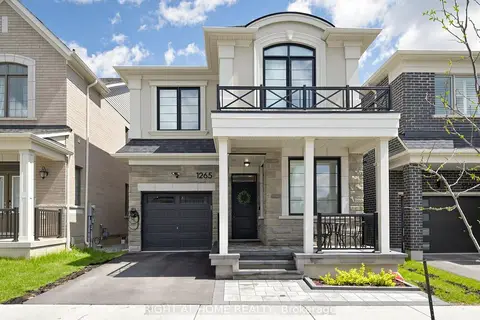 New
$3,900/mo
4+1 bd4 ba2 pk2000-2500 ft²
1265 Manitou Way
1025 - BW Bowes, Milton
Detached · MLS® W14092106 · RIGHT AT HOME REALTY
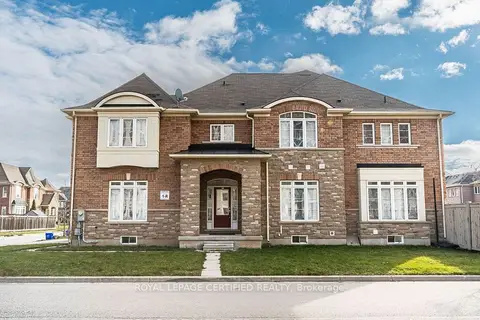
$3,799/mo
4+1 bd4 ba2 pk2000-2500 ft²
620 Asleton Blvd. Boulevard
1038 - WI Willmott, Milton
Semi-Detached · MLS® W13775294 · ROYAL LEPAGE CERTIFIED REALTY
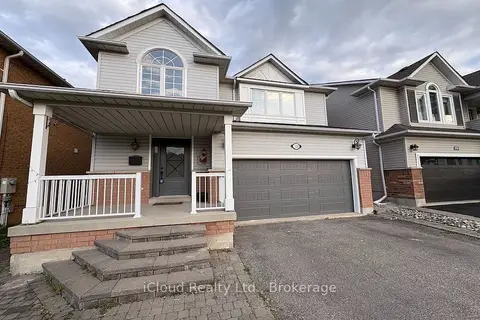
$3,750/mo
3+1 bd3 ba3 pk1500-2000 ft²
1220 Knight Trail
1029 - DE Dempsey, Milton
Duplex · MLS® W13791228 · iCloud Realty Ltd.
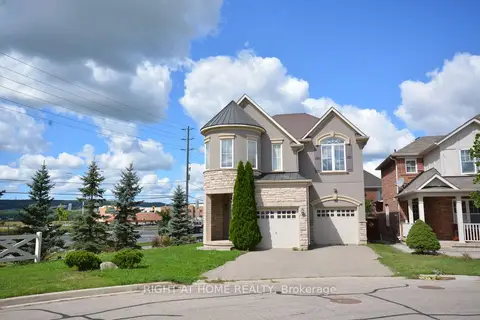
$3,750/mo
Reduced $200
4 bd3 ba5 pk2500-3000 ft²
531 Mockridge Trail
1033 - HA Harrison, Milton
Detached · MLS® W13842138 · RIGHT AT HOME REALTY