358 Pringle Avenue
1036 - SC Scott, Milton, L9T 7N2
$4,000/mo
- 4 bedrooms
- 3 bathrooms
- 4 parking
- 2500-3000 sq ft
Listed 19 days ago · MLS® W13854738
About this home
Welcome to the highly sought-after Scott neighborhood, featuring Mattamy's popular Wood Lily model on a premium walkout lot fronting onto scenic escarpment views with no rear neighbors, offering exceptional privacy and tranquility. This stunning home showcases an attractive stone and stucco elevation and is extensively upgraded throughout with elegant interlock detailing that enhances the home's curb appeal. Step inside to discover 9-foot ceilings on main floor with functional and bright layout. The thoughtfully designed open-concept layout seamlessly connects the family room and kitchen, providing the perfect setting for everyday living and entertaining. The oversized eat-in kitchen offers abundant cabinetry and storage, along with a walkout to a spectacular30-foot-wide deck featuring ample seating space for outdoor dining and summer gatherings. Upper floor offers 4 spacious bedrooms and 2 full washrooms. The fully finished walkout basement provides incredible versatility, featuring a spacious lounge and entertainment area, a beautifully designed kitchenette, two additional bedrooms, and a full 3-piece bathroom-ideal for guests, extended family, or multi-generational living. Step outside to your private backyard oasis. The heated inground saltwater pool with waterfall feature is surrounded by professionally landscaped grounds, interlock stonework, and a spacious patio, creating the ultimate retreat for relaxation and entertaining. NOTE: Basement & Backyard access is excluded; which Landlord would like to keep for own occasional use and storage. Basement however won't be rented to third party. Option to include basement & backyard for additional $1200 month.
Details
- Type
- Detached
- Style
- 2-Storey
- Age
- 16-30 years
- Size
- 2500-3000 sq ft
- Lot
- 36.09 × 88.58 ft
- Basement
- Finished with Walk-Out
- Garage
- Attached
- Kitchens
- 1
- Neighbourhood
- 1036 - SC Scott
- Municipality
- Milton
- Rent increase limit
- Covered by Ontario’s yearly limit (2.1% in 2026): the building is older than Nov. 2018.
Interior
- Bedrooms
- 4 above ground
- Bathrooms
- 1 × 2-piece (main), 1 × 5-piece (second), 1 × 6-piece (second)
- Rooms
- 9 above ground
- Family room or den
- Yes
- Fireplace
- Yes
- Laundry
- Ensuite
- Furnished
- Unfurnished
Heating, cooling and services
- Heating
- Forced Air, Gas
- Air conditioning
- Central Air
- Water and sewer
- Sewer
Building and exterior
- Style
- 2-Storey
- Exterior
- Brick
- Roof
- Asphalt Shingle
- Foundation
- Concrete
- Age
- 16-30 years
- Faces
- South
- Pool
- Indoor
Parking
- Garage spaces
- 2
- Total parking
- 4
- Driveway and parking
- Private Double
Lot
- Size
- 36.09 × 88.58 ft
More
- Possession
- TBA
- Nearby
- Golf, Library, Park, Place Of Worship, Public Transit, Ravine
- Cross street
- Savoline & Derry Rd
Rooms
| Room | Level | Size | Features |
|---|---|---|---|
| Primary Bedroom | Second | 4.42 × 4.26 m (14'6" × 14') | Hardwood Floor, 5 Pc Ensuite, Walk-In Closet(s) |
| Family Room | Ground | 4.57 × 4.26 m (15' × 14') | Hardwood Floor, Large Window, Open Concept |
| Living Room | Ground | 14.67 × 3.35 m (48'2" × 11') | Hardwood Floor, Large Window, Overlooks Dining |
| Recreation | Basement | 4.42 × 4.42 m (14'6" × 14'6") | W/O To Pool, W/O To Patio, B/I Shelves |
| Breakfast | Ground | 3.91 × 2.48 m (12'10" × 8'2") | W/O To Deck, Large Window, Breakfast Bar |
| Bedroom | Basement | 4 × 3.5 m (13'1" × 11'6") | Closet, Window, Broadloom |
| Dining Room | Ground | 3.3 × 3.04 m (10'10" × 10') | Hardwood Floor, Large Window, Overlooks Living |
| Bedroom 4 | Second | 6.56 × 3.75 m (21'6" × 12'4") | Hardwood Floor, Combined w/Sitting, Closet |
| Kitchen | Ground | 3.91 × 2.5 m (12'10" × 8'2") | Granite Counters, Stainless Steel Appl, Backsplash |
| Bedroom 5 | Basement | 4 × 3.96 m (13'1" × 13') | B/I Desk, Closet, Large Window |
| Bedroom 3 | Second | 4.01 × 3.96 m (13'2" × 13') | Hardwood Floor, Walk-In Closet(s), Vaulted Ceiling(s) |
| Bedroom 2 | Second | 3.81 × 3.35 m (12'6" × 11') | Hardwood Floor, 5 Pc Ensuite, Window |
History of this address
2 earlier listings at this address, with sold and leased prices. Create a free account or sign in to see them.
Location
Location is approximate. See nearby homes on the map
The neighbourhood
Getting around Walkable
- 🚆 Milton GO3.2 km
Within a 10-minute walk: 1 grocery store, 9 cafés and restaurants, 6 parks, 2 pharmacies. Nearest grocery: La Rose Italian Bakery (750 m). Nearest park: Scott Neighbourhood Park East (400 m).
Schools nearby
Elementary
- Queen of Heaven Catholic Elementary School Catholic
EQAO: Gr 6 reading 87%, math 48%6 min walk - Escarpment View Public School
EQAO: Gr 6 reading 95%, math 63%7 min walk - Building Blocks Montessori and Preschool Private12 min walk
- Stirling Montessori Academy Private1.4 km
Secondary
- Milton District High School
EQAO: Gr 9 math 65%, literacy test 92%1.6 km
EQAO: share of students meeting the provincial standard (2024–25). Ontario average: Gr 6 reading 86%, math 51%; Gr 9 math 55%; literacy test 83%.
Closest schools, not school zones. Check which school serves this address with the school board before relying on it.
Who lives here postal area L9T
- Owners / renters
- 83% / 17%
- Median household income
- $126,000
- Average age
- 35
- Children under 15
- 24%
- Homes
- 53% detached, 6% high-rise
- Commute by transit
- 4%
- Population
- 110,956
Languages spoken most at home besides English: Urdu 6.1%, Arabic 2.2%, Spanish 1.5%, Punjabi (Panjabi) 1.1%.
Flood and conservation No mapped hazard
Not inside a mapped flood plain or regulated area in Credit Valley Conservation’s mapping.
Screening maps only. Ask the conservation authority for a property inquiry before relying on this.
Safety
Crime Severity Index for Halton Region (Oakville/Burlington) police: 31 vs 57 for Ontario (2025).
Police-reported figures for the whole police service area, not this street. Rates use the area’s resident population.
Distances are approximate. Places © OpenStreetMap contributors. Neighbourhood figures: Statistics Canada, 2021 Census. School results: EQAO via Ontario Data Catalogue (Open Government Licence – Ontario). Flood and regulation mapping: Credit Valley Conservation open data. Crime Severity Index: Statistics Canada.
Living here
Commute
To Union Station (downtown Toronto): 44 km. Transit times · Driving times
Noise Nothing major nearby
No highway within 500 m, rail line within 300 m, or airport flight path nearby.
Distances from the map, not noise measurements. Visit at rush hour to judge for yourself.
Internet High-speed
50/10 Mbps or faster available here by cable, fibre or DSL (the federal high-speed target).
From the federal broadband map. Check exact speeds and providers for the address.
Roads, rail, airports and planned stations © OpenStreetMap contributors. Internet: Innovation, Science and Economic Development Canada, National Broadband Data.
Listed by ROYAL LEPAGE CERTIFIED REALTY.
Listing information provided by PropTx Innovations Inc. and TRREB; deemed reliable but not guaranteed accurate by PropTx.
Similar homes nearby
See more in Milton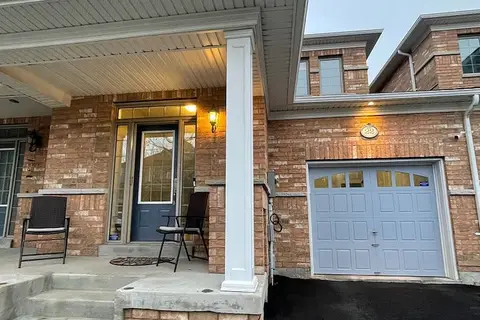
$4,000/mo
3+1 bd4 ba2 pk1500-2000 ft²
22 Forbes Terrace
1036 - SC Scott, Milton
Att/Row/Townhouse · MLS® W13837272 · Royal LePage Real Estate Associates
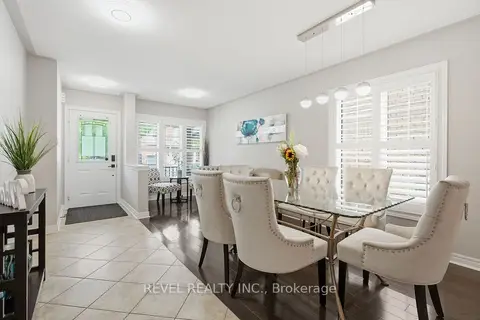
$3,350/mo
4 bd3 ba2 pk2000-2500 ft²
256 Giddings Crescent
1036 - SC Scott, Milton
Detached · MLS® W14080392 · REVEL REALTY INC.
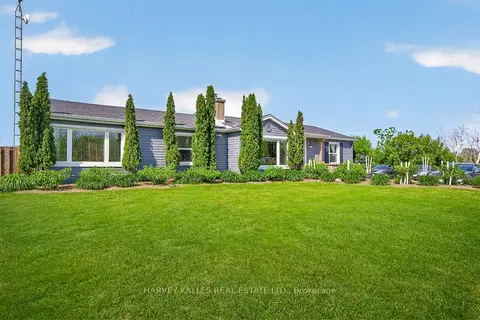
$4,000/mo
Reduced $200
3 bd2 ba3 pk1500-2000 ft²
7566 Sixth Line
1044 - TR Rural Trafalgar, Milton
Duplex · MLS® W13694996 · HARVEY KALLES REAL ESTATE LTD.
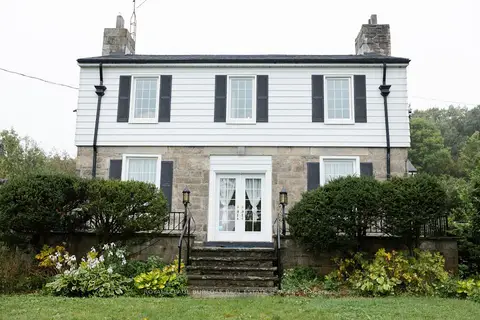
$4,000/mo
Reduced $500
6 bd3 ba3 pk3500-5000 ft²
7682 Old Tremaine Road
Rural Milton West, Milton
Other · MLS® W13747508 · ROYAL LEPAGE BURLOAK REAL ESTATE SERVICES
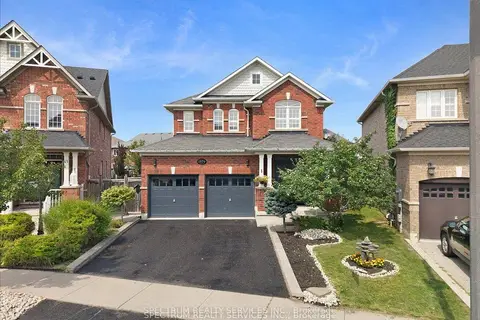
$4,000/mo
4 bd4 ba5 pk2000-2500 ft²
1379 Rolph Terrace
1023 - BE Beaty, Milton
Detached · MLS® W13883346 · SPECTRUM REALTY SERVICES INC.
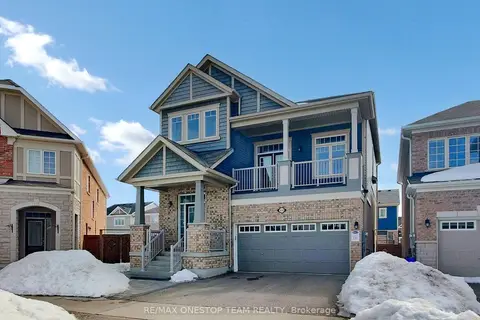 New
$3,950/mo
4 bd3 ba4 pk2500-3000 ft²
1239 McEachern Court
1032 - FO Ford, Milton
Detached · MLS® W14100678 · RE/MAX ONESTOP TEAM REALTY
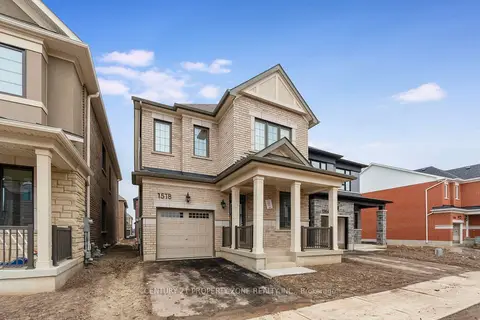
$3,900/mo
4 bd4 ba2 pk2000-2500 ft²
1518 Zilio Terrace
1025 - BW Bowes, Milton
Detached · MLS® W13768594 · CENTURY 21 PROPERTY ZONE REALTY INC.
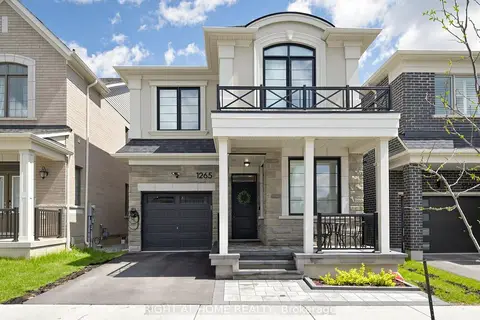 New
$3,900/mo
4+1 bd4 ba2 pk2000-2500 ft²
1265 Manitou Way
1025 - BW Bowes, Milton
Detached · MLS® W14092106 · RIGHT AT HOME REALTY