755 Willow Road
Willow West/Sugarbush/West Acres, Guelph, N1K 2A2
$874,900
- 3 bedrooms
- 4 bathrooms
- 4 parking
- 1800-1999 sq ft
Listed today · MLS® X14097518
About this home
This delightful comfortable place to live with a peaceful retreat life style end-unit townhouse in the prestigious Chillico Estates offering over 1,900 sq ft of open-concept free living space. Plus a fully finished basement. This unit is the upgraded model home presented by the builder. The main floor features open concept, cathedral ceilings, vaulting ceiling, extra windows; which lets even more natural light in. The main floor also features a warming natural gas fireplace, stainless steel appliances spacious Kitchen that makes cooking enjoyable again. Upstairs, the spacious primary suite includes a large walk-in closet and a 4-piece ensuite, accompanied by two additional comfortable bedrooms and a second full bath. The lowest level is complete with a finished basement which has generous size windows, fun family room, full bathroom, workshop, storage... Complete with a rare oversized double car garage with 9 feet wide doors an extra 9 feet 6 inches in length giving it 38 feet in depth. Close proximity to highly ranked schools, Costco, and nature trails, this home perfectly blends high-end finishes with low-maintenance living. Complex Fees Include Grass Cutting and Lawn Irrigation System, Snow Removal, Roof Maintenance, & more. Inviting home filled with a warm welcoming atmosphere.
Details
- Type
- Condo Townhouse
- Style
- Bungaloft
- Size
- 1800-1999 sq ft
- Basement
- Finished, Full
- Garage
- Attached
- Kitchens
- 1
- Property tax
- $6,480 (2026)
- Maintenance fee
- $585/month
- Neighbourhood
- Willow West/Sugarbush/West Acres
- Municipality
- Guelph
- Price per sq ft
- $461 (13% above condo townhouses in Willow West/Sugarbush/West Acres, $409)
Interior
- Bedrooms
- 3 above ground
- Bathrooms
- 1 × 2-piece (main), 1 × 4-piece (second), 1 × 4-piece (second), 1 × 2-piece (basement)
- Rooms
- 9 above ground
- Family room or den
- No
- Fireplace
- Living Room
- Laundry
- Laundry Room
- Features
- Air Exchanger
Heating, cooling and services
- Heating
- Forced Air, Gas
- Air conditioning
- Central Air
Building and exterior
- Style
- Bungaloft
- Exterior
- Brick, Vinyl Siding
Parking
- Garage spaces
- 2
- Total parking
- 4
Condo
- Monthly fee
- $585
- Fee includes
- Building Insurance Included, Common Elements Included
- Exposure
- West
- Pets
- Yes-with Restrictions
- Property manager
- Five Rivers Property Management Group Inc
More
- Possession
- flexible
- Cross street
- Elmira Road N
Rooms
| Room | Level | Size | Features |
|---|---|---|---|
| Living Room | Main | 4.88 × 4.57 m (16' × 15') | Hardwood Floor, Gas Fireplace, Vaulted Ceiling(s) |
| Kitchen | Main | 3.53 × 4.4 m (11'7" × 14'5") | Stainless Steel Appl |
| Dining Room | Main | 3.48 × 3.45 m (11'5" × 11'4") | Hardwood Floor |
| Foyer | Main | 3.2 × 3.05 m (10'6" × 10') | |
| Bathroom | Main | 2.13 × 0.91 m (7' × 3') | 2 Pc Bath |
| Primary Bedroom | Second | 4.57 × 3.61 m (15' × 11'10") | 4 Pc Ensuite |
| Primary Bedroom | Second | 4.57 × 3.61 m (15' × 11'10") | 4 Pc Ensuite |
| Bathroom | Second | 3.35 × 3.05 m (11' × 10') | 4 Pc Ensuite |
| Bedroom 4 | Second | 3.35 × 3.05 m (11' × 10') | 4 Pc Ensuite |
| Bedroom 2 | Second | 3.81 × 3.58 m (12'6" × 11'9") | |
| Bedroom 2 | Second | 3.81 × 3.58 m (12'6" × 11'9") | |
| Bathroom | Second | 2.84 × 1.52 m (9'4" × 5') | 4 Pc Bath |
| Bedroom 3 | Second | 3.58 × 3.05 m (11'9" × 10') | |
| Bedroom 3 | Second | 3.58 × 3.05 m (11'9" × 10') | |
| Bathroom | Second | 2.84 × 1.52 m (9'4" × 5') | 4 Pc Bath |
| Office | Second | ||
| Office | Second | 2.59 × 2.21 m (8'6" × 7'3") | |
| Recreation | Basement | 7.92 × 4.57 m (26' × 15') | |
| Recreation | Basement | 7.92 × 4.57 m (26' × 15') | |
| Bathroom | Basement | ||
| Bathroom | Basement | 2.13 × 1.52 m (7' × 5') | 2 Pc Bath |
| Workshop | Basement | 6.1 × 1.72 m (20' × 5'8") |
History of this address
1 earlier listing at this address, with sold and leased prices. Create a free account or sign in to see them.
Location
Location is approximate. See nearby homes on the map
Recent sales nearby
See what similar homes within 1 km sold for in the last year. Create a free account or sign in to see them.
The neighbourhood
Getting around Somewhat walkable
No subway, LRT or GO station within a short trip.
Within a 10-minute walk: 1 grocery store, 3 cafés and restaurants, 3 parks, 1 pharmacy. Nearest grocery: Zehrs (900 m). Nearest park: Earl Brimblecombe Park (500 m).
Schools nearby
Elementary
- Mitchell Woods Public School
EQAO: Gr 6 reading 83%, math 56%7 min walk - Westwood Public School
EQAO: Gr 6 reading 100%, math 76%1.5 km - St. Francis of Assisi Catholic School Catholic
EQAO: Gr 6 reading 87%, math 63%1.5 km - St. Peter Catholic School Catholic
EQAO: Gr 6 reading 85%, math 45%1.5 km
EQAO: share of students meeting the provincial standard (2024–25). Ontario average: Gr 6 reading 86%, math 51%; Gr 9 math 55%; literacy test 83%.
Closest schools, not school zones. Check which school serves this address with the school board before relying on it.
Who lives here postal area N1K
- Owners / renters
- 72% / 28%
- Median household income
- $110,000
- Average age
- 39
- Children under 15
- 16%
- Homes
- 57% detached, 10% high-rise
- Commute by transit
- 4%
- Population
- 10,908
Languages spoken most at home besides English: Vietnamese 5.4%, Punjabi (Panjabi) 3.6%, Yue (Cantonese) 2.8%, Tagalog (Pilipino, Filipino) 1.8%.
Safety
Crime Severity Index for Guelph police: 58 vs 57 for Ontario (2025).
Police-reported figures for the whole police service area, not this street. Rates use the area’s resident population.
Distances are approximate. Places © OpenStreetMap contributors. Neighbourhood figures: Statistics Canada, 2021 Census. School results: EQAO via Ontario Data Catalogue (Open Government Licence – Ontario). Crime Severity Index: Statistics Canada.
Living here
Commute
To downtown Kitchener: 18 km. Transit times · Driving times
Noise Nothing major nearby
No highway within 500 m, rail line within 300 m, or airport flight path nearby.
Distances from the map, not noise measurements. Visit at rush hour to judge for yourself.
Internet High-speed
50/10 Mbps or faster available here by cable, fibre or DSL (the federal high-speed target).
From the federal broadband map. Check exact speeds and providers for the address.
Roads, rail, airports and planned stations © OpenStreetMap contributors. Internet: Innovation, Science and Economic Development Canada, National Broadband Data.
Listed by RE/MAX REAL ESTATE CENTRE INC..
Listing information provided by PropTx Innovations Inc. and TRREB; deemed reliable but not guaranteed accurate by PropTx.
Similar homes nearby
See more in Guelph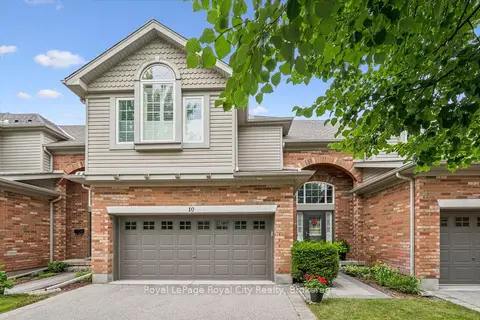
$899,900
3 bd4 ba4 pk1800-1999 ft²
755 WILLOW Road 10
Willow West/Sugarbush/West Acres, Guelph
Condo Townhouse · MLS® X13802036 · Royal LePage Royal City Realty
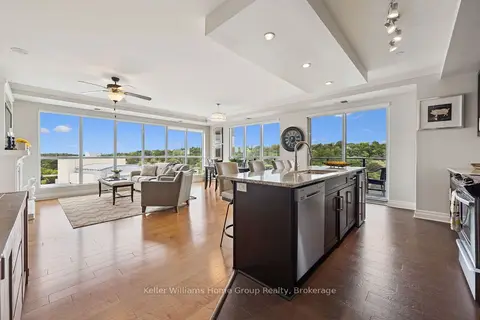
$867,880
2 bd2 ba2 pk1600-1799 ft²
160 Macdonell Street 802
Downtown, Guelph
Condo Apartment · MLS® X13793446 · Keller Williams Home Group Realty
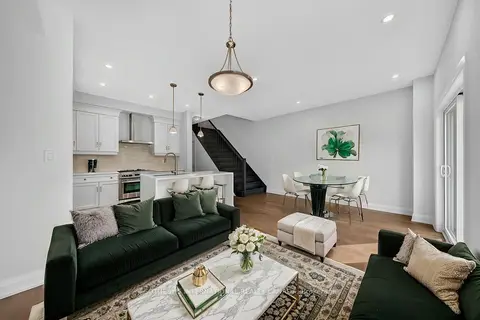
$855,000
5 bd4 ba2 pk2250-2499 ft²
675 Victoria Road N 24
Victoria North, Guelph
Condo Townhouse · MLS® X13512916 · SOTHEBY'S INTERNATIONAL REALTY CANADA
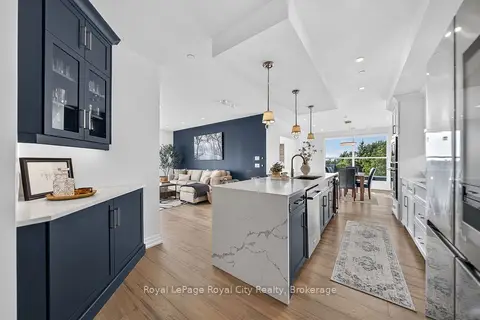
$850,000
Reduced $120,000
2 bd2 ba2 pk1600-1799 ft²
1880 Gordon Street 305
Pineridge/Westminster Woods, Guelph
Condo Apartment · MLS® X13709452 · Royal LePage Royal City Realty
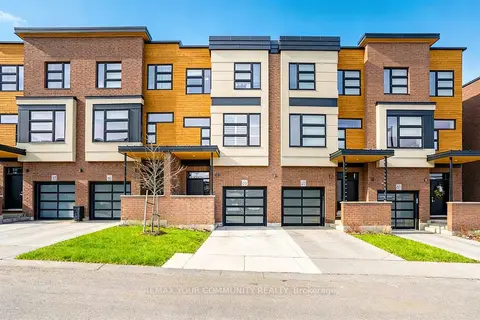
$899,900
Reduced $70,000
3 bd4 ba2 pk2000-2249 ft²
60 Arkell Road 63
Kortright East, Guelph
Condo Townhouse · MLS® X13455854 · REMAX YOUR COMMUNITY REALTY
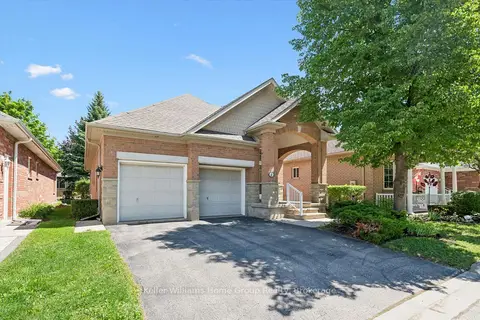
$899,900
Reduced $29,100
2+1 bd3 ba4 pk1200-1399 ft²
6 Parkside Drive
Village By The Arboretum, Guelph
Other · MLS® X13635572 · Keller Williams Home Group Realty
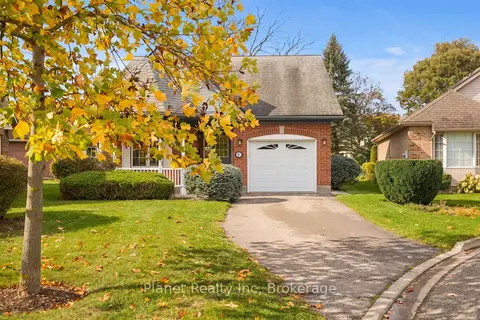
$849,900
2+1 bd3 ba3 pk1200-1399 ft²
4 Ashcroft Court
Village By The Arboretum, Guelph
Other · MLS® X14090656 · Planet Realty Inc
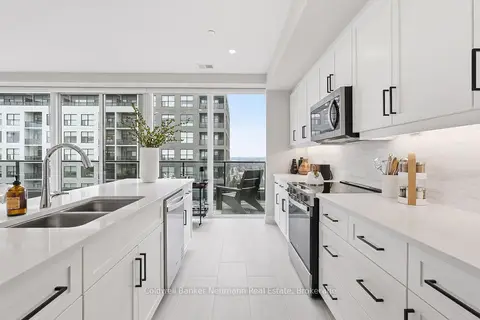
$905,309
2 bd2 ba2 pk1600-1799 ft²
1882 Gordon Street 813
Pineridge/Westminster Woods, Guelph
Condo Apartment · MLS® X12903686 · Coldwell Banker Neumann Real Estate