1882 Gordon Street 813
Pineridge/Westminster Woods, Guelph, N1L 0P6 · More in this building
$905,309
- 2 bedrooms
- 2 bathrooms
- 2 parking
- 1600-1799 sq ft
Listed 213 days ago · MLS® X12903686
Open house
- Wednesday, October 21 at 12:00 p.m. to 4:00 p.m. Add to calendar
- Thursday, October 22 at 12:00 p.m. to 4:00 p.m. Add to calendar
- Saturday, October 24 at 12:00 p.m. to 4:00 p.m. Add to calendar
- Sunday, October 25 at 12:00 p.m. to 4:00 p.m. Add to calendar
About this home
Welcome to Gordon Square III. This thoughtfully designed 2-bedroom plus den suite offers spacious, functional living in a modern condominium setting. The open-concept design features a bright living and dining area that flows seamlessly to the expansive private terrace, creating an ideal space for both everyday living and entertaining. Offering approximately 1,155 sq. ft. of outdoor space, the terrace is a rare extension of the home, perfect for enjoying the warmer months with plenty of room for dining, lounging, and hosting, all while taking in the northwest-facing views. The kitchen is well-appointed with ample storage and pantry, opening directly into the main living area for a connected, practical layout. The primary bedroom offers a comfortable retreat with generous proportions, while the second bedroom and versatile den provide flexibility for guests, a home office, or additional living space. This suite features a barrier-free layout designed to support ease of movement and everyday comfort. Residents of Gordon Square III enjoy access to a full range of amenities, including a party room and meeting room ideal for hosting larger gatherings or events, a fully equipped gym for your daily routine, guest suites for visiting friends and family, and a golf simulator so you can practice your swing year-round. Located in Guelph's desirable south end, you are just steps from restaurants, coffee shops, grocery stores, and everyday amenities. An excellent opportunity for those seeking low-maintenance living in a vibrant and growing community.
Details
- Type
- Condo Apartment
- Style
- 1 Storey/Apt
- Age
- New
- Size
- 1600-1799 sq ft
- Basement
- None
- Garage
- Underground
- Kitchens
- 1
- Maintenance fee
- $664/month
- Neighbourhood
- Pineridge/Westminster Woods
- Municipality
- Guelph
- Price per sq ft
- $533 (about the same as condo apartments in Pineridge/Westminster Woods)
- Fee per sq ft
- $0.39/month
Interior
- Bedrooms
- 2 above ground
- Bathrooms
- 1 × 5-piece (main), 1 × 3-piece (main)
- Rooms
- 4 above ground
- Family room or den
- No
- Fireplace
- No
- Laundry
- Laundry Room
- Features
- Air Exchanger, Carpet Free
Heating, cooling and services
- Heating
- Forced Air, Gas
- Air conditioning
- Central Air
Building and exterior
- Style
- 1 Storey/Apt
- Exterior
- Concrete
- Foundation
- Concrete
- Age
- New
- Outdoor
- Landscaped
Parking
- Garage spaces
- 2
- Total parking
- 2
Condo
- Building
- Gordon Square 3
- Monthly fee
- $664
- Fee includes
- Water Included, Heat Included, Building Insurance Included, Common Elements Included
- Amenities
- Elevator, Gym, Guest Suites, Exercise Room, Party Room/Meeting Room, Visitor Parking
- Balcony
- Terrace
- Exposure
- North West
- Pets
- Yes-with Restrictions
- Property manager
- Lionheart Property Management
More
- Possession
- Flexible
- Nearby
- Electric Car Charger, Park, Library, School, School Bus Route
- Cross street
- Gordon and St. Clair
Rooms
| Room | Level | Size | Features |
|---|---|---|---|
| Bedroom | Main | 4.19 × 3.66 m (13'9" × 12') | |
| Bedroom | Main | 3.66 × 3.12 m (12' × 10'3") | |
| Den | Main | 3.66 × 2.67 m (12' × 8'9") | |
| Dining Room | Main | 3.66 × 2.67 m (12' × 8'9") | |
| Living Room | Main | 5.72 × 4.57 m (18'9" × 15') | Combined w/Dining |
| Kitchen | Main | 2.74 × 4.34 m (9' × 14'3") | |
| Living Room | Main | 4.57 × 5.72 m (15' × 18'9") | Combined w/Dining |
History of this address
1 earlier listing at this address, with sold and leased prices. Create a free account or sign in to see them.
Listed by Coldwell Banker Neumann Real Estate.
Listing information provided by PropTx Innovations Inc. and TRREB; deemed reliable but not guaranteed accurate by PropTx.
Similar homes nearby
See more in Guelph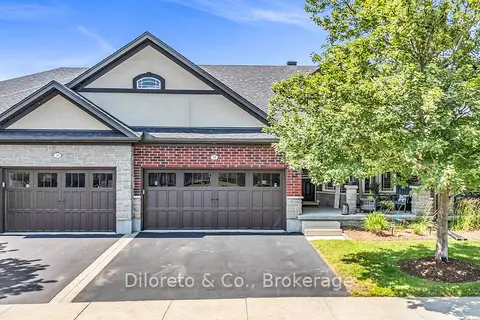 New
$939,900
2+1 bd3 ba4 pk1600-1799 ft²
12 Annmoore Crescent 19
Pineridge/Westminster Woods, Guelph
Condo Townhouse · MLS® X14090402 · Diloreto & Co.
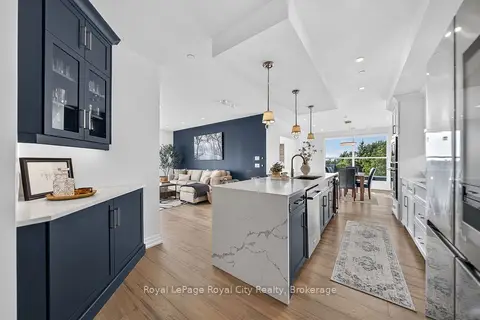
$850,000
Reduced $120,000
2 bd2 ba2 pk1600-1799 ft²
1880 Gordon Street 305
Pineridge/Westminster Woods, Guelph
Condo Apartment · MLS® X13709452 · Royal LePage Royal City Realty
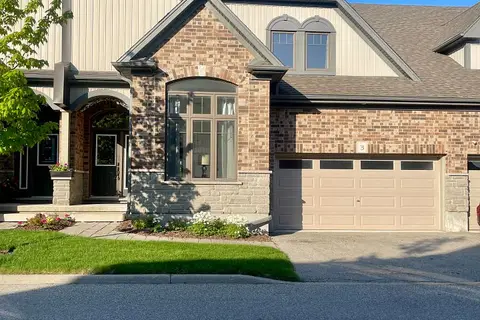
$999,999
3+2 bd5 ba4 pk2500-2749 ft²
39 Kay Crescent 3
Pineridge/Westminster Woods, Guelph
Condo Townhouse · MLS® X13176648 · RE/MAX REAL ESTATE CENTRE INC.
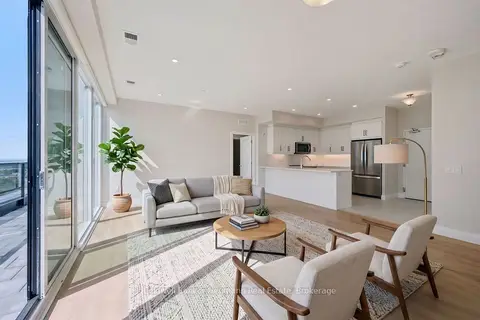
$804,424
2 bd2 ba1 pk1200-1399 ft²
1882 Gordon Street 804
Pineridge/Westminster Woods, Guelph
Condo Apartment · MLS® X13835472 · Coldwell Banker Neumann Real Estate
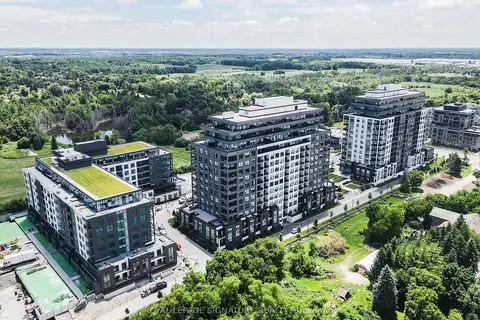
$749,870
2+1 bd2 ba2 pk1600-1799 ft²
1880 Gordon Street 911
Pineridge/Westminster Woods, Guelph
Condo Apartment · MLS® X13651392 · ROYAL LEPAGE SIGNATURE REALTY
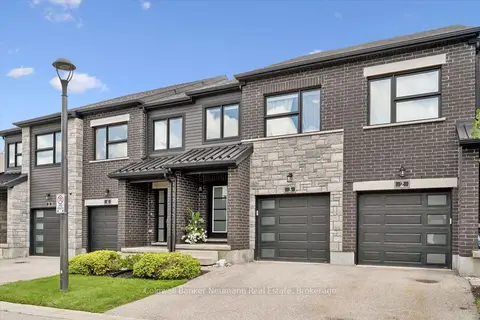
$729,900
Reduced $13,100
3 bd4 ba2 pk1200-1399 ft²
91 Poppy Drive E 3
Pineridge/Westminster Woods, Guelph
Condo Townhouse · MLS® X13694752 · Coldwell Banker Neumann Real Estate
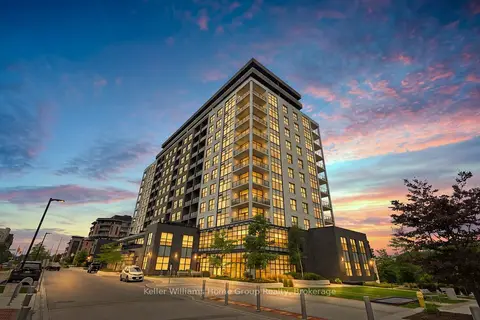
$724,999
Reduced $24,001
2 bd2 ba1 pk1400-1599 ft²
1878 Gordon Street 201
Pineridge/Westminster Woods, Guelph
Condo Apartment · MLS® X13707180 · Keller Williams Home Group Realty
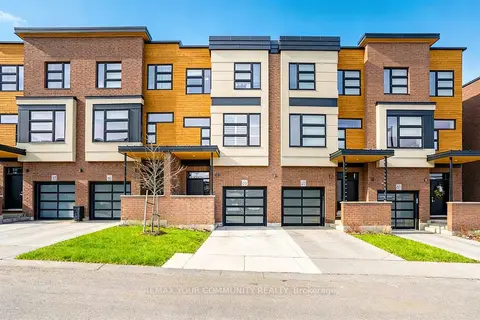
$899,900
Reduced $70,000
3 bd4 ba2 pk2000-2249 ft²
60 Arkell Road 63
Kortright East, Guelph
Condo Townhouse · MLS® X13455854 · REMAX YOUR COMMUNITY REALTY