7524 Flewellyn Road
8207 - Remainder of Stittsville & Area, Stittsville - Munster - Richmond, K2S 1B6
$699,900
- 3 bedrooms
- 3 bathrooms
- 4 parking
- 1100-1500 sq ft
Listed 22 days ago · MLS® X13835208
About this home
Peaceful rural living just minutes from all the amenities Stittsville has to offer! Set on a beautiful 2-acre lot, this charming 3-bedroom home offers the perfect blend of country living and everyday convenience. A wraparound verandah welcomes you to enjoy morning coffee, relaxing evenings and the natural surroundings. Inside, discover a bright and inviting interior with four sets of French doors and four skylights allowing an abundance of natural light to shine in while creating a seamless connection to the surrounding natural landscape. The country kitchen blends classic character with modern touches, featuring granite counters, stainless steel appliances and a large centre island with breakfast bar, opening seamlessly to the dining room with a beautiful bay window overlooking the backyard. The living room is a warm and inviting retreat, featuring a wall of windows, cozy wood-burning fireplace and French door access to the verandah. Spacious primary bedroom offers access to a private balcony. Two additional bedrooms and an updated bathroom with dual sinks and soaker tub complete the second level. The basement provides a rec space, den, workshop, additional bathroom, laundry and ample storage. Enjoy even more outdoor living with a screened-in back porch and deck. The expansive 2 acre grounds offers a wonderful blend of functionality and outdoor enjoyment, featuring a greenhouse, Shelter Logic structure, barn/shed and private pond, with plenty of room for gardening, hobbies and storage. Offering the best of both worlds, this charming property provides space and privacy, while remaining just minutes from shops, restaurants, schools and everyday amenities. 24 hour irrevocable.
Details
- Type
- Detached
- Style
- 2-Storey
- Size
- 1100-1500 sq ft
- Lot
- 295.28 × 295.28 ft
- Basement
- Partially Finished
- Garage
- None
- Kitchens
- 1
- Property tax
- $3,974 (2026)
- Neighbourhood
- 8207 - Remainder of Stittsville & Area
- Municipality
- Stittsville - Munster - Richmond
- Price per sq ft
- $538 (about the same as detached houses in 8207 - Remainder of Stittsville & Area)
Interior
- Bedrooms
- 3 above ground
- Bathrooms
- 1 × 2-piece (main), 1 × 4-piece (second), 1 × 1-piece (basement)
- Rooms
- 6 above ground + 2 below
- Family room or den
- No
- Fireplace
- Wood
- Features
- Carpet Free, Storage, Water Treatment
Heating, cooling and services
- Heating
- Forced Air, Propane
- Air conditioning
- Central Air
- Water and sewer
- Septic
Building and exterior
- Style
- 2-Storey
- Exterior
- Wood
- Roof
- Asphalt Shingle
- Foundation
- Poured Concrete
- Faces
- South
- Outdoor
- Deck, Privacy, Porch, Private Pond, Out Buildings, Greenhouse
Parking
- Total parking
- 4
Lot
- Size
- 295.28 × 295.28 ft
More
- Possession
- TBA
- Nearby
- Wooded/Treed
- Cross street
- Stittsville Main Street
Rooms
| Room | Level | Size | Features |
|---|---|---|---|
| Living Room | Main | 6.1 × 3.96 m (20' × 13') | |
| Kitchen | Main | 3.84 × 3.5 m (12'7" × 11'6") | |
| Dining Room | Main | 3.6 × 3.5 m (11'10" × 11'6") | |
| Powder Room | Main | 1.33 × 1.11 m (4'4" × 3'8") | |
| Primary Bedroom | Second | 5.51 × 3.96 m (18'1" × 13') | |
| Bedroom | Second | 3.16 × 3.5 m (10'4" × 11'6") | |
| Bedroom | Second | 3.49 × 2.68 m (11'5" × 8'10") | |
| Bathroom | Second | 3.16 × 2.32 m (10'4" × 7'7") | |
| Recreation | Basement | 6.09 × 3.37 m (20' × 11'1") | |
| Den | Basement | 3.5 × 2.44 m (11'6" × 8') | |
| Bathroom | Basement | 3.01 × 1.56 m (9'11" × 5'1") | |
| Workshop | Basement | ||
| Utility Room | Basement | Combined w/Laundry |
Location
Location is approximate. See nearby homes on the map
Recent sales nearby
See what similar homes within 1 km sold for in the last year. Create a free account or sign in to see them.
The neighbourhood
Getting around Car-dependent
No subway, LRT or GO station within a short trip.
Within a 10-minute walk: no grocery stores, 0 cafés and restaurants, 0 parks.
Who lives here postal area K2S
- Owners / renters
- 87% / 13%
- Median household income
- $137,000
- Average age
- 39
- Children under 15
- 20%
- Homes
- 70% detached, 1% high-rise
- Commute by transit
- 4%
- Population
- 38,903
Languages spoken most at home besides English: Mandarin 1.1%, Arabic 1%, Russian 0.8%, Spanish 0.6%.
Distances are approximate. Places © OpenStreetMap contributors. Neighbourhood figures: Statistics Canada, 2021 Census.
Living here
Commute
To downtown Ottawa: 32 km. Transit times · Driving times
Noise Nothing major nearby
No highway within 500 m, rail line within 300 m, or airport flight path nearby.
Distances from the map, not noise measurements. Visit at rush hour to judge for yourself.
Internet High-speed
50/10 Mbps or faster available here by cable, fibre or DSL (the federal high-speed target).
From the federal broadband map. Check exact speeds and providers for the address.
Short-term rentals
Only in your principal residence (whole home or part of it), with a City host permit. Rural cottage rentals have a separate permit.
Roads, rail, airports and planned stations © OpenStreetMap contributors. Internet: Innovation, Science and Economic Development Canada, National Broadband Data.
Listed by RE/MAX HALLMARK REALTY GROUP.
Listing information provided by PropTx Innovations Inc. and TRREB; deemed reliable but not guaranteed accurate by PropTx.
Similar homes nearby
See more in Stittsville - Munster - Richmond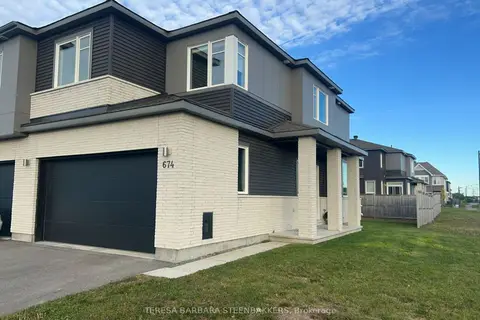
$699,000
3 bd3 ba4 pk1500-2000 ft²
674 E Taliesin Crescent N
8207 - Remainder of Stittsville & Area, Stittsville - Munster - Richmond
Att/Row/Townhouse · MLS® X13814980 · TERESA BARBARA STEENBAKKERS
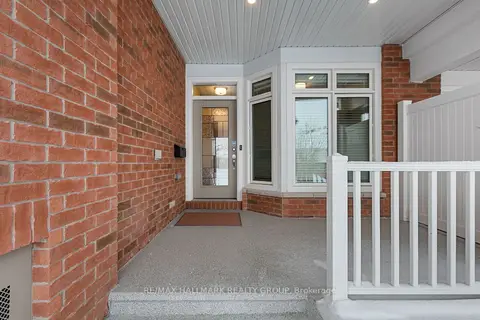
$695,000
2 bd3 ba3 pk700-1100 ft²
66 Kayenta Street
8207 - Remainder of Stittsville & Area, Stittsville - Munster - Richmond
Att/Row/Townhouse · MLS® X13811832 · RE/MAX HALLMARK REALTY GROUP
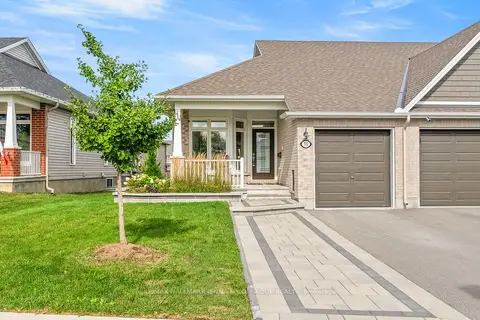
$709,900
1+1 bd3 ba3 pk700-1100 ft²
56 Kayenta Street
8207 - Remainder of Stittsville & Area, Stittsville - Munster - Richmond
Att/Row/Townhouse · MLS® X13773512 · RE/MAX HALLMARK JENNA & CO. GROUP REALTY
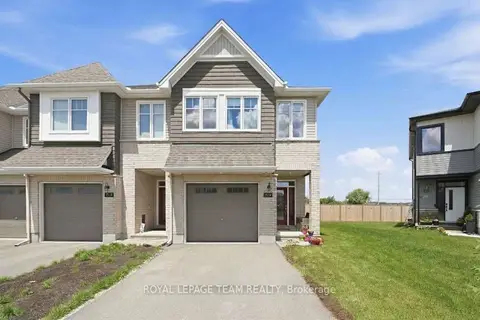
$674,900
3 bd3 ba3 pk1500-2000 ft²
715 Maverick Crescent
8207 - Remainder of Stittsville & Area, Stittsville - Munster - Richmond
Att/Row/Townhouse · MLS® X13827286 · ROYAL LEPAGE TEAM REALTY
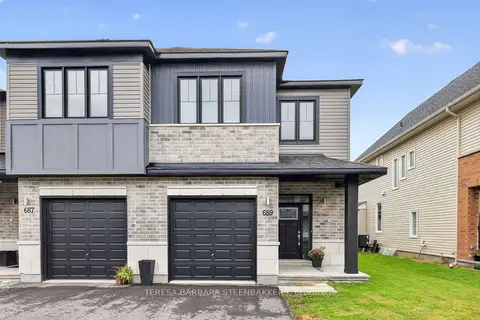
$659,000
Reduced $20,000
3 bd3 ba2 pk1500-2000 ft²
689 N Taliesin Crescent E
8207 - Remainder of Stittsville & Area, Stittsville - Munster - Richmond
Att/Row/Townhouse · MLS® X13729210 · TERESA BARBARA STEENBAKKERS
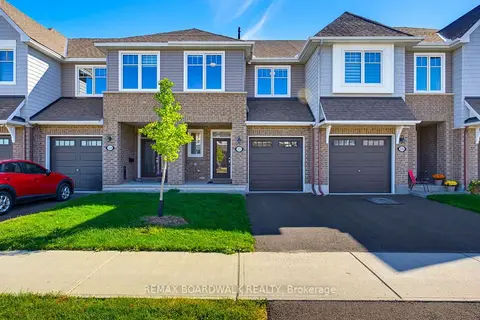
$649,900
3 bd3 ba2 pk1500-2000 ft²
322 Cosanti Drive
8207 - Remainder of Stittsville & Area, Stittsville - Munster - Richmond
Att/Row/Townhouse · MLS® X13874450 · REMAX BOARDWALK REALTY
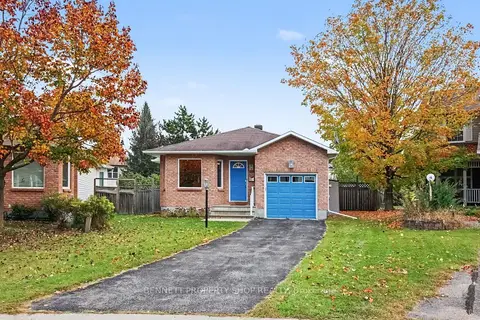
$699,900
2+1 bd3 ba3 pk1100-1500 ft²
13 Candow Crescent
8211 - Stittsville (North), Stittsville - Munster - Richmond
Detached · MLS® X13877932 · BENNETT PROPERTY SHOP REALTY
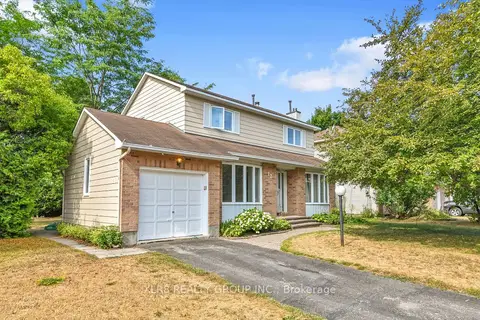
$699,999
3 bd3 ba2 pk1500-2000 ft²
12 John Sidney Crescent
8203 - Stittsville (South), Stittsville - Munster - Richmond
Detached · MLS® X13806604 · XLR8 REALTY GROUP INC.