12 John Sidney Crescent
8203 - Stittsville (South), Stittsville - Munster - Richmond, K2S 1J7
$699,999
- 3 bedrooms
- 3 bathrooms
- 2 parking
- 1500-2000 sq ft
Listed 31 days ago · MLS® X13806604
About this home
Welcome to 12 John Sidney Crescent, a sun-drenched corner lot where classic charm meets modern convenience. Situated on a sprawling lot in the heart of Stittsville, this beautiful 2-storey home is officially ready for its next chapter. The main level is designed for both busy mornings and quiet evenings, featuring a practical layout that includes a cozy family room anchored by a wood-burning fireplace, a formal dining area, and a refreshed, functional kitchen complete with a butler's pantry, a brand-new wood butcher block island, and updated lower cabinet doors and drawers. Step through to the home's true "wow" factor: a massive, enclosed sunroom that offers a private sanctuary overlooking your newly manicured, professionally landscaped backyard. Recent 2025-2026 Upgrades Include Kitchen Enhancements: Brand-new kitchen countertops (2026), a new wood butcher block island, and updated lower cabinet doors and drawers. Fresh Finishes: Brand-new carpeting throughout, fresh interior paint, and updated light fixtures and hardware. Mechanical & Exterior: New high-efficiency gas furnace (2026) , cleaned, inspected and serviced AC and Fireplace and a fully serviced garage door with replaced parts. Outdoor Care: Professionally manicured landscaping and a thoroughly refreshed interior ready for immediate possession. With a fully finished basement offering a versatile rec room, a 3-piece bath, and two additional flexible rooms (perfect for a home office or gym), there is no shortage of space. Located just steps from the Cardel Rec Centre, Sacred Heart School, public library, grocery, post office, and more, you're not just buying a home-you're buying into the vibrant Stittsville lifestyle. This home is vacant, meticulously updated, and ready for immediate possession!
Details
- Type
- Detached
- Style
- 2-Storey
- Size
- 1500-2000 sq ft
- Lot
- 70 × 86.05 ft
- Basement
- Finished
- Garage
- Attached
- Kitchens
- 1
- Property tax
- $4,391 (2026)
- Neighbourhood
- 8203 - Stittsville (South)
- Municipality
- Stittsville - Munster - Richmond
- Price per sq ft
- $400 (4% below detached houses in 8203 - Stittsville (South), $415)
Interior
- Bedrooms
- 3 above ground
- Bathrooms
- 1 × 3-piece (basement), 1 × 2-piece (ground), 1 × 3-piece (second)
- Rooms
- 17 above ground
- Family room or den
- Yes
- Fireplace
- Wood
Heating, cooling and services
- Heating
- Forced Air, Gas
- Air conditioning
- Central Air
- Water and sewer
- Sewer
Building and exterior
- Style
- 2-Storey
- Exterior
- Brick, Aluminum Siding
- Roof
- Asphalt Shingle
- Foundation
- Concrete
- Faces
- West
- Outdoor
- Shed
Parking
- Garage spaces
- 1
- Total parking
- 2
- Driveway and parking
- Front Yard Parking
Lot
- Size
- 70 × 86.05 ft
More
- Possession
- immediate
- Cross street
- Fernback and Liard
Rooms
| Room | Level | Size | Features |
|---|---|---|---|
| Living Room | Ground | 3.05 × 3.96 m (10' × 13') | |
| Dining Room | Ground | 3.35 × 3.66 m (11' × 12') | |
| Kitchen | Ground | 3.69 × 2.99 m (12'1" × 9'10") | |
| Family Room | Ground | 4 × 2.78 m (13'1" × 9'1") | |
| Bathroom | Ground | 1.83 × 2.29 m (6' × 7'6") | |
| Sunroom | Ground | 2.99 × 4.15 m (9'10" × 13'7") | |
| Common Room | Basement | 5 × 4.42 m (16'5" × 14'6") | |
| Den | Basement | 3.51 × 2.8 m (11'6" × 9'2") | |
| Office | Basement | 3.47 × 2.56 m (11'5" × 8'5") | |
| Laundry | Basement | 3.87 × 1.86 m (12'8" × 6'1") | |
| Bathroom | Basement | 1.52 × 1.46 m (5' × 4'10") | |
| Bedroom 3 | Second | 4.11 × 2.77 m (13'6" × 9'1") | |
| Bedroom 2 | Second | 2.78 × 3.72 m (9'1" × 12'2") | |
| Primary Bedroom | Second | 3.69 × 4.3 m (12'1" × 14'1") | |
| Bathroom | Second | 3.51 × 1.25 m (11'6" × 4'1") | |
| Utility Room | Basement | 2.78 × 3.11 m (9'1" × 10'2") |
Price history
| Date | Price | Change |
|---|---|---|
| Sep 27, 2026 | $679,999 | Listed |
| Oct 20, 2026 | $699,999 | +$20,000 |
History of this address
3 earlier listings at this address, with sold and leased prices. Create a free account or sign in to see them.
Location
Location is approximate. See nearby homes on the map
Recent sales nearby
See what similar homes within 1 km sold for in the last year. Create a free account or sign in to see them.
The neighbourhood
Getting around Somewhat walkable
No subway, LRT or GO station within a short trip.
Within a 10-minute walk: no grocery stores, 1 cafés and restaurants, 8 parks, 1 pharmacy. Nearest park: Sunray Park (200 m).
Schools nearby
Elementary
- Guardian Angels School Catholic
EQAO: Gr 6 reading 97%, math 75%8 min walk - Westwind Public School
EQAO: Gr 6 reading 98%, math 63%11 min walk - Ambassadors Christian School Private1.8 km
- Jean-Paul II Catholic Elementary School Catholic
EQAO: Gr 6 reading 92%, math 71%1.9 km
Secondary
- Sacred Heart High School Catholic
EQAO: Gr 9 math 62%, literacy test 95%1.2 km - Frederick Banting Alternate Program (Stittsville)1.6 km
- Maplewood Secondary School
EQAO: Gr 9 math 67%1.9 km
EQAO: share of students meeting the provincial standard (2024–25). Ontario average: Gr 6 reading 86%, math 51%; Gr 9 math 55%; literacy test 83%.
Closest schools, not school zones. Check which school serves this address with the school board before relying on it.
Who lives here postal area K2S
- Owners / renters
- 87% / 13%
- Median household income
- $137,000
- Average age
- 39
- Children under 15
- 20%
- Homes
- 70% detached, 1% high-rise
- Commute by transit
- 4%
- Population
- 38,903
Languages spoken most at home besides English: Mandarin 1.1%, Arabic 1%, Russian 0.8%, Spanish 0.6%.
Distances are approximate. Places © OpenStreetMap contributors. Neighbourhood figures: Statistics Canada, 2021 Census. School results: EQAO via Ontario Data Catalogue (Open Government Licence – Ontario).
Living here
Commute
To downtown Ottawa: 25 km. Transit times · Driving times
Noise Nothing major nearby
No highway within 500 m, rail line within 300 m, or airport flight path nearby.
Distances from the map, not noise measurements. Visit at rush hour to judge for yourself.
Internet High-speed
50/10 Mbps or faster available here by cable, fibre or DSL (the federal high-speed target).
From the federal broadband map. Check exact speeds and providers for the address.
Short-term rentals
Only in your principal residence (whole home or part of it), with a City host permit. Rural cottage rentals have a separate permit.
Roads, rail, airports and planned stations © OpenStreetMap contributors. Internet: Innovation, Science and Economic Development Canada, National Broadband Data.
Listed by XLR8 REALTY GROUP INC..
Listing information provided by PropTx Innovations Inc. and TRREB; deemed reliable but not guaranteed accurate by PropTx.
Similar homes nearby
See more in Stittsville - Munster - Richmond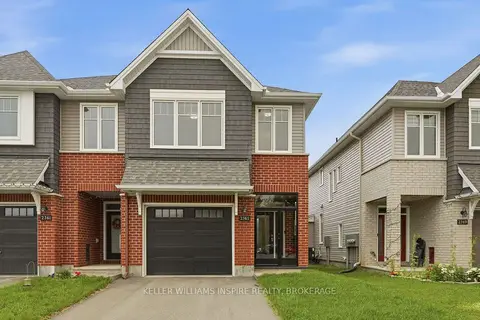
$700,000
3 bd3 ba2 pk1500-2000 ft²
2365 Goldhawk Drive
8203 - Stittsville (South), Stittsville - Munster - Richmond
Att/Row/Townhouse · MLS® X13822616 · KELLER WILLIAMS INSPIRE REALTY, BROKERAGE
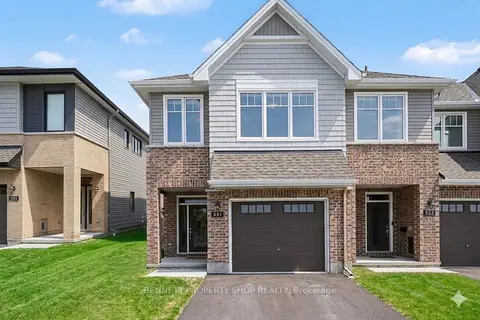
$699,800
3 bd3 ba3 pk1500-2000 ft²
551 Cardamom Terrace
8203 - Stittsville (South), Stittsville - Munster - Richmond
Att/Row/Townhouse · MLS® X13774798 · BENNETT PROPERTY SHOP REALTY
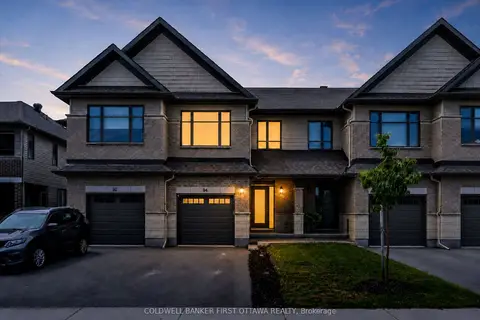
$697,988
3 bd4 ba3 pk1500-2000 ft²
94 Porter Street
8203 - Stittsville (South), Stittsville - Munster - Richmond
Att/Row/Townhouse · MLS® X13875026 · COLDWELL BANKER FIRST OTTAWA REALTY
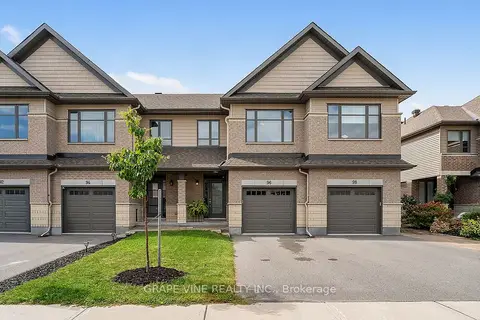
$689,900
Reduced $20,000
3 bd3 ba2 pk1500-2000 ft²
96 Porter Street
8203 - Stittsville (South), Stittsville - Munster - Richmond
Att/Row/Townhouse · MLS® X13771044 · GRAPE VINE REALTY INC.
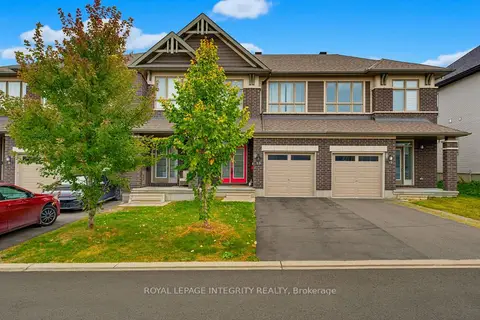
$679,000
3+1 bd3 ba3 pk1500-2000 ft²
13 Brixton Way
8203 - Stittsville (South), Stittsville - Munster - Richmond
Att/Row/Townhouse · MLS® X13835154 · ROYAL LEPAGE INTEGRITY REALTY
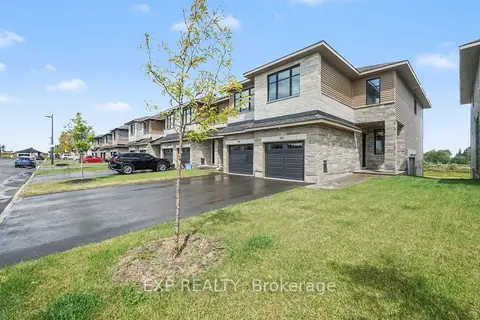
$678,890
2 bd3 ba2 pk2000-2500 ft²
181 Craig Duncan Terrace
8203 - Stittsville (South), Stittsville - Munster - Richmond
Att/Row/Townhouse · MLS® X13714598 · EXP REALTY
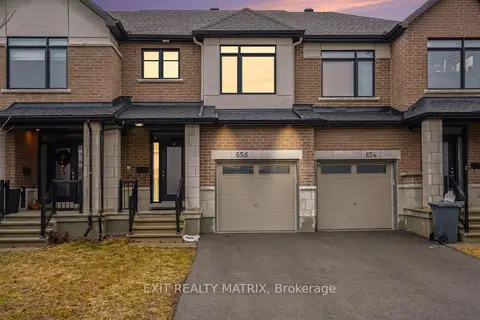
$674,000
3 bd3 ba3 pk1500-2000 ft²
656 Putney Crescent
8203 - Stittsville (South), Stittsville - Munster - Richmond
Att/Row/Townhouse · MLS® X13831824 · EXIT REALTY MATRIX
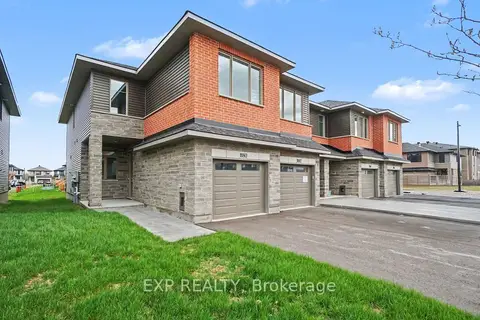
$652,890
3 bd3 ba2 pk2000-2500 ft²
1180 Cope Drive
8203 - Stittsville (South), Stittsville - Munster - Richmond
Att/Row/Townhouse · MLS® X13707900 · EXP REALTY