551 Cardamom Terrace
8203 - Stittsville (South), Stittsville - Munster - Richmond, K2S 2X7
$699,800
- 3 bedrooms
- 3 bathrooms
- 3 parking
- 1500-2000 sq ft
Listed 39 days ago · MLS® X13774798
About this home
Check out this pristine newer Tamarack-built end-unit townhouse in the heart of Westwood, a Stittsville neighbourhood that still feels like a small community even as it grows. Picture yourself turning onto a peaceful street, the kind where neighbours wave and life moves at a friendly pace. Step inside and let the abundance of natural light (a true end-unit advantage) draw you in. The main floor flows openly, a bright living room with a cozy gas fireplace perfect for chilly evenings, a generous dining space ready for gatherings, and a high-end kitchen that's truly the heart of the home, complete with many of the premium builder upgrades that make this home stand out. A wide breakfast bar invites everyone to pull up a stool, perfect for busy mornings or family hangouts. Upstairs, three spacious bedrooms offer room to breathe, each filled with that same gentle light. A loft area at the top of the stairs feels made for curling up with a book or starting the day slowly, really sets this layout apart. The primary suite is your private escape with a spa-like ensuite to unwind and closets that actually make life easier. The fully finished lower level gives you extra room, a warm family room waits for movie nights, games, or whatever your crew dreams up next, flexible space that grows with you. Outside, you're close to the things that make daily life simpler: schools, fields, recreation, amenities, transit, Tanger Outlets, and Stittsville's main street just a short drive away with its cafés, local restaurants, and familiar faces. Additional features: second-floor laundry, remaining Tarion warranty. 24 hours irrevocable on all offers.
Details
- Type
- Att/Row/Townhouse
- Style
- 2-Storey
- Age
- 0-5 years
- Size
- 1500-2000 sq ft
- Lot
- 25.49 × 98.43 ft
- Basement
- Full, Finished
- Garage
- Attached
- Kitchens
- 1
- Property tax
- $4,856 (2025)
- Neighbourhood
- 8203 - Stittsville (South)
- Municipality
- Stittsville - Munster - Richmond
- Price per sq ft
- $400 (4% above freehold townhouses in 8203 - Stittsville (South), $385)
Interior
- Bedrooms
- 3 above ground
- Bathrooms
- 1 × 2-piece (main), 1 × 5-piece (second), 1 × 5-piece (second)
- Rooms
- 7 above ground + 1 below
- Family room or den
- Yes
- Fireplace
- Natural Gas
Heating, cooling and services
- Heating
- Forced Air, Gas
- Air conditioning
- Central Air
- Water and sewer
- Sewer
Building and exterior
- Style
- 2-Storey
- Exterior
- Brick, Vinyl Siding
- Roof
- Asphalt Shingle
- Foundation
- Concrete Block
- Age
- 0-5 years
- Faces
- North
Parking
- Garage spaces
- 1
- Total parking
- 3
- Driveway and parking
- Available, Lane
Lot
- Size
- 25.49 × 98.43 ft (irregular)
- Acreage
- < .50
More
- Possession
- TBD
- Nearby
- Public Transit, Rec./Commun.Centre, School, School Bus Route
- Cross street
- David Wiens St & Cardamom Terrace
Rooms
| Room | Level | Size | Features |
|---|---|---|---|
| Foyer | Main | 2.48 × 4.38 m (8'2" × 14'4") | |
| Bathroom | Main | 1.96 × 1.59 m (6'5" × 5'3") | 2 Pc Bath |
| Pantry | Main | 1.96 × 1.01 m (6'5" × 3'4") | |
| Kitchen | Main | 2.5 × 3.54 m (8'2" × 11'7") | Centre Island |
| Dining Room | Main | 3.36 × 3.53 m (11' × 11'7") | |
| Living Room | Main | 5.84 × 3.16 m (19'2" × 10'4") | Fireplace |
| Primary Bedroom | Second | 5.86 × 5.5 m (19'3" × 18'1") | Walk-In Closet(s) |
| Bathroom | Second | 2.82 × 3.15 m (9'3" × 10'4") | 5 Pc Ensuite |
| Family Room | Second | 4.19 × 5.74 m (13'9" × 18'10") | |
| Bathroom | Second | 2.52 × 2.64 m (8'3" × 8'8") | 5 Pc Bath |
| Laundry | Second | 1.66 × 1.55 m (5'5" × 5'1") | |
| Bedroom 2 | Second | 3.09 × 4.39 m (10'2" × 14'5") | |
| Bedroom 3 | Second | 2.67 × 4.39 m (8'9" × 14'5") | |
| Recreation | Lower | 5.73 × 7.81 m (18'10" × 25'7") | |
| Utility Room | Lower | 3.41 × 8.12 m (11'2" × 26'8") |
History of this address
5 earlier listings at this address, with sold and leased prices. Create a free account or sign in to see them.
Location
Location is approximate. See nearby homes on the map
Recent sales nearby
See what similar homes within 1 km sold for in the last year. Create a free account or sign in to see them.
The neighbourhood
Getting around Car-dependent
No subway, LRT or GO station within a short trip.
Within a 10-minute walk: no grocery stores, 0 cafés and restaurants, 2 parks. Nearest park: Putney Woodland Park (700 m).
Schools nearby
Elementary
- St. Bernadette Catholic Elementary School Catholic
EQAO: Gr 6 reading 96%, math 76%12 min walk - Jean-Paul II Catholic Elementary School Catholic
EQAO: Gr 6 reading 92%, math 71%17 min walk - Shingwàkons Public School
EQAO: Gr 6 reading 89%, math 45%1.2 km - Stittsville Public School
EQAO: Gr 6 reading 85%, math 45%1.4 km
Secondary
- Maplewood Secondary School
EQAO: Gr 9 math 67%3 min walk - École secondaire catholique Paul-Desmarais French
EQAO: Gr 9 math 80%, literacy test 99%18 min walk - Sacred Heart High School Catholic
EQAO: Gr 9 math 62%, literacy test 95%1.4 km
EQAO: share of students meeting the provincial standard (2024–25). Ontario average: Gr 6 reading 86%, math 51%; Gr 9 math 55%; literacy test 83%.
Closest schools, not school zones. Check which school serves this address with the school board before relying on it.
Who lives here postal area K2S
- Owners / renters
- 87% / 13%
- Median household income
- $137,000
- Average age
- 39
- Children under 15
- 20%
- Homes
- 70% detached, 1% high-rise
- Commute by transit
- 4%
- Population
- 38,903
Languages spoken most at home besides English: Mandarin 1.1%, Arabic 1%, Russian 0.8%, Spanish 0.6%.
Distances are approximate. Places © OpenStreetMap contributors. Neighbourhood figures: Statistics Canada, 2021 Census. School results: EQAO via Ontario Data Catalogue (Open Government Licence – Ontario).
Living here
Commute
To downtown Ottawa: 23 km. Transit times · Driving times
Noise Nothing major nearby
No highway within 500 m, rail line within 300 m, or airport flight path nearby.
Distances from the map, not noise measurements. Visit at rush hour to judge for yourself.
Internet High-speed
50/10 Mbps or faster available here by cable, fibre or DSL (the federal high-speed target).
From the federal broadband map. Check exact speeds and providers for the address.
Short-term rentals
Only in your principal residence (whole home or part of it), with a City host permit. Rural cottage rentals have a separate permit.
Roads, rail, airports and planned stations © OpenStreetMap contributors. Internet: Innovation, Science and Economic Development Canada, National Broadband Data.
Listed by BENNETT PROPERTY SHOP REALTY.
Listing information provided by PropTx Innovations Inc. and TRREB; deemed reliable but not guaranteed accurate by PropTx.
Similar homes nearby
See more in Stittsville - Munster - Richmond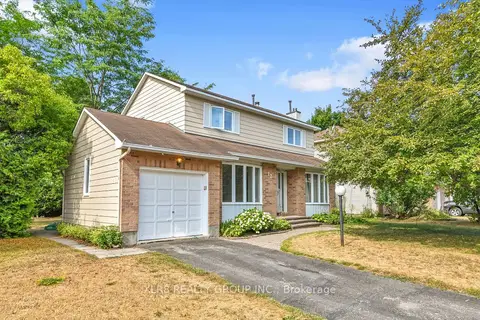
$699,999
3 bd3 ba2 pk1500-2000 ft²
12 John Sidney Crescent
8203 - Stittsville (South), Stittsville - Munster - Richmond
Detached · MLS® X13806604 · XLR8 REALTY GROUP INC.
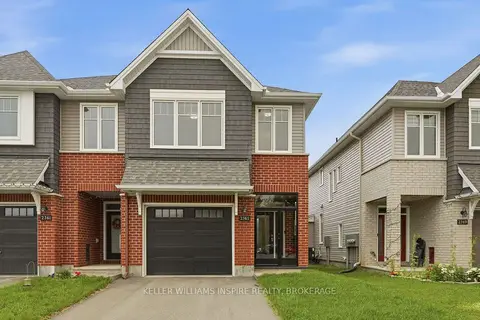
$700,000
3 bd3 ba2 pk1500-2000 ft²
2365 Goldhawk Drive
8203 - Stittsville (South), Stittsville - Munster - Richmond
Att/Row/Townhouse · MLS® X13822616 · KELLER WILLIAMS INSPIRE REALTY, BROKERAGE
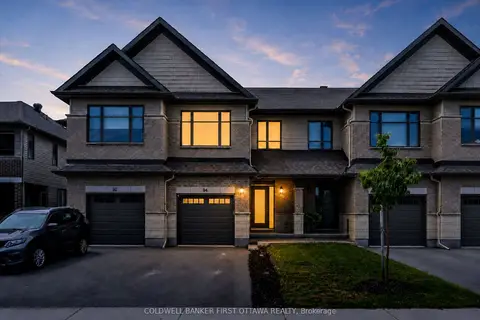
$697,988
3 bd4 ba3 pk1500-2000 ft²
94 Porter Street
8203 - Stittsville (South), Stittsville - Munster - Richmond
Att/Row/Townhouse · MLS® X13875026 · COLDWELL BANKER FIRST OTTAWA REALTY
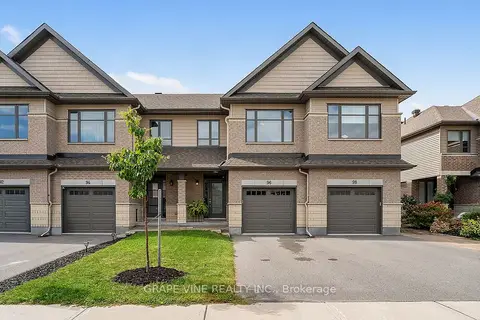
$689,900
Reduced $20,000
3 bd3 ba2 pk1500-2000 ft²
96 Porter Street
8203 - Stittsville (South), Stittsville - Munster - Richmond
Att/Row/Townhouse · MLS® X13771044 · GRAPE VINE REALTY INC.
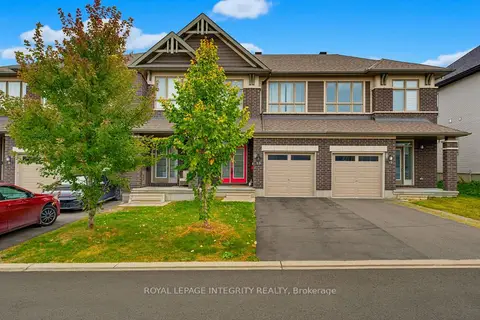
$679,000
3+1 bd3 ba3 pk1500-2000 ft²
13 Brixton Way
8203 - Stittsville (South), Stittsville - Munster - Richmond
Att/Row/Townhouse · MLS® X13835154 · ROYAL LEPAGE INTEGRITY REALTY
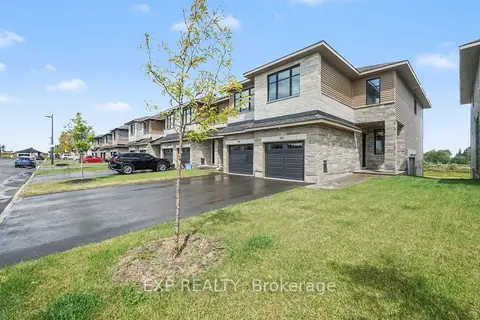
$678,890
2 bd3 ba2 pk2000-2500 ft²
181 Craig Duncan Terrace
8203 - Stittsville (South), Stittsville - Munster - Richmond
Att/Row/Townhouse · MLS® X13714598 · EXP REALTY
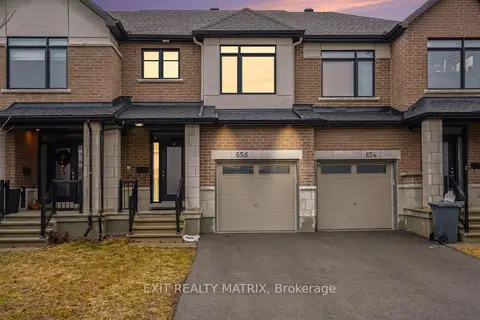
$674,000
3 bd3 ba3 pk1500-2000 ft²
656 Putney Crescent
8203 - Stittsville (South), Stittsville - Munster - Richmond
Att/Row/Townhouse · MLS® X13831824 · EXIT REALTY MATRIX
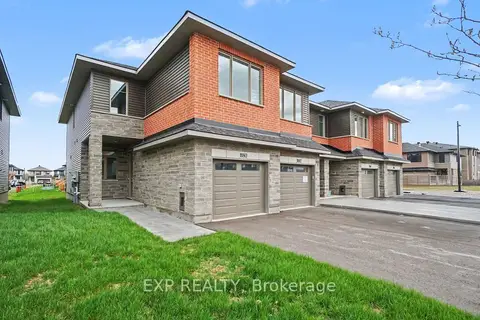
$652,890
3 bd3 ba2 pk2000-2500 ft²
1180 Cope Drive
8203 - Stittsville (South), Stittsville - Munster - Richmond
Att/Row/Townhouse · MLS® X13707900 · EXP REALTY