181 Craig Duncan Terrace
8203 - Stittsville (South), Stittsville - Munster - Richmond, K2S 3C6
$678,890
- 2 bedrooms
- 3 bathrooms
- 2 parking
- 2000-2500 sq ft
Listed 55 days ago · MLS® X13714598
About this home
Be the first to call this stunning brand-new Beckwith End townhome in Shea Village home! Built by Patten Homes, this desirable 2-bedroom, 2.5 bathroom end-unit features a bright, modern layout with the added privacy and natural light of an end-unit design, plus a walkout basement! The finished basement adds valuable additional living space and the walkout design provides easy access to the outdoors and fills the lower level with natural light. Enjoy year-round comfort with central air! Thoughtfully designed for modern living, this brand-new home offers low-maintenance living without compromising on space or style.Located in highly sought-after Shea Village, you'll be just steps from the Cardel Recreation Complex and minutes from schools, parks, shopping, restaurants, and all the amenities of Stittsville. Enjoy easy access to the charming local shops and cafés while being part of one of Ottawa's fastest-growing and most desirable communities.Don't miss your opportunity to own a brand-new end-unit townhome in Shea Village-modern, spacious, and move-in ready! ***Prices shown are inclusive of the Ontario Enhanced New Housing Rebate (Ontario ENHR) and the Ontario New Home Affordability Payment (ONHAP) (i.e. Enhanced HST Rebate). All enhanced HST rebate pricing is conditional upon the applicable legislation being formally enacted and the purchaser meeting all eligibility requirements. Full terms of the rebate program, including eligibility criteria, rebate amounts, and application procedures, are subject to determination by the relevant government authorities and may change without notice. If the purchaser does not qualify for the rebate, or if the rebate is reduced, modified, or denied for any reason, the purchaser shall be responsible for the full purchase price without the benefit of the rebate. Information is current as of April 1st, 2026, and is subject to change without notice. Pricing subject to change without notice.
Details
- Type
- Att/Row/Townhouse
- Style
- 2-Storey
- Size
- 2000-2500 sq ft
- Lot
- 26 × 100 ft
- Basement
- Finished with Walk-Out
- Garage
- Attached
- Kitchens
- 1
- Neighbourhood
- 8203 - Stittsville (South)
- Municipality
- Stittsville - Munster - Richmond
- Price per sq ft
- $302 (22% below freehold townhouses in 8203 - Stittsville (South), $385)
Interior
- Bedrooms
- 2 above ground
- Bathrooms
- 1 × 2-piece (main), 1 × 4-piece (upper), 1 × 5-piece (upper)
- Rooms
- 10 above ground + 1 below
- Family room or den
- Yes
- Fireplace
- Natural Gas
Heating, cooling and services
- Heating
- Forced Air, Gas
- Air conditioning
- Central Air
- Water and sewer
- Sewer
Building and exterior
- Style
- 2-Storey
- Exterior
- Stone
- Roof
- Asphalt Shingle
- Foundation
- Concrete
- Faces
- East
Parking
- Garage spaces
- 1
- Total parking
- 2
Lot
- Size
- 26 × 100 ft
More
- Possession
- TBD
- Cross street
- Fernbank & Ploughman
History of this address
1 earlier listing at this address, with sold and leased prices. Create a free account or sign in to see them.
Location
Location is approximate. See nearby homes on the map
Recent sales nearby
See what similar homes within 1 km sold for in the last year. Create a free account or sign in to see them.
The neighbourhood
Getting around Car-dependent
No subway, LRT or GO station within a short trip.
Within a 10-minute walk: no grocery stores, 0 cafés and restaurants, 5 parks. Nearest park: Sunray Park (600 m).
Schools nearby
Elementary
- Guardian Angels School Catholic
EQAO: Gr 6 reading 97%, math 75%15 min walk - Westwind Public School
EQAO: Gr 6 reading 98%, math 63%19 min walk - Jean-Paul II Catholic Elementary School Catholic
EQAO: Gr 6 reading 92%, math 71%1.6 km - Stittsville Public School
EQAO: Gr 6 reading 85%, math 45%1.8 km
Secondary
- Sacred Heart High School Catholic
EQAO: Gr 9 math 62%, literacy test 95%17 min walk - Maplewood Secondary School
EQAO: Gr 9 math 67%1.3 km - Frederick Banting Alternate Program (Stittsville)1.8 km
EQAO: share of students meeting the provincial standard (2024–25). Ontario average: Gr 6 reading 86%, math 51%; Gr 9 math 55%; literacy test 83%.
Closest schools, not school zones. Check which school serves this address with the school board before relying on it.
Who lives here postal area K2S
- Owners / renters
- 87% / 13%
- Median household income
- $137,000
- Average age
- 39
- Children under 15
- 20%
- Homes
- 70% detached, 1% high-rise
- Commute by transit
- 4%
- Population
- 38,903
Languages spoken most at home besides English: Mandarin 1.1%, Arabic 1%, Russian 0.8%, Spanish 0.6%.
Distances are approximate. Places © OpenStreetMap contributors. Neighbourhood figures: Statistics Canada, 2021 Census. School results: EQAO via Ontario Data Catalogue (Open Government Licence – Ontario).
Living here
Commute
To downtown Ottawa: 24 km. Transit times · Driving times
Noise Nothing major nearby
No highway within 500 m, rail line within 300 m, or airport flight path nearby.
Distances from the map, not noise measurements. Visit at rush hour to judge for yourself.
Internet High-speed
50/10 Mbps or faster available here by cable, fibre or DSL (the federal high-speed target).
From the federal broadband map. Check exact speeds and providers for the address.
Short-term rentals
Only in your principal residence (whole home or part of it), with a City host permit. Rural cottage rentals have a separate permit.
Roads, rail, airports and planned stations © OpenStreetMap contributors. Internet: Innovation, Science and Economic Development Canada, National Broadband Data.
Listed by EXP REALTY.
Listing information provided by PropTx Innovations Inc. and TRREB; deemed reliable but not guaranteed accurate by PropTx.
Similar homes nearby
See more in Stittsville - Munster - Richmond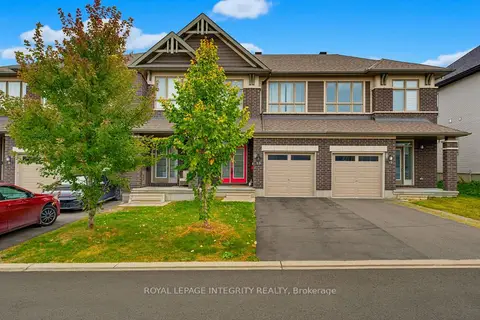
$679,000
3+1 bd3 ba3 pk1500-2000 ft²
13 Brixton Way
8203 - Stittsville (South), Stittsville - Munster - Richmond
Att/Row/Townhouse · MLS® X13835154 · ROYAL LEPAGE INTEGRITY REALTY
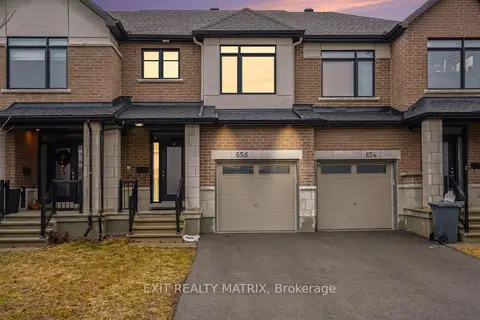
$674,000
3 bd3 ba3 pk1500-2000 ft²
656 Putney Crescent
8203 - Stittsville (South), Stittsville - Munster - Richmond
Att/Row/Townhouse · MLS® X13831824 · EXIT REALTY MATRIX
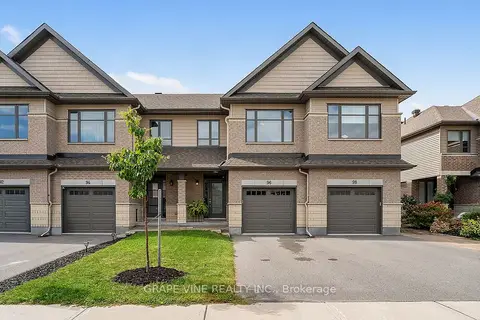
$689,900
Reduced $20,000
3 bd3 ba2 pk1500-2000 ft²
96 Porter Street
8203 - Stittsville (South), Stittsville - Munster - Richmond
Att/Row/Townhouse · MLS® X13771044 · GRAPE VINE REALTY INC.
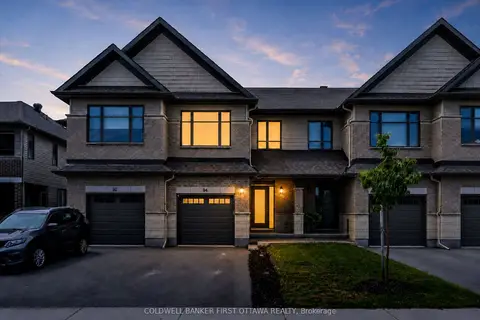
$697,988
3 bd4 ba3 pk1500-2000 ft²
94 Porter Street
8203 - Stittsville (South), Stittsville - Munster - Richmond
Att/Row/Townhouse · MLS® X13875026 · COLDWELL BANKER FIRST OTTAWA REALTY
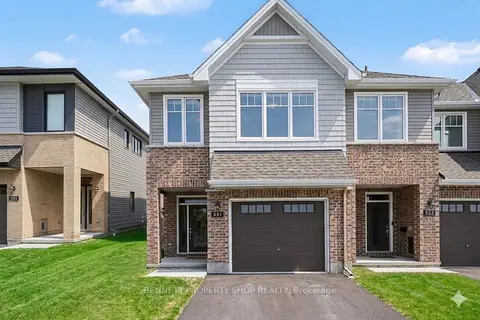
$699,800
3 bd3 ba3 pk1500-2000 ft²
551 Cardamom Terrace
8203 - Stittsville (South), Stittsville - Munster - Richmond
Att/Row/Townhouse · MLS® X13774798 · BENNETT PROPERTY SHOP REALTY
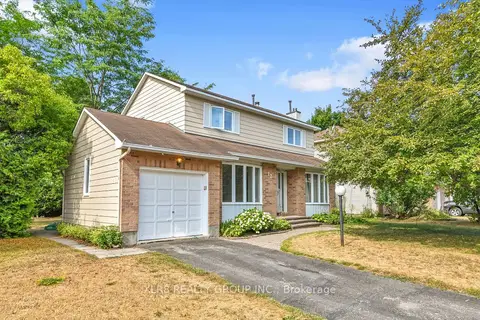
$699,999
3 bd3 ba2 pk1500-2000 ft²
12 John Sidney Crescent
8203 - Stittsville (South), Stittsville - Munster - Richmond
Detached · MLS® X13806604 · XLR8 REALTY GROUP INC.
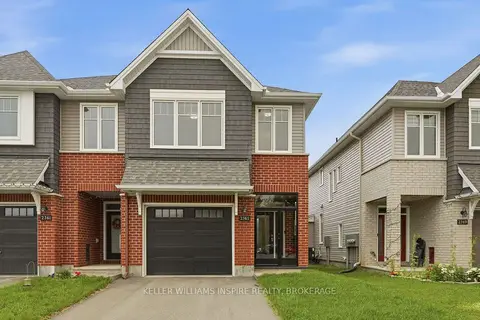
$700,000
3 bd3 ba2 pk1500-2000 ft²
2365 Goldhawk Drive
8203 - Stittsville (South), Stittsville - Munster - Richmond
Att/Row/Townhouse · MLS® X13822616 · KELLER WILLIAMS INSPIRE REALTY, BROKERAGE
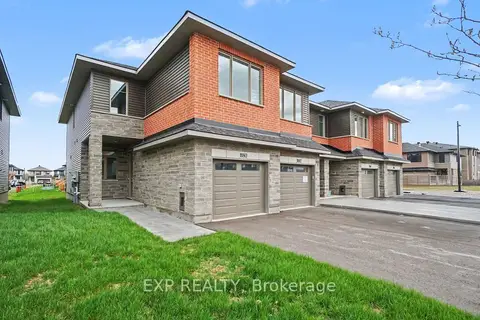
$652,890
3 bd3 ba2 pk2000-2500 ft²
1180 Cope Drive
8203 - Stittsville (South), Stittsville - Munster - Richmond
Att/Row/Townhouse · MLS® X13707900 · EXP REALTY