674 E Taliesin Crescent N
8207 - Remainder of Stittsville & Area, Stittsville - Munster - Richmond, K2S 2W5
$699,000
- 3 bedrooms
- 3 bathrooms
- 4 parking
- 1500-2000 sq ft
Listed 29 days ago · MLS® X13814980
About this home
Truly rare opportunity at this price! An end unit Townhome with a full double car garage., located in a great family community of single family and low density homes, perfect for downsizing without giving up nearness to local village shopping as well as access to box stores and Queensway to 416 , 417 and Highway 7. An open concept floor plan with a main floor gas fireplace, 3 bedrooms plus a loft on the upper level and a professinally finshed builder basement, offering a 3 pce rough in for a future bath, if needed. Some upgrades incl kitchen quartz c/tops, pot lights, upgraded hardwood flooring main floor, 5 appliances incl waher/dryer, garage door opener and alternate ensuite layout with separate soaker tub and glass shower stall. Great property and available for a quick possession
Details
- Type
- Att/Row/Townhouse
- Style
- 2-Storey
- Size
- 1500-2000 sq ft
- Lot
- 9.68 × 27.01 ft
- Basement
- Finished
- Garage
- Built-In
- Kitchens
- 1
- Property tax
- $4,898 (2026)
- Neighbourhood
- 8207 - Remainder of Stittsville & Area
- Municipality
- Stittsville - Munster - Richmond
- Price per sq ft
- $399 (4% above freehold townhouses in Stittsville - Munster - Richmond, $386)
Interior
- Bedrooms
- 3 above ground
- Bathrooms
- 1 × 2-piece (main), 1 × 5-piece (upper), 1 × 4-piece (upper)
- Rooms
- 8 above ground
- Family room or den
- Yes
- Fireplace
- Yes
Heating, cooling and services
- Heating
- Forced Air, Propane
- Air conditioning
- Central Air
- Water and sewer
- Septic
Building and exterior
- Style
- 2-Storey
- Exterior
- Brick, Vinyl Siding
- Roof
- Asphalt Shingle
- Foundation
- Poured Concrete
- Faces
- North
Parking
- Garage spaces
- 2
- Total parking
- 4
Lot
- Size
- 9.68 × 27.01 m (irregular)
More
- Possession
- Immediate or TBD
- Cross street
- Edenwylde Drive
Rooms
| Room | Level | Size | Features |
|---|---|---|---|
| Living Room | Main | 4.32 × 3.91 m (14'2" × 12'10") | |
| Kitchen | Main | 3.15 × 3.15 m (10'4" × 10'4") | |
| Dining Room | Main | 3.96 × 3.12 m (13' × 10'3") | |
| Primary Bedroom | Upper | 5.03 × 4.32 m (16'6" × 14'2") | |
| Bedroom 2 | Upper | 3.35 × 2.97 m (11' × 9'9") | |
| Bedroom 3 | Upper | 3.48 × 3.3 m (11'5" × 10'10") | |
| Loft | Upper | 3.48 × 3.45 m (11'5" × 11'4") | |
| Recreation | Basement | 6.25 × 3.99 m (20'6" × 13'1") |
Living here
Short-term rentals
Only in your principal residence (whole home or part of it), with a City host permit. Rural cottage rentals have a separate permit.
Listed by TERESA BARBARA STEENBAKKERS.
Listing information provided by PropTx Innovations Inc. and TRREB; deemed reliable but not guaranteed accurate by PropTx.
Similar homes nearby
See more in Stittsville - Munster - Richmond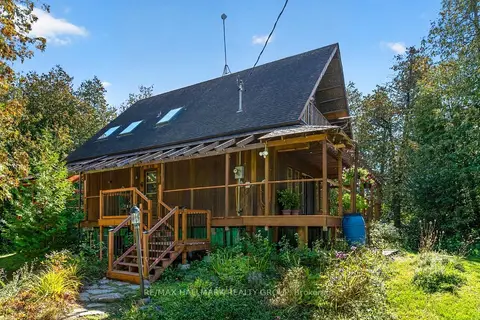
$699,900
3 bd3 ba4 pk1100-1500 ft²
7524 Flewellyn Road
8207 - Remainder of Stittsville & Area, Stittsville - Munster - Richmond
Detached · MLS® X13835208 · RE/MAX HALLMARK REALTY GROUP
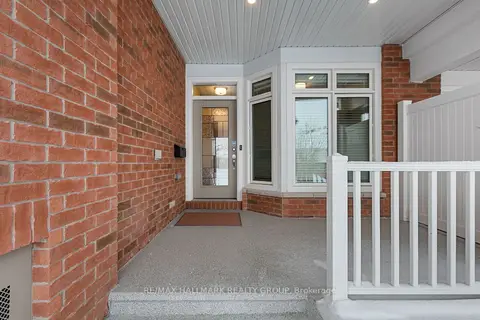
$695,000
2 bd3 ba3 pk700-1100 ft²
66 Kayenta Street
8207 - Remainder of Stittsville & Area, Stittsville - Munster - Richmond
Att/Row/Townhouse · MLS® X13811832 · RE/MAX HALLMARK REALTY GROUP
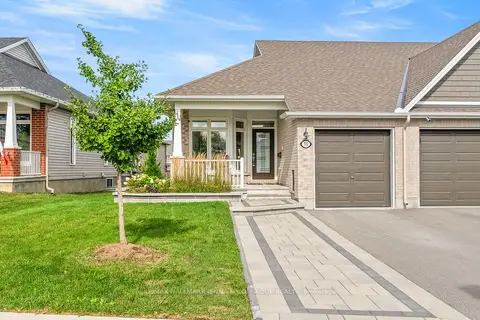
$709,900
1+1 bd3 ba3 pk700-1100 ft²
56 Kayenta Street
8207 - Remainder of Stittsville & Area, Stittsville - Munster - Richmond
Att/Row/Townhouse · MLS® X13773512 · RE/MAX HALLMARK JENNA & CO. GROUP REALTY
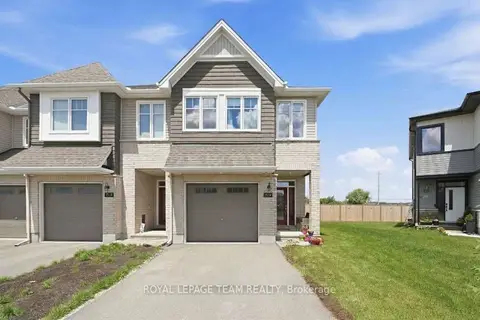
$674,900
3 bd3 ba3 pk1500-2000 ft²
715 Maverick Crescent
8207 - Remainder of Stittsville & Area, Stittsville - Munster - Richmond
Att/Row/Townhouse · MLS® X13827286 · ROYAL LEPAGE TEAM REALTY
$659,000
Reduced $20,000
3 bd3 ba2 pk1500-2000 ft²
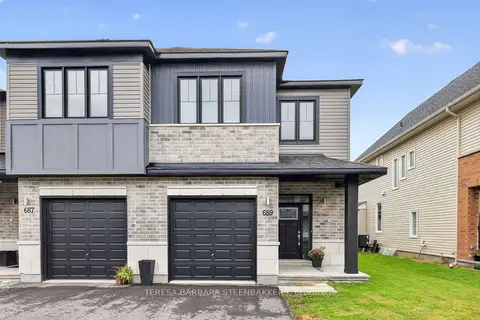
689 N Taliesin Crescent E
8207 - Remainder of Stittsville & Area, Stittsville - Munster - Richmond
Att/Row/Townhouse · MLS® X13729210 · TERESA BARBARA STEENBAKKERS
$649,900
3 bd3 ba2 pk1500-2000 ft²
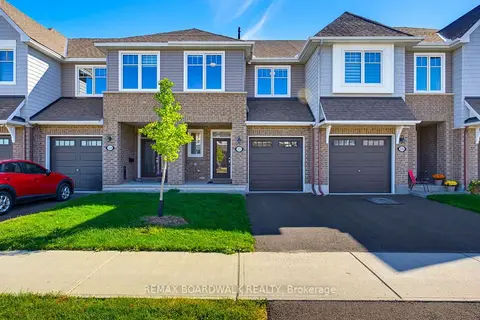
322 Cosanti Drive
8207 - Remainder of Stittsville & Area, Stittsville - Munster - Richmond
Att/Row/Townhouse · MLS® X13874450 · REMAX BOARDWALK REALTY
$699,800
3 bd3 ba3 pk1500-2000 ft²
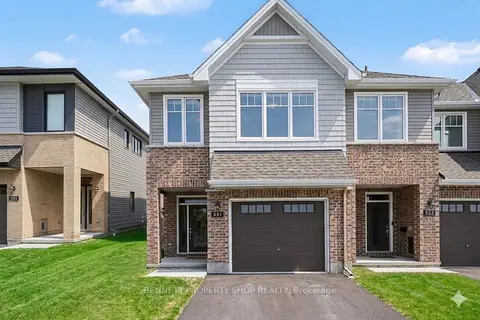
551 Cardamom Terrace
8203 - Stittsville (South), Stittsville - Munster - Richmond
Att/Row/Townhouse · MLS® X13774798 · BENNETT PROPERTY SHOP REALTY
$699,900
2+1 bd3 ba3 pk1100-1500 ft²
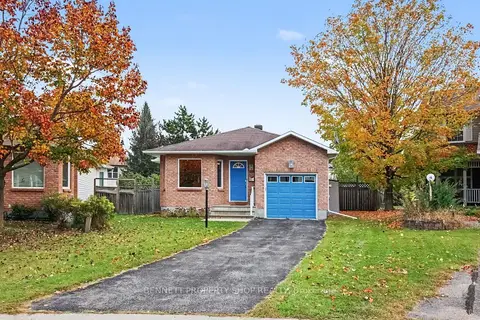
13 Candow Crescent
8211 - Stittsville (North), Stittsville - Munster - Richmond
Detached · MLS® X13877932 · BENNETT PROPERTY SHOP REALTY