689 N Taliesin Crescent E
8207 - Remainder of Stittsville & Area, Stittsville - Munster - Richmond, K2S 2W5
$659,000
Reduced $20,000 from $679,000
- 3 bedrooms
- 3 bathrooms
- 2 parking
- 1500-2000 sq ft
Listed 50 days ago · MLS® X13729210
About this home
Popular Alder END UNIT with a south-facing backyard on a 30' lot with a professionally finished basement. Approx. 2237 sq.ft. on the Builder floor plan as shown in photos. Located within an area of newer homes, schools and just a short local drive to the Cardel Recreation Center with a rink, gymnasium and pool, parks and walking trails. The village of Stittsville offers local shopping with major box stores located nearby on Hazeldean Road. It is an open concept floor plan, with laundry on the bedroom level. The Primary Br offers a walk in closet, a 5 pce ensuite featuring a glass shower stall, separate tub and double vanities. Along with secondary Bedrooms, there is an open loft, offering a flexible space for a second floor family room or study/office area. Builder installed upgrades include Fridge, Stove, Dishwasher, Washer, Dryer, Air Cond. and Overhead Garage Door Opener. Designer upgrades incl hardwood on the main floor, extra windows (being an end unit), Quartz Kit countertop and potlights. A great location and ready for immediate occupancy. Easy to show, you won't be disappointed. Nothing to do but move in!
Details
- Type
- Att/Row/Townhouse
- Style
- 2-Storey
- Age
- 0-5 years
- Size
- 1500-2000 sq ft
- Lot
- 30.01 × 98.43 ft
- Basement
- Finished
- Garage
- Built-In
- Kitchens
- 1
- Property tax
- $4,783 (2026)
- Neighbourhood
- 8207 - Remainder of Stittsville & Area
- Municipality
- Stittsville - Munster - Richmond
- Price per sq ft
- $377 (about the same as freehold townhouses in Stittsville - Munster - Richmond)
Interior
- Bedrooms
- 3 above ground
- Bathrooms
- 1 × 2-piece (main), 1 × 5-piece (second), 1 × 4-piece (second)
- Rooms
- 9 above ground + 1 below
- Family room or den
- Yes
- Fireplace
- No
Heating, cooling and services
- Heating
- Forced Air, Gas
- Air conditioning
- Central Air
- Water and sewer
- Sewer
Building and exterior
- Style
- 2-Storey
- Exterior
- Brick, Vinyl Siding
- Roof
- Asphalt Shingle
- Foundation
- Poured Concrete
- Age
- 0-5 years
- Faces
- South
- Outdoor
- Deck
Parking
- Garage spaces
- 1
- Total parking
- 2
- Driveway and parking
- Private, Inside Entry
Lot
- Size
- 30.01 × 98.43 ft
More
- Possession
- Immediate or TBA
- Cross street
- Fernbank and Edenwylde Drive
Rooms
| Room | Level | Size | Features |
|---|---|---|---|
| Living Room | Main | 4.32 × 3.76 m (14'2" × 12'4") | |
| Kitchen | Main | 3.81 × 2.9 m (12'6" × 9'6") | |
| Dining Room | Main | 3.53 × 2.87 m (11'7" × 9'5") | |
| Other | Main | 3.4 × 3.3 m (11'2" × 10'10") | |
| Primary Bedroom | Upper | 4.32 × 3.66 m (14'2" × 12') | |
| Bedroom 2 | Upper | 3.61 × 2.9 m (11'10" × 9'6") | |
| Bedroom 3 | Upper | 3.33 × 2.9 m (10'11" × 9'6") | |
| Loft | Upper | 4.06 × 3.51 m (13'4" × 11'6") |
Living here
Short-term rentals
Only in your principal residence (whole home or part of it), with a City host permit. Rural cottage rentals have a separate permit.
Listed by TERESA BARBARA STEENBAKKERS.
Listing information provided by PropTx Innovations Inc. and TRREB; deemed reliable but not guaranteed accurate by PropTx.
Similar homes nearby
See more in Stittsville - Munster - Richmond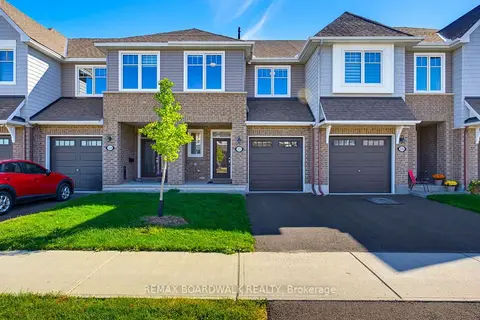
$649,900
3 bd3 ba2 pk1500-2000 ft²
322 Cosanti Drive
8207 - Remainder of Stittsville & Area, Stittsville - Munster - Richmond
Att/Row/Townhouse · MLS® X13874450 · REMAX BOARDWALK REALTY
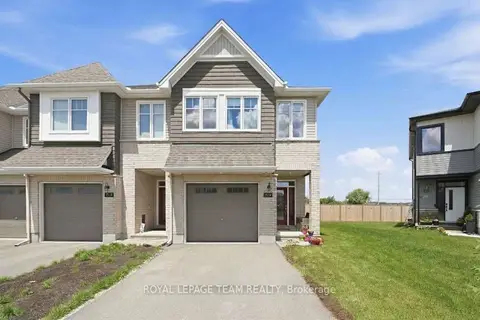
$674,900
3 bd3 ba3 pk1500-2000 ft²
715 Maverick Crescent
8207 - Remainder of Stittsville & Area, Stittsville - Munster - Richmond
Att/Row/Townhouse · MLS® X13827286 · ROYAL LEPAGE TEAM REALTY
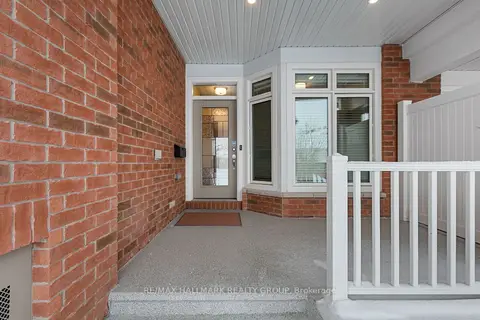
$695,000
2 bd3 ba3 pk700-1100 ft²
66 Kayenta Street
8207 - Remainder of Stittsville & Area, Stittsville - Munster - Richmond
Att/Row/Townhouse · MLS® X13811832 · RE/MAX HALLMARK REALTY GROUP
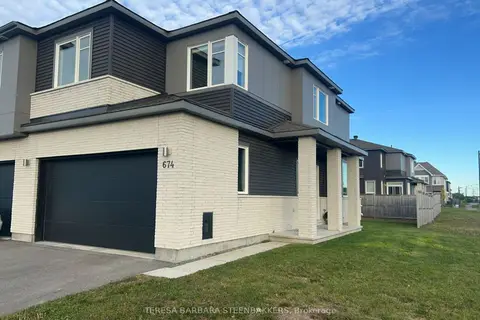
$699,000
3 bd3 ba4 pk1500-2000 ft²
674 E Taliesin Crescent N
8207 - Remainder of Stittsville & Area, Stittsville - Munster - Richmond
Att/Row/Townhouse · MLS® X13814980 · TERESA BARBARA STEENBAKKERS
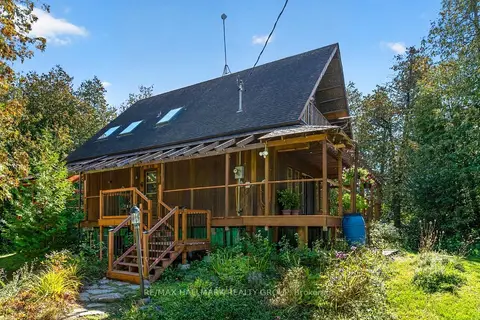
$699,900
3 bd3 ba4 pk1100-1500 ft²
7524 Flewellyn Road
8207 - Remainder of Stittsville & Area, Stittsville - Munster - Richmond
Detached · MLS® X13835208 · RE/MAX HALLMARK REALTY GROUP
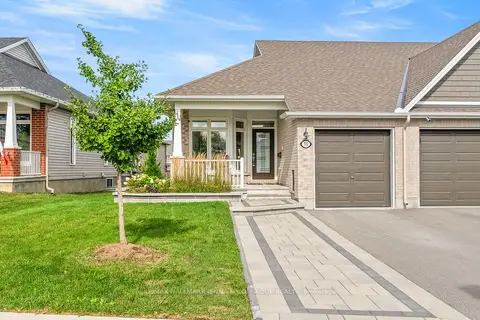
$709,900
1+1 bd3 ba3 pk700-1100 ft²
56 Kayenta Street
8207 - Remainder of Stittsville & Area, Stittsville - Munster - Richmond
Att/Row/Townhouse · MLS® X13773512 · RE/MAX HALLMARK JENNA & CO. GROUP REALTY
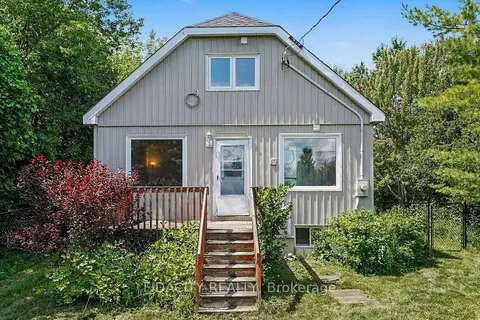
$549,900
Reduced $30,000
3 bd2 ba7 pk1500-2000 ft²
6811 Flewellyn Road
8207 - Remainder of Stittsville & Area, Stittsville - Munster - Richmond
Detached · MLS® X13766816 · FIDACITY REALTY
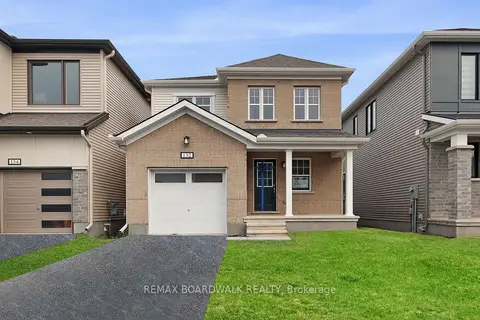
$659,900
Reduced $20,000
4 bd3 ba3 pk1500-2000 ft²
132 Yearling Circle
8209 - Goulbourn Twp From Franktown Rd/South To Rideau, Stittsville - Munster - Richmond
Detached · MLS® X13562488 · REMAX BOARDWALK REALTY