750 Eramosa Road
Rural Guelph/Eramosa East, Guelph/Eramosa, N1E 5Z3
$949,900
- 3 bedrooms
- 1 bathrooms
- 6 parking
- 1100-1500 sq ft
Listed 35 days ago · MLS® X13788140
About this home
750 Eramosa Rd is a charming 3-bdrm bungalow nestled on spectacular 1.7-acre property W/detached 2-car garage/workshop! Offering remarkable privacy, peaceful surroundings & tons of outdoor space, this unique property delivers the feeling of country living while remaining just mins from everything Guelph has to offer. Inviting kitchen offers white cabinetry, ample counter space & sun-filled dinette lined W/windows-perfect spot to enjoy morning coffee while taking in the peaceful surroundings. Spacious living room is filled W/natural light from oversized windows showcasing lovely treed views. Classic brick fireplace adds warmth & character while adjoining bonus room offers incredible flexibility as a formal dining room, office, playroom or add'l sitting area. Main level features 3 bdrms each W/hardwood floors & large windows. 4pc main bath offers tiled shower/tub combo & oversized vanity. Downstairs the basement offers even more living space W/generous rec room featuring a 2nd brick fireplace & multiple large windows that bring in lots of natural light. Separate entrance adds exciting potential for in-law suite or income generating living space. Outside is where this property truly shines! Expansive 1.7-acre lot is surrounded by mature trees creating a private & peaceful setting W/endless space to relax, entertain, garden & enjoy the outdoors. Tons of room for kids & pets to play, BBQ, evenings around a fire & even the backyard oasis you have always imagined. Detached 2-car garage/workshop offers exceptional space for cars, hobbies, storage or projects making this an incredible opportunity for anyone seeking more land, privacy & versatility without leaving the city. Located just over 5min from downtown Guelph's shops, restaurants, nightlife & GO Station. Property is within walking distance of Brant Ave PS & St. Patrick Catholic School. Guelph Lake is only mins away making it easy to spend weekends walking trails, kayaking, exploring nature or relaxing by the water
Details
- Type
- Detached
- Style
- Bungalow
- Age
- 51-99 years
- Size
- 1100-1500 sq ft
- Lot
- 388 × ? ft
- Basement
- Full, Finished
- Garage
- Detached
- Kitchens
- 1
- Property tax
- $5,627 (2026)
- Neighbourhood
- Rural Guelph/Eramosa East
- Municipality
- Guelph/Eramosa
- Price per sq ft
- $731 (19% above detached houses in Rural Guelph/Eramosa East, $614)
Interior
- Bedrooms
- 3 above ground
- Bathrooms
- 1 × 4-piece (main)
- Rooms
- 7 above ground + 1 below
- Family room or den
- No
- Fireplace
- Yes
- Features
- Sump Pump, Water Softener
Heating, cooling and services
- Heating
- Oil
- Water and sewer
- Septic
Building and exterior
- Style
- Bungalow
- Exterior
- Brick
- Roof
- Asphalt Shingle
- Foundation
- Poured Concrete
- Age
- 51-99 years
- Faces
- South
Parking
- Garage spaces
- 2
- Total parking
- 6
- Driveway and parking
- Private Double
Lot
- Size
- 388 × ? ft (irregular)
- Acreage
- .50-1.99
More
- Possession
- Flexible
- Nearby
- Library, Rec./Commun.Centre, School, School Bus Route
- Cross street
- Promenade Rd
Rooms
| Room | Level | Size | Features |
|---|---|---|---|
| Kitchen | Main | 3.12 × 2.79 m (10'3" × 9'2") | |
| Kitchen | Main | 5 × 3.25 m (16'5" × 10'8") | |
| Dining Room | Main | 2.92 × 2.92 m (9'7" × 9'7") | |
| Living Room | Main | 4.47 × 4.29 m (14'8" × 14'1") | |
| Living Room | Main | 5.97 × 4.29 m (19'7" × 14'1") | |
| Dining Room | Main | 2.97 × 2.74 m (9'9" × 9') | |
| Primary Bedroom | Main | 3.48 × 3.12 m (11'5" × 10'3") | |
| Bathroom | Main | 4 Pc Bath | |
| Bedroom 2 | Main | 2.97 × 2.79 m (9'9" × 9'2") | |
| Primary Bedroom | Main | 3.86 × 3.38 m (12'8" × 11'1") | |
| Bedroom 3 | Main | 3.15 × 3.1 m (10'4" × 10'2") | |
| Bedroom 2 | Main | 3.4 × 3.38 m (11'2" × 11'1") | |
| Bathroom | Main | 4 Pc Bath | |
| Bedroom 3 | Main | 3.05 × 2.79 m (10' × 9'2") | |
| Recreation | Basement | 8.46 × 3.91 m (27'9" × 12'10") | |
| Recreation | Basement | 13.39 × 7.21 m (43'11" × 23'8") | |
| Other | Basement | 5.89 × 3.23 m (19'4" × 10'7") | |
| Workshop | Basement | 6.02 × 3.17 m (19'9" × 10'5") |
Location
Location is approximate. See nearby homes on the map
Recent sales nearby
See what similar homes within 1 km sold for in the last year. Create a free account or sign in to see them.
The neighbourhood
Getting around Car-dependent
No subway, LRT or GO station within a short trip.
Within a 10-minute walk: no grocery stores, 3 cafés and restaurants, 3 parks. Nearest park: Dakota Park (700 m).
Schools nearby
Elementary
- Brant Avenue Public School
EQAO: Gr 6 reading 78%, math 44%9 min walk - St. Patrick Catholic School Catholic
EQAO: Gr 6 reading 100%, math 84%14 min walk - Waverley Drive Public School
EQAO: Gr 6 reading 96%, math 75%1.2 km - Edward Johnson Public School
EQAO: Gr 6 reading 94%, math 89%1.6 km
Secondary
- John F. Ross Collegiate and Vocational Institute
EQAO: Gr 9 math 76%, literacy test 90%2.0 km
EQAO: share of students meeting the provincial standard (2024–25). Ontario average: Gr 6 reading 86%, math 51%; Gr 9 math 55%; literacy test 83%.
Closest schools, not school zones. Check which school serves this address with the school board before relying on it.
Who lives here postal area N1E
- Owners / renters
- 74% / 26%
- Median household income
- $96,000
- Average age
- 40
- Children under 15
- 18%
- Homes
- 56% detached, 5% high-rise
- Commute by transit
- 3%
- Population
- 44,799
Languages spoken most at home besides English: Punjabi (Panjabi) 0.7%, Italian 0.7%, Tagalog (Pilipino, Filipino) 0.5%, Polish 0.5%.
Distances are approximate. Places © OpenStreetMap contributors. Neighbourhood figures: Statistics Canada, 2021 Census. School results: EQAO via Ontario Data Catalogue (Open Government Licence – Ontario).
Living here
Commute
To downtown Kitchener: 24 km. Transit times · Driving times
Noise Nothing major nearby
No highway within 500 m, rail line within 300 m, or airport flight path nearby.
Distances from the map, not noise measurements. Visit at rush hour to judge for yourself.
Internet High-speed
50/10 Mbps or faster available here by cable, fibre or DSL (the federal high-speed target).
From the federal broadband map. Check exact speeds and providers for the address.
Roads, rail, airports and planned stations © OpenStreetMap contributors. Internet: Innovation, Science and Economic Development Canada, National Broadband Data.
Listed by RE/MAX Real Estate Centre Inc.
Listing information provided by PropTx Innovations Inc. and TRREB; deemed reliable but not guaranteed accurate by PropTx.
Similar homes nearby
See more in Guelph/Eramosa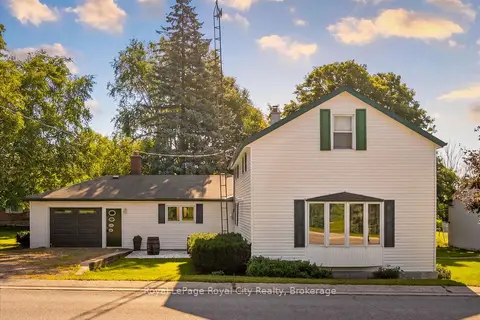
$899,900
3 bd2 ba9 pk1500-2000 ft²
8397 Wellington 22 Road
Rural Guelph/Eramosa East, Guelph/Eramosa
Detached · MLS® X13768694 · Royal LePage Royal City Realty
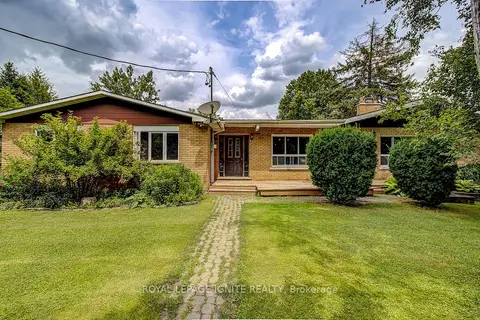
$1,025,000
5 bd2 ba10 pk2500-3000 ft²
5543 7th Line
Rural Guelph/Eramosa East, Guelph/Eramosa
Detached · MLS® X13828196 · ROYAL LEPAGE IGNITE REALTY
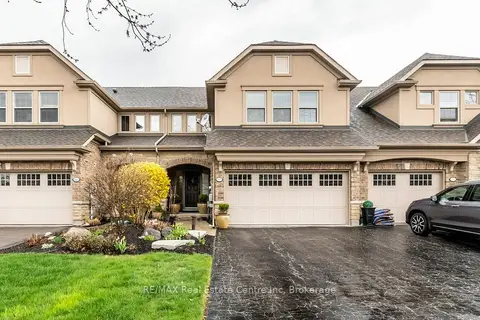
$968,000
Reduced $30,000
2+1 bd4 ba6 pk2000-2500 ft²
137 Millview Court
Rockwood, Guelph/Eramosa
Att/Row/Townhouse · MLS® X13759300 · RE/MAX Real Estate Centre Inc
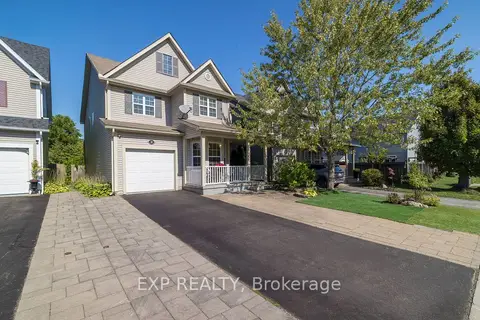
$925,900
4 bd4 ba5 pk2000-2500 ft²
105 Hampson Crescent
Rockwood, Guelph/Eramosa
Detached · MLS® X13820086 · EXP REALTY
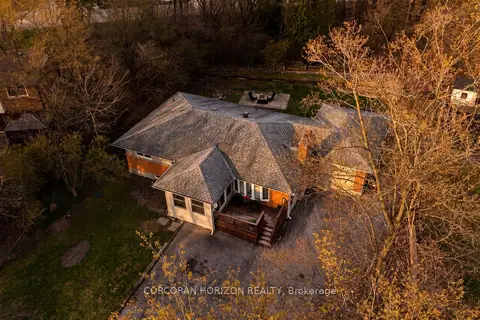
$899,900
3+1 bd3 ba7 pk1100-1500 ft²
7226 Wellington Road
Rural Guelph/Eramosa West, Guelph/Eramosa
Detached · MLS® X13048902 · CORCORAN HORIZON REALTY
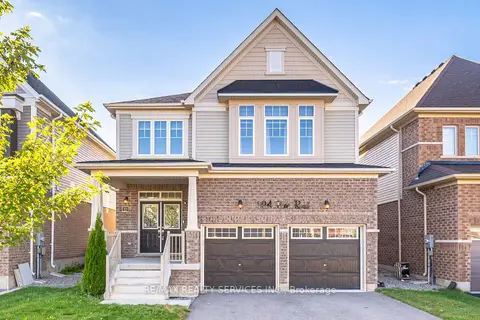
$999,900
4 bd4 ba6 pk2500-3000 ft²
104 Pick Road
Rockwood, Guelph/Eramosa
Detached · MLS® X13639242 · RE/MAX REALTY SERVICES INC.
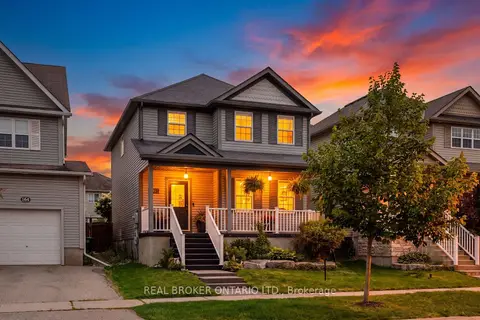
$899,900
3 bd4 ba3 pk1500-2000 ft²
168 Hampson Crescent
Rockwood, Guelph/Eramosa
Detached · MLS® X13679182 · REAL BROKER ONTARIO LTD.
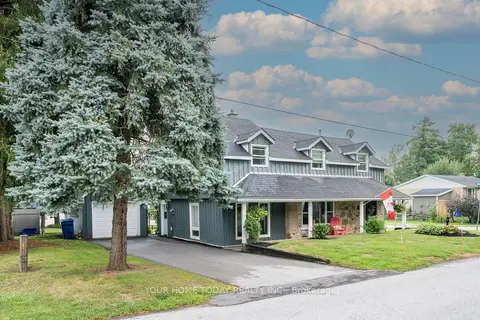
$899,900
3 bd2 ba3 pk1500-2000 ft²
126 Gzowski Street
Rockwood, Guelph/Eramosa
Detached · MLS® X13732336 · YOUR HOME TODAY REALTY INC.