75 Bannockburn Avenue
Bedford Park-Nortown, Toronto, M5M 2M9
$4,988,000
- 4+1 bedrooms
- 5 bathrooms
- 6 parking
- 3500-5000 sq ft
Listed 34 days ago · MLS® C13792464
About this home
A south facing modern classic where architecture, natural materials, and comfort meet inperfect proportion. Set in one of Toronto's most sought after pockets, this Ledbury Park masterpiece was built by Oakland Custom Homes with architecture by Lauren Rose. Interiors by Wolfe Interior Design and landscape by Mark Pettes of MDP create a seamless flow from indoors to out. Every surface and system was selected without compromise.Ten foot ceilings on the main and eleven foot ceilings in the walk out lower level create volume and balance. Morning to evening light moves through open spaces that brings warmth and authenticity. The chef's kitchen features a complete Miele suite with built in coffee system, double ovens, two dishwashers, and a generous island that opens to the terrace and backyard. Control4 automation manages lighting, temperature, blinds, and sound from any device. Heated floors run throughout the home including the basement and the garage. The driveway and walkway feature a snow melt system for effortless winter comfort. Wellness is built in. Natural finishes in key living areas, abundant daylight from the south exposure, and a fully equipped gym on the lower level support daily routines with ease. The backyard is a private resort with a maintenance free saltwater pool, three waterfalls, an automated safety cover, a spa grade hot tub with SmartTub control, and a metal cabana with retractable roof, fire feature, and custom lighting. Mature trees create complete privacy and calm. Security is professional and discreet. Dual camera systems, reinforced entry upgrades provide quiet peace of mind. The home also features a 26 KW whole house generator and Kinetico water filtration systems. Three gas fireplaces and a heated epoxy garage that functions year round as a gym or workshop complete the picture. Avenue Road convenience includes short walks to cafes, restaurants, schools, wellness studios, medical clinics, and boutiques. A rare turnkey home.
Details
- Type
- Detached
- Style
- 2-Storey
- Age
- 6-15 years
- Size
- 3500-5000 sq ft
- Lot
- 42.06 × 130.19 ft
- Basement
- Finished with Walk-Out
- Garage
- Built-In
- Kitchens
- 1
- Property tax
- $18,995 (2025)
- Neighbourhood
- Bedford Park-Nortown
- Municipality
- Toronto C04
- Price per sq ft
- ~$1,174 (about the same as detached houses in Bedford Park-Nortown)
Interior
- Bedrooms
- 4 above ground + 1 below
- Bathrooms
- 2 × 5-piece (second), 1 × 4-piece (second), 1 × 2-piece (main), 1 × 3-piece (basement)
- Rooms
- 7 above ground + 4 below
- Family room or den
- Yes
- Fireplace
- Natural Gas
- Features
- Auto Garage Door Remote, Built-In Oven, Carpet Free, Central Vacuum, Countertop Range, Generator - Full, Intercom, On Demand Water Heater, Separate Hydro Meter, Sump Pump, Water Heater Owned, Water Meter, Water Purifier, Water Softener, Water Treatment
Heating, cooling and services
- Heating
- Forced Air, Gas
- Air conditioning
- Central Air
- Water and sewer
- Sewer
Building and exterior
- Style
- 2-Storey
- Exterior
- Brick, Stone
- Roof
- Shingles
- Foundation
- Concrete
- Age
- 6-15 years
- Faces
- South
- Pool
- On Ground, Salt
- Outdoor
- Awnings, Canopy, Controlled Entry, Deck, Hot Tub, Landscape Lighting, Landscaped, Lawn Sprinkler System, Patio, Porch, Fence - Full, Gazebo
Parking
- Garage spaces
- 2
- Total parking
- 6
- Driveway and parking
- Inside Entry, Private Double
Lot
- Size
- 42.06 × 130.19 ft (rectangular)
More
- Possession
- 90 Days
- Nearby
- Fenced Yard, Level, Park, Place Of Worship, Public Transit, School
- Cross street
- Avenue Road & Lawrence
Rooms
| Room | Level | Size | Features |
|---|---|---|---|
| Living Room | Main | 6.3 × 4.42 m (20'8" × 14'6") | |
| Dining Room | Main | 6.1 × 3.5 m (20' × 11'6") | |
| Foyer | Main | 3.35 × 3.15 m (11' × 10'4") | |
| Office | Main | 3.53 × 2.9 m (11'7" × 9'6") | |
| Family Room | Main | 5.11 × 4.7 m (16'9" × 15'5") | |
| Kitchen | Main | 5.26 × 4.57 m (17'3" × 15') | |
| Breakfast | Main | 3.96 × 2.06 m (13' × 6'9") | |
| Primary Bedroom | Second | 5.33 × 4.27 m (17'6" × 14') | |
| Bedroom 2 | Second | 4.78 × 4.01 m (15'8" × 13'2") | |
| Bedroom 3 | Second | 4.04 × 4.01 m (13'3" × 13'2") | |
| Bedroom 4 | Second | 4.45 × 3.15 m (14'7" × 10'4") | |
| Bedroom 5 | Basement | 3.66 × 3.05 m (12' × 10') | |
| Exercise Room | Basement | 3.05 × 2.95 m (10' × 9'8") | |
| Recreation | Basement | 6.43 × 4.67 m (21'1" × 15'4") | |
| Cold Room/Cantina | Basement | 3.84 × 10.91 m (12'7" × 35'10") | |
| Other | Basement | 3.4 × 3.05 m (11'2" × 10') |
History of this address
2 earlier listings at this address, with sold and leased prices. Create a free account or sign in to see them.
Location
Location is approximate. See nearby homes on the map
Recent sales nearby
See what similar homes within 1 km sold for in the last year. Create a free account or sign in to see them.
The neighbourhood
Getting around Very walkable
- 🚇 Yorkdale Subway1.9 km
- 🚇 Wilson Subway1.9 km
- 🚆 Downsview Park GO4.8 km
Within a 10-minute walk: 6 grocery stores, 58 cafés and restaurants, 6 parks, 6 pharmacies. Nearest grocery: Savours Fresh Market - Hartmans Signature (600 m). Nearest park: Grey Parkette (300 m).
Schools nearby
Elementary
- St. Margaret Catholic School Catholic
EQAO: Gr 6 reading 94%, math 62%6 min walk - Ledbury Park Elementary and Middle School
EQAO: Gr 6 reading 93%, math 51%9 min walk - Summit Heights Public School
EQAO: Gr 6 reading 94%, math 75%16 min walk - Armour Heights Public School
EQAO: Gr 6 reading 88%, math 59%17 min walk
Secondary
- Bais Yaakov High School Private1.3 km
EQAO: share of students meeting the provincial standard (2024–25). Ontario average: Gr 6 reading 86%, math 51%; Gr 9 math 55%; literacy test 83%.
Closest schools, not school zones. Check which school serves this address with the school board before relying on it.
Who lives here postal area M5M
- Owners / renters
- 76% / 24%
- Median household income
- $164,000
- Average age
- 41
- Children under 15
- 19%
- Homes
- 65% detached, 10% high-rise
- Commute by transit
- 17%
- Population
- 25,495
Languages spoken most at home besides English: Mandarin 1.6%, Iranian Persian 1%, Tagalog (Pilipino, Filipino) 1%, Spanish 0.8%.
Flood and conservation No mapped hazard
Not inside a mapped flood plain or regulated area.
Screening maps only. Ask the conservation authority for a property inquiry before relying on this.
Safety
Major crime per resident in Bedford Park-Nortown (2025): 43% below the Toronto average, down 42% from the year before.
- Assault70% below average
- Break and enter32% above average
- Auto theft33% below average
- Robbery24% below average
- Theft from vehiclesabout average
- Shootingsnone reported
Crime Severity Index for Toronto police: 60 vs 57 for Ontario (2025).
Police-reported figures for the whole neighbourhood, not this street. Rates use the area’s resident population.
Development nearby
-
85 CARMICHAEL AVE · 350 mSite Plan · Closed · applied 2022Proposal to construct addition of new gymnasium with accompanying stair / elevator on the east side of the existing school building. Convert existing gymnasium…Application details
Rezoning, site plan, subdivision and condominium applications filed with the city.
Distances are approximate. Places © OpenStreetMap contributors. Neighbourhood figures: Statistics Canada, 2021 Census. School results: EQAO via Ontario Data Catalogue (Open Government Licence – Ontario). Neighbourhood crime: Toronto Police Service Public Safety Data Portal (Open Government Licence – Toronto Police Service). Crime Severity Index: Statistics Canada. Planning applications: City of Toronto open data.
Living here
Commute
To Union Station (downtown Toronto): 10 km. Transit times · Driving times
Noise Nothing major nearby
No highway within 500 m, rail line within 300 m, or airport flight path nearby.
Distances from the map, not noise measurements. Visit at rush hour to judge for yourself.
What can be built RD
Residential Detached (with a site-specific exception).
- ✅ Up to 4 homes on the lot (multiplex)
- ✅ Garden suite in the backyard
- ✅ Laneway suite, if the lot backs onto a lane
From Toronto’s Zoning By-law 569-2013 map. Lot size, setbacks and trees decide what actually fits; check with a planner before you buy.
Building permits
- Pool Fence Enclosure · 2020 · ClosedProposal to install an ingound pool with enclosure.
- New Building · 2015 · ClosedConstruct new two storey single family detached dwelling with integral at grade garage and finished basement area
- Demolition · 2015 · Closeddemolish existing house
1 permit on this block of the street in the last 2 years.
Permits filed with the City of Toronto. A permit doesn’t mean the work passed final inspection.
Trees
57 City street trees within 100 m. That’s more than the Toronto average of 42.
Trees on City boulevards only, not private yards or parks.
Internet High-speed
50/10 Mbps or faster available here by cable, fibre or DSL (the federal high-speed target).
From the federal broadband map. Check exact speeds and providers for the address.
Short-term rentals
Only in your principal residence (where you live). The entire home can be rented up to 180 nights a year; renting up to 3 bedrooms while you live there has no limit. Hosts register with the City and collect the 6% accommodation tax.
Zoning, heritage, building permits and street trees: City of Toronto open data (Open Government Licence – Toronto). Roads, rail, airports and planned stations © OpenStreetMap contributors. Internet: Innovation, Science and Economic Development Canada, National Broadband Data.
Listed by HARVEY KALLES REAL ESTATE LTD..
Listing information provided by PropTx Innovations Inc. and TRREB; deemed reliable but not guaranteed accurate by PropTx.
Similar homes nearby
See more in Toronto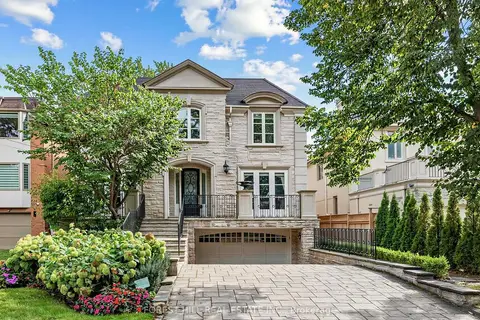
$4,995,000
5+2 bd7 ba6 pk3500-5000 ft²
235 Hillhurst Boulevard
Bedford Park-Nortown, Toronto
Detached · MLS® C13799536 · FOREST HILL REAL ESTATE INC.
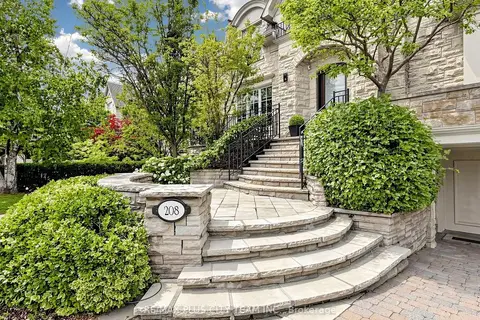
$4,899,000
5+3 bd7 ba4 pk5000 + ft²
208 Carmichael Avenue
Bedford Park-Nortown, Toronto
Detached · MLS® C13850864 · RE/MAX PLUS CITY TEAM INC.
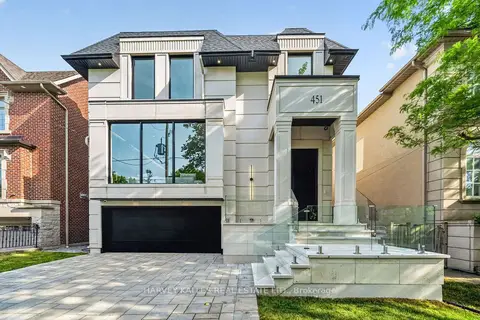
$5,195,000
4+1 bd6 ba5 pk3000-3500 ft²
451 Cranbrooke Avenue
Bedford Park-Nortown, Toronto
Detached · MLS® C13759126 · HARVEY KALLES REAL ESTATE LTD.
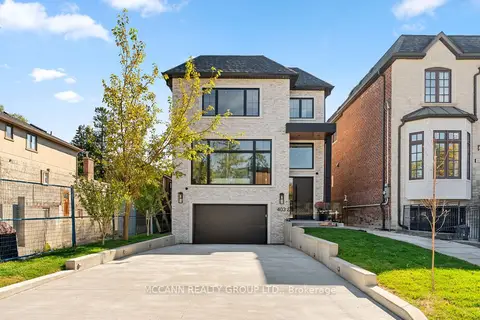
$4,695,000
4+1 bd6 ba6 pk3000-3500 ft²
403 Melrose Avenue
Bedford Park-Nortown, Toronto
Detached · MLS® C13872610 · MCCANN REALTY GROUP LTD.
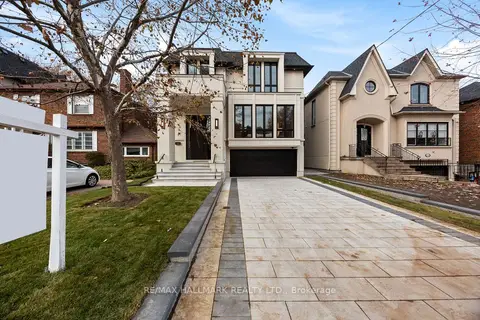
$5,388,888
4+2 bd7 ba4 pk3500-5000 ft²
652 Bedford Park Avenue
Bedford Park-Nortown, Toronto
Detached · MLS® C13237612 · RE/MAX HALLMARK REALTY LTD.
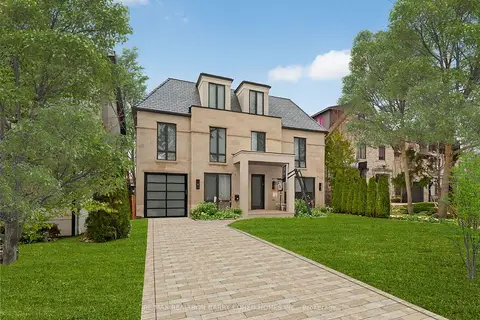
$5,500,000
5+1 bd7 ba5 pk3500-5000 ft²
4 Forest Wood
Bedford Park-Nortown, Toronto
Detached · MLS® C13706454 · RE/MAX REALTRON BARRY COHEN HOMES INC.
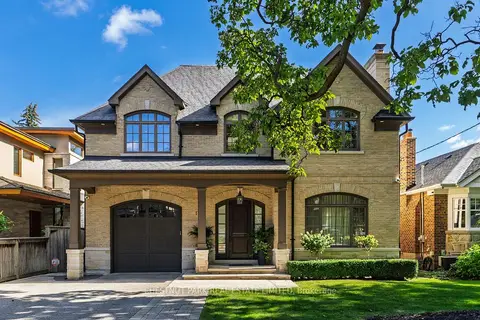
$4,375,000
4+1 bd5 ba3 pk3500-5000 ft²
179 Yonge Boulevard
Bedford Park-Nortown, Toronto
Detached · MLS® C13817480 · CHESTNUT PARK REAL ESTATE LIMITED
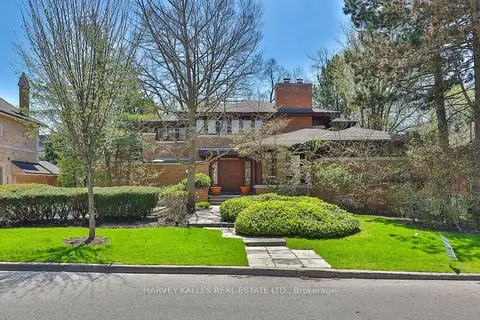
$4,350,000
4+1 bd6 ba8 pk3500-5000 ft²
223 Hillhurst Boulevard
Bedford Park-Nortown, Toronto
Detached · MLS® C14085856 · HARVEY KALLES REAL ESTATE LTD.