75 Ardwold Gate
Casa Loma, Toronto, M5R 2W1
$8,995,000
- 4+1 bedrooms
- 5 bathrooms
- 8 parking
- 3500-5000 sq ft
Listed 26 days ago · MLS® C13820026
About this home
Nestled on a 66 X 102 Ft Lot on Ardwold Gate, this exceptional custom-built residence offers sophisticated design,impeccable craftsmanship, and thoughtfully curated living spaces. A landscaped front entrance, concrete drivewaywith parking for six, and keyless entry set the tone for this remarkable family home.A marble floor foyer welcomes you into beautiful principal rooms, including a private home office with custom built-ins, formal living room, intimate dining area, and an impressive sunken family room with soaring ceilings, fireplace,and floor-to-ceiling sliding glass doors overlooking the backyard. The designer kitchen is a true showpiece,featuring an centre island, premium Wolf, Sub-Zero and Fisher & Paykel appliances, pantry, and seamless accessto the outdoor entertaining space. A temperature-controlled glass wine cellar, wet bar, integrated Sonos speakersystem, custom millwork, and wide-plank hardwood flooring elevate every level of the home.The second floor offers three spacious secondary bedrooms, a dedicated office, laundry room, and an extraordinaryprimary retreat complete with fireplace, private rooftop terrace, custom walk-in dressing room with centre island,and a luxurious heated 6-piece ensuite with steam shower and skylight.The finished lower level features a spacious recreation room, full bathroom, and abundant storage.Designed for effortless indoor-outdoor living, the professionally landscaped backyard boasts a covered outdoorkitchen with Lynx BBQ and bar fridge, expansive entertaining areas, swim spa, lush green space, and direct accessto Glen Edyth Drive.Located moments from Toronto's finest schools, parks, and amenities, this is an extraordinary opportunity to owna truly distinguished family residence.
Details
- Type
- Detached
- Style
- 2-Storey
- Size
- 3500-5000 sq ft
- Lot
- 66 × 102.69 ft
- Basement
- Finished
- Garage
- Attached
- Kitchens
- 1
- Property tax
- $30,002 (2026)
- Neighbourhood
- Casa Loma
- Municipality
- Toronto C02
- Price per sq ft
- ~$2,116 (66% above detached houses in Casa Loma, $1,274)
Interior
- Bedrooms
- 4 above ground + 1 below
- Bathrooms
- 1 × 6-piece, 1 × 4-piece, 1 × 3-piece, 2 × 2-piece
- Rooms
- 12 above ground + 1 below
- Family room or den
- Yes
- Fireplace
- Natural Gas, Family Room
Heating, cooling and services
- Heating
- Forced Air, Gas
- Air conditioning
- Central Air
- Water and sewer
- Sewer
Building and exterior
- Style
- 2-Storey
- Exterior
- Metal/Steel Siding, Aluminum Siding
- Faces
- East
- Outdoor
- Landscaped, Landscape Lighting, Hot Tub, Porch
Parking
- Garage spaces
- 2
- Total parking
- 8
- Driveway and parking
- Private Double
Lot
- Size
- 66 × 102.69 ft
More
- Possession
- TBD
- Nearby
- Cul de Sac/Dead End, Park, Public Transit, Ravine, School, Wooded/Treed
- Cross street
- Spadina Rd/St. Clair
Rooms
| Room | Level | Size | Features |
|---|---|---|---|
| Foyer | Main | 5.74 × 1.93 m (18'10" × 6'4") | Hardwood Floor, Floating Stairs, 2 Pc Bath |
| Dining Room | Main | 4.93 × 4.67 m (16'2" × 15'4") | Hardwood Floor, Halogen Lighting, Bay Window |
| Living Room | Main | 8.64 × 5.72 m (28'4" × 18'9") | Bay Window, Fireplace, W/O To Patio |
| Den | Main | 4.37 × 2.49 m (14'4" × 8'2") | Picture Window, Hardwood Floor, French Doors |
| Foyer | Main | 7.67 × 1.88 m (25'2" × 6'2") | B/I Closet, Marble Floor, 2 Pc Bath |
| Living Room | Main | 5.97 × 3.86 m (19'7" × 12'8") | B/I Shelves, Built-in Speakers, Hardwood Floor |
| Dining Room | Main | 4.52 × 3.45 m (14'10" × 11'4") | Wet Bar, Gas Fireplace, Built-in Speakers |
| Kitchen | Main | 5.16 × 4.47 m (16'11" × 14'8") | B/I Appliances, Centre Island, W/O To Deck |
| Family Room | Main | 8.18 × 5.99 m (26'10" × 19'8") | B/I Bookcase, Fireplace, Combined w/Game |
| Breakfast | Main | 4.24 × 3.68 m (13'11" × 12'1") | Open Concept, Built-in Speakers, Hardwood Floor |
| Kitchen | Main | 5.18 × 4.27 m (17' × 14') | Breakfast Bar, Renovated, W/O To Patio |
| Family Room | Main | 8.89 × 3.73 m (29'2" × 12'3") | Built-in Speakers, Gas Fireplace, Hardwood Floor |
| Primary Bedroom | Second | 5.89 × 4.47 m (19'4" × 14'8") | W/O To Deck, Walk-In Closet(s), 5 Pc Ensuite |
| Office | Main | 4.34 × 2.44 m (14'3" × 8') | B/I Desk, B/I Shelves, Hardwood Floor |
| Bedroom 2 | Second | 4.93 × 3.35 m (16'2" × 11') | Combined w/Library, W/O To Balcony, Hardwood Floor |
| Primary Bedroom | Second | 5.87 × 4.44 m (19'3" × 14'7") | 5 Pc Ensuite, W/O To Sundeck, Walk-In Closet(s) |
| Bedroom 3 | Second | 8.28 × 3.56 m (27'2" × 11'8") | B/I Closet, Picture Window, 3 Pc Bath |
| Bedroom 2 | Second | 4.52 × 2.97 m (14'10" × 9'9") | West View, B/I Closet, 2 Pc Ensuite |
| Bedroom 4 | Second | 3.81 × 3.76 m (12'6" × 12'4") | W/O To Deck, B/I Closet, Semi Ensuite |
| Bedroom 3 | Second | 3.78 × 3.4 m (12'5" × 11'2") | B/I Closet, Hardwood Floor, W/O To Sundeck |
| Recreation | Lower | 5.99 × 3.89 m (19'8" × 12'9") | Broadloom, Window, 2 Pc Bath |
| Bedroom 4 | Second | 3.61 × 3.52 m (11'10" × 11'7") | B/I Closet, West View, 4 Pc Bath |
| Other | Main | 4.47 × 2.18 m (14'8" × 7'2") | Walk Through, B/I Closet, W/O To Garage |
| Den | Second | 6.55 × 2.99 m (21'6" × 9'10") | French Doors, West View, Hardwood Floor |
| Recreation | Lower | 5.94 × 3.91 m (19'6" × 12'10") | 3 Pc Bath, Recessed Lighting, Hardwood Floor |
History of this address
1 earlier listing at this address, with sold and leased prices. Create a free account or sign in to see them.
Location
Location is approximate. See nearby homes on the map
Recent sales nearby
See what similar homes within 1 km sold for in the last year. Create a free account or sign in to see them.
The neighbourhood
Getting around Very walkable
- 🚇 Dupont Subway10 min walk
- 🚇 St. Clair West Subway12 min walk
- 🚆 Toronto Union Station GO4.6 km
Within a 10-minute walk: 6 grocery stores, 39 cafés and restaurants, 25 parks, 7 pharmacies. Nearest grocery: New Forest Market (700 m). Nearest park: Spadina Road Park (200 m).
Schools nearby
Elementary
- Hillcrest Community School
EQAO: Gr 6 reading 91%, math 61%10 min walk - Brown Junior Public School
EQAO: Gr 6 reading 100%, math 75%11 min walk - Holy Rosary Catholic School Catholic
EQAO: Gr 6 reading 100%, math 55%11 min walk - Cottingham Junior Public School
EQAO: Gr 6 reading 100%, math 100%16 min walk
Secondary
- De La Salle College "Oaklands" Private13 min walk
EQAO: share of students meeting the provincial standard (2024–25). Ontario average: Gr 6 reading 86%, math 51%; Gr 9 math 55%; literacy test 83%.
Closest schools, not school zones. Check which school serves this address with the school board before relying on it.
Who lives here postal area M5R
- Owners / renters
- 39% / 61%
- Median household income
- $86,000
- Average age
- 46
- Children under 15
- 8%
- Homes
- 5% detached, 54% high-rise
- Commute by transit
- 25%
- Population
- 26,197
Languages spoken most at home besides English: Mandarin 1.3%, Spanish 1%, Yue (Cantonese) 0.7%, Iranian Persian 0.6%.
Flood and conservation No mapped hazard
Not inside a mapped flood plain or regulated area.
Screening maps only. Ask the conservation authority for a property inquiry before relying on this.
Safety
Major crime per resident in Casa Loma (2025): 22% below the Toronto average, about the same from the year before.
- Assault26% below average
- Break and enter70% above average
- Auto theft67% below average
- Robbery63% below average
- Theft from vehicles51% below average
- Shootings80% above average
Crime Severity Index for Toronto police: 60 vs 57 for Ontario (2025).
Police-reported figures for the whole neighbourhood, not this street. Rates use the area’s resident population.
Development nearby 3 active
-
206 RUSSELL HILL RD · 200 mPlan of Condominium · Draft Plan Approved · applied 2026Draft Plan of Condominium for with 4 POTLS in the form of 4 townhouse unitsApplication details
-
574 DAVENPORT RD · 450 mPlan of Condominium · Draft Plan Approved · applied 2022purpose is to facilitate 4 seperate units with common areas in existing buildingApplication details
-
555 DAVENPORT RD · 450 mSite Plan · Under Review · applied 2022Site Plan Approval for an 8-storey residential building having a gross floor area of 10,906 square metres, and containing 134 residential dwelling units.Application details
-
206 RUSSELL HILL RD · 200 mPart Lot Control · Closed · applied 2026for 4 lotsApplication details
-
77 CLARENDON AVE · 250 mPlan of Condominium · Closed · applied 2023To create one (1) condominium corporation consisting of 16 Residential Units, 35 Residential Parking Units and 4 Visitor Parking UnitsApplication details
-
555 DAVENPORT RD · 450 mOfficial Plan / Zoning By-law Amendment · Closed · applied 2022Official Plan and Zoning By-law Amendment application to permit an 8-storey residential building with 11,448 sqm of GFA and 143 units.Application details
Rezoning, site plan, subdivision and condominium applications filed with the city.
Distances are approximate. Places © OpenStreetMap contributors. Neighbourhood figures: Statistics Canada, 2021 Census. School results: EQAO via Ontario Data Catalogue (Open Government Licence – Ontario). Neighbourhood crime: Toronto Police Service Public Safety Data Portal (Open Government Licence – Toronto Police Service). Crime Severity Index: Statistics Canada. Planning applications: City of Toronto open data.
Living here
Commute
To Union Station (downtown Toronto): 4 km. Transit times · Driving times
Noise Nothing major nearby
No highway within 500 m, rail line within 300 m, or airport flight path nearby.
Distances from the map, not noise measurements. Visit at rush hour to judge for yourself.
What can be built RD
Residential Detached (with a site-specific exception).
- ✅ Up to 6 homes on the lot (multiplex): a sixplex ward
- ✅ Garden suite in the backyard
- ✅ Laneway suite, if the lot backs onto a lane
From Toronto’s Zoning By-law 569-2013 map. Lot size, setbacks and trees decide what actually fits; check with a planner before you buy.
Building permits
- Other · 2018 · ClosedProposal to revise cladding from stone to stucco on main front wall and revise existing openings at garage and study
Permits filed with the City of Toronto. A permit doesn’t mean the work passed final inspection.
Trees
99 City street trees within 100 m. That’s more than the Toronto average of 42.
Trees on City boulevards only, not private yards or parks.
Internet High-speed
50/10 Mbps or faster available here by cable, fibre or DSL (the federal high-speed target).
From the federal broadband map. Check exact speeds and providers for the address.
Short-term rentals
Only in your principal residence (where you live). The entire home can be rented up to 180 nights a year; renting up to 3 bedrooms while you live there has no limit. Hosts register with the City and collect the 6% accommodation tax.
Zoning, heritage, building permits and street trees: City of Toronto open data (Open Government Licence – Toronto). Roads, rail, airports and planned stations © OpenStreetMap contributors. Internet: Innovation, Science and Economic Development Canada, National Broadband Data.
Listed by HARVEY KALLES REAL ESTATE LTD..
Listing information provided by PropTx Innovations Inc. and TRREB; deemed reliable but not guaranteed accurate by PropTx.
Similar homes nearby
See more in Toronto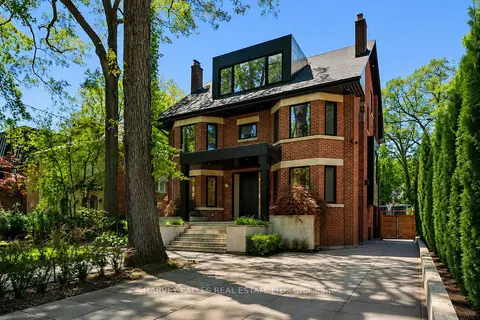
$8,995,000
6 bd5 ba8 pk5000 + ft²
128 Lyndhurst Avenue
Casa Loma, Toronto
Detached · MLS® C13705548 · HARVEY KALLES REAL ESTATE LTD.
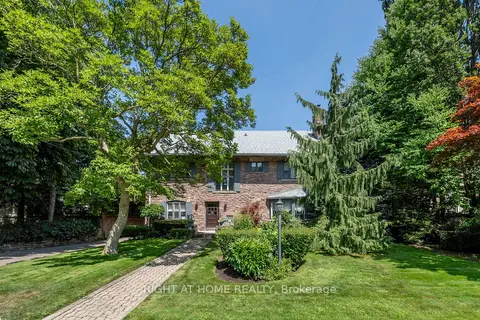
$9,488,888
4+2 bd7 ba7 pk3500-5000 ft²
287 RUSSELL HILL Road
Casa Loma, Toronto
Detached · MLS® C13685530 · RIGHT AT HOME REALTY
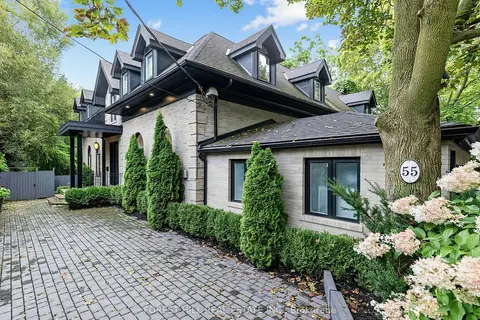
$8,995,000
3+1 bd5 ba5 pk3500-5000 ft²
55 Strathearn Boulevard
Forest Hill South, Toronto
Detached · MLS® C13721142 · FOREST HILL REAL ESTATE INC.
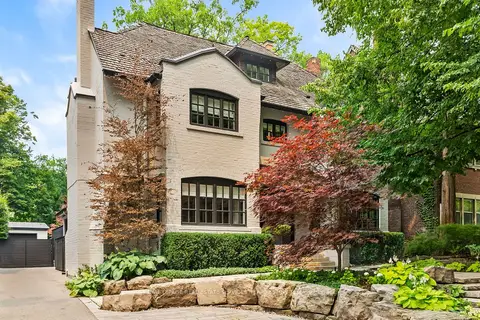
$8,995,000
5+2 bd5 ba3 pk3500-5000 ft²
20 Whitney Avenue
Rosedale-Moore Park, Toronto
Detached · MLS® C13782178 · ROYAL LEPAGE REAL ESTATE SERVICES HEAPS ESTRIN TEAM
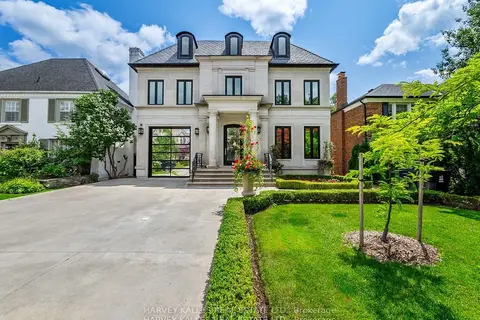
$8,998,000
4+1 bd7 ba6 pk5000 + ft²
327 Cortleigh Boulevard
Bedford Park-Nortown, Toronto
Detached · MLS® C13224476 · HARVEY KALLES REAL ESTATE LTD.
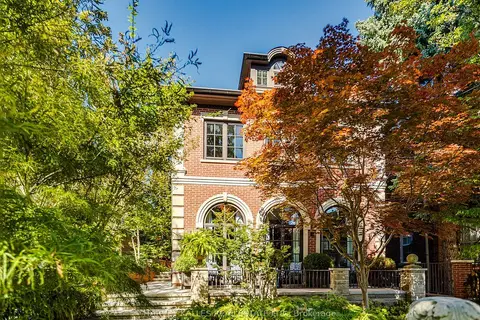
$8,990,000
4+1 bd7 ba4 pk3500-5000 ft²
92 South Drive
Rosedale-Moore Park, Toronto
Detached · MLS® C13813766 · HARVEY KALLES REAL ESTATE LTD.
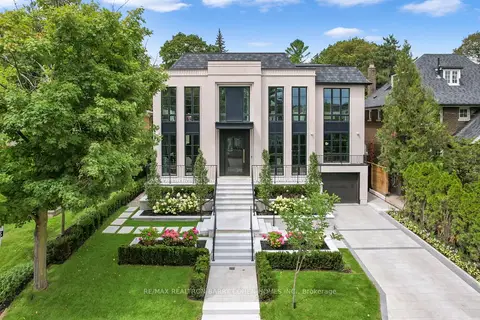
$8,980,000
4+1 bd8 ba4 pk5000 + ft²
96 Dawlish Avenue
Lawrence Park South, Toronto
Detached · MLS® C13685896 · RE/MAX REALTRON BARRY COHEN HOMES INC.
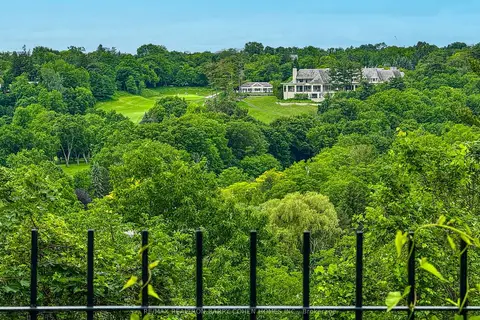
$8,900,000
4+2 bd4 ba12 pk3000-3500 ft²
35 Bayview Ridge
Bridle Path-Sunnybrook-York Mills, Toronto
Detached · MLS® C13730844 · RE/MAX REALTRON BARRY COHEN HOMES INC.