96 Dawlish Avenue
Lawrence Park South, Toronto, M4N 1H1
$8,980,000
- 4+1 bedrooms
- 8 bathrooms
- 4 parking
- 5000 + sq ft
Listed 63 days ago · MLS® C13685896
About this home
An Extraordinary Architectural Masterpiece Offering An Uncompromising Standard Of Luxury, Craftsmanship & Innovation. Situated On A Spectacular 57' X 150' South Facing Lot, This One-Of-A-Kind Custom Residence, Masterfully Designed & Built With Sophisticated Interiors By Wise Nadel Design & Professionally Landscaped By John Lloyd Landscape Architect, Every Element Of This Exceptional Home Has Been Thoughtfully Curated To Deliver An Unparalleled Living Experience.The Distinguished Exterior Is Finished W/Indiana Cut Limestone, Highland Slate Roofing, Premium 2" Solid Flagstone, Custom Architectural Metal Work By La Fontain, Railing By Bo Creative, Double-Glazed UV-Rated Aluminum-Clad Weathershield Windows & A Magnificent Custom Pivot Entrance Door Featuring A Solid Brass Rocky Mountain Handle W/Precision German Hardware. Inside, Bespoke Luxury Is Evident At Every Turn, Featuring Bellini Custom Cabinetry, French White Oak Hardwood Flrs, White Oak Staircases, Solid Brass Hardware & Exquisite Custom Marble Mosaic Work Throughout. A Stunning Collection Of Rare Exotic Stone, Including Blue Moon Quartzite, Blue De Savoie, Taj Mahal Quartzite, Bianco Fulmine, Calcite Azul, Dolomite, Nero Marquina, White Opal, Camouflage & Incognitus Quartzite, Creates A Truly Timeless Interior. Designed For Refined Living & Grand-Scale Entertaining, The Resort-Calibre Outdoor Retreat Features A Heated Concrete Pool By Gibson W/UV, Ozone, Chlorine & Cartridge Filtration, 3 Elegant Linear Water Features, A Covered Outdoor Living Area, Custom Outdoor Kitchen By Garden Living, Heated Driveway, Front & Rear Porches & Beautifully Landscaped Grounds. Exceptional Lifestyle Amenities Include A Private Elevator, Climate-Controlled White Oak Wine Cellar By Rosehill Wine Cellar W Capacity For Over 2,000 Bottles, Home Theatre, Gym W/Dry Sauna, Dog Wash, Heated Basement Flrs, Automated Irrigation System & A Fully Integrated Control-4 Smart Home W/Comprehensive Security & Central Media System.
Details
- Type
- Detached
- Style
- 2-Storey
- Size
- 5000 + sq ft
- Lot
- 57 × 150 ft
- Basement
- Walk-Up, Separate Entrance
- Garage
- Built-In
- Kitchens
- 1
- Property tax
- $34,944 (2025)
- Neighbourhood
- Lawrence Park South
- Municipality
- Toronto C04
- Price per sq ft
- ~$1,796 (29% above detached houses in Lawrence Park South, $1,395)
Interior
- Bedrooms
- 4 above ground + 1 below
- Bathrooms
- 1 × 1-piece, 2 × 2-piece, 3 × 4-piece, 1 × 7-piece, 1 × 3-piece
- Rooms
- 14 above ground + 5 below
- Family room or den
- Yes
- Fireplace
- Yes
- Features
- Auto Garage Door Remote, Air Exchanger, Bar Fridge, Built-In Oven, Central Vacuum, ERV/HRV, Sauna, Intercom, Sump Pump, Water Heater Owned, Water Softener, Upgraded Insulation, Sewage Pump, Steam Room, Water Heater, Water Meter, Water Purifier, Separate Heating Controls, Carpet Free
Heating, cooling and services
- Heating
- Forced Air, Gas
- Air conditioning
- Central Air
- Water and sewer
- Sewer
Building and exterior
- Style
- 2-Storey
- Exterior
- Stone, Brick
- Roof
- Fibreglass Shingle
- Foundation
- Concrete
- Faces
- North
- Pool
- Inground
Parking
- Garage spaces
- 2
- Total parking
- 4
- Driveway and parking
- Private
Lot
- Size
- 57 × 150 ft
More
- Possession
- T.B.D.
- Cross street
- Mt Pleasant & Dawlish
Rooms
| Room | Level | Size | Features |
|---|---|---|---|
| Foyer | Main | Marble Floor, Panelled, Pot Lights |
History of this address
1 earlier listing at this address, with sold and leased prices. Create a free account or sign in to see them.
Location
Location is approximate. See nearby homes on the map
Recent sales nearby
See what similar homes within 1 km sold for in the last year. Create a free account or sign in to see them.
The neighbourhood
Getting around Very walkable
- 🚇 Lawrence Subway12 min walk
- 🚇 Mount Pleasant LRT1.5 km
- 🚆 Oriole GO5.5 km
Within a 10-minute walk: 4 grocery stores, 22 cafés and restaurants, 16 parks, 2 pharmacies. Nearest grocery: Loblaws CityMarket (700 m). Nearest park: Alexander Muir Memorial Gardens (200 m).
Schools nearby
Elementary
- Blythwood Junior Public School
EQAO: Gr 6 reading 91%, math 62%8 min walk - Sunny View Junior and Senior Public School11 min walk
- Bedford Park Public School
EQAO: Gr 6 reading 92%, math 79%12 min walk - Blessed Sacrament Catholic School Catholic
EQAO: Gr 6 reading 91%, math 67%15 min walk
Secondary
- Glenview Senior Public School17 min walk
- Lawrence Park Collegiate Institute
EQAO: Gr 9 math 88%, literacy test 96%19 min walk
EQAO: share of students meeting the provincial standard (2024–25). Ontario average: Gr 6 reading 86%, math 51%; Gr 9 math 55%; literacy test 83%.
Closest schools, not school zones. Check which school serves this address with the school board before relying on it.
Who lives here postal area M4N
- Owners / renters
- 64% / 36%
- Median household income
- $146,000
- Average age
- 45
- Children under 15
- 15%
- Homes
- 48% detached, 27% high-rise
- Commute by transit
- 23%
- Population
- 16,058
Languages spoken most at home besides English: Mandarin 2.3%, Iranian Persian 1.4%, Spanish 0.9%, Yue (Cantonese) 0.8%.
Flood and conservation No mapped hazard
Not inside a mapped flood plain or regulated area.
Screening maps only. Ask the conservation authority for a property inquiry before relying on this.
Safety
Major crime per resident in Lawrence Park South (2025): 44% below the Toronto average, down 24% from the year before.
- Assault74% below average
- Break and enter52% above average
- Auto theft22% below average
- Robbery55% below average
- Theft from vehicles58% below average
- Shootingsnone reported
Crime Severity Index for Toronto police: 60 vs 57 for Ontario (2025).
Police-reported figures for the whole neighbourhood, not this street. Rates use the area’s resident population.
Development nearby 1 active
-
2851 YONGE ST · 450 mSite Plan · Under Review · applied 2023Application details
-
15 STRATHGOWAN AVE · 450 mSite Plan · Closed · applied 2023Proposal for a site plan amendment to reflect changes to streetscape, landscaping, civil plans and change to number of units.Application details
-
21 STRATHGOWAN AVE · 400 mPlan of Condominium · Closed · applied 2021Draft Plan of Standard Condominium to permit 61 market residential units and 116 underground residential vehicular parking spaces in a mixed-use and…Application details
Rezoning, site plan, subdivision and condominium applications filed with the city.
Distances are approximate. Places © OpenStreetMap contributors. Neighbourhood figures: Statistics Canada, 2021 Census. School results: EQAO via Ontario Data Catalogue (Open Government Licence – Ontario). Neighbourhood crime: Toronto Police Service Public Safety Data Portal (Open Government Licence – Toronto Police Service). Crime Severity Index: Statistics Canada. Planning applications: City of Toronto open data.
Living here
Commute
To Union Station (downtown Toronto): 9 km. Transit times · Driving times
Noise Nothing major nearby
No highway within 500 m, rail line within 300 m, or airport flight path nearby.
Distances from the map, not noise measurements. Visit at rush hour to judge for yourself.
What can be built RD
Residential Detached (with a site-specific exception).
- ✅ Up to 4 homes on the lot (multiplex)
- ✅ Garden suite in the backyard
- ✅ Laneway suite, if the lot backs onto a lane
From Toronto’s Zoning By-law 569-2013 map. Lot size, setbacks and trees decide what actually fits; check with a planner before you buy.
Building permits
- New Building · 2021 · ClosedDemolish existing dwelling and construct a new two storey dwelling
- Demolition · 2021 · ClosedDemolish existing dwelling and construct a new two storey detached dwelling
2 permits on this block of the street in the last 2 years, including 1 new home.
Permits filed with the City of Toronto. A permit doesn’t mean the work passed final inspection.
Trees
57 City street trees within 100 m, mostly maples. That’s more than the Toronto average of 42.
Trees on City boulevards only, not private yards or parks.
Internet High-speed
50/10 Mbps or faster available here by cable, fibre or DSL (the federal high-speed target).
From the federal broadband map. Check exact speeds and providers for the address.
Short-term rentals
Only in your principal residence (where you live). The entire home can be rented up to 180 nights a year; renting up to 3 bedrooms while you live there has no limit. Hosts register with the City and collect the 6% accommodation tax.
Zoning, heritage, building permits and street trees: City of Toronto open data (Open Government Licence – Toronto). Roads, rail, airports and planned stations © OpenStreetMap contributors. Internet: Innovation, Science and Economic Development Canada, National Broadband Data.
Listed by RE/MAX REALTRON BARRY COHEN HOMES INC..
Listing information provided by PropTx Innovations Inc. and TRREB; deemed reliable but not guaranteed accurate by PropTx.
Similar homes nearby
See more in Toronto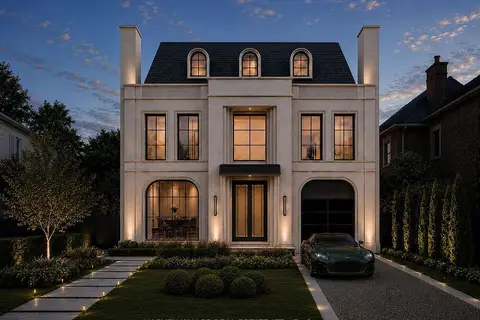
$9,199,000
4 bd5 ba2 pk3000-3500 ft²
115 St Leonard's Avenue
Lawrence Park South, Toronto
Detached · MLS® C14081650 · HARVEY KALLES REAL ESTATE LTD.
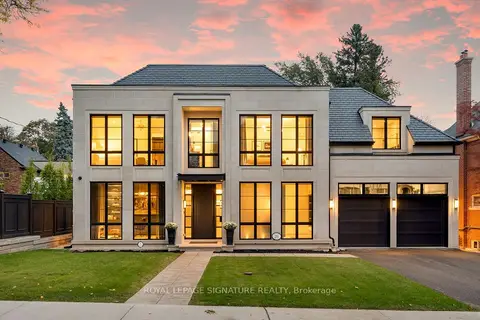
$8,500,000
4+1 bd6 ba6 pk3500-5000 ft²
20 Rochester Avenue
Lawrence Park South, Toronto
Detached · MLS® C14011478 · ROYAL LEPAGE SIGNATURE REALTY
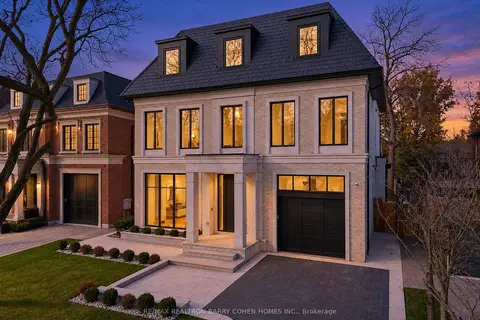
$8,499,000
7+1 bd10 ba4 pk5000 + ft²
370 Glengrove Avenue W
Lawrence Park South, Toronto
Detached · MLS® C13792812 · RE/MAX REALTRON BARRY COHEN HOMES INC.
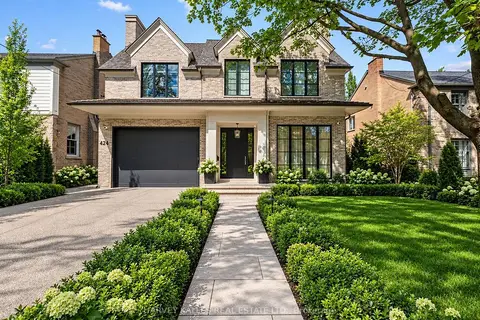
$9,895,000
4+1 bd7 ba6 pk3500-5000 ft²
424 Lytton Boulevard
Lawrence Park South, Toronto
Detached · MLS® C13762956 · HARVEY KALLES REAL ESTATE LTD.
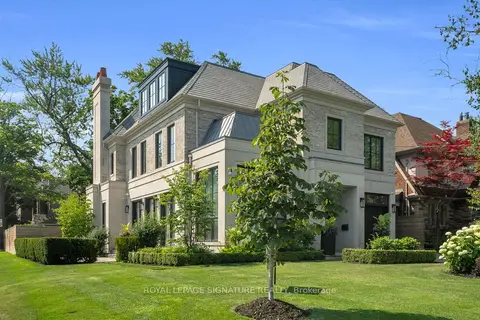
$10,000,000
5+1 bd8 ba3 pk3500-5000 ft²
207 Strathallan Boulevard
Lawrence Park South, Toronto
Detached · MLS® C13689350 · ROYAL LEPAGE SIGNATURE REALTY
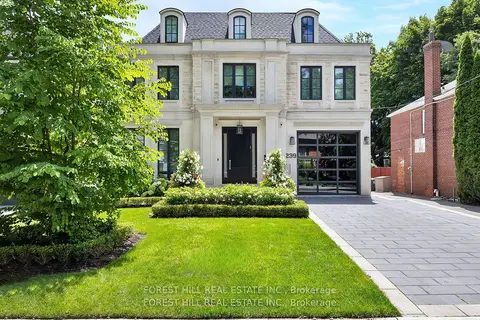
$10,398,000
5+2 bd7 ba6 pk5000 + ft²
239 Cortleigh Boulevard
Lawrence Park South, Toronto
Detached · MLS® C13862730 · FOREST HILL REAL ESTATE INC.
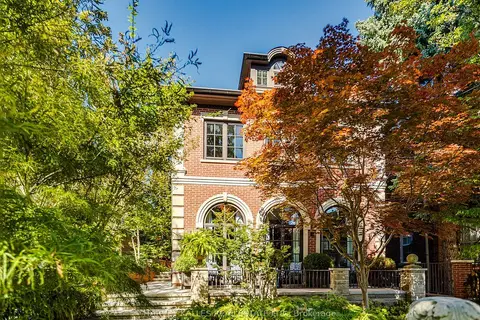
$8,990,000
4+1 bd7 ba4 pk3500-5000 ft²
92 South Drive
Rosedale-Moore Park, Toronto
Detached · MLS® C13813766 · HARVEY KALLES REAL ESTATE LTD.
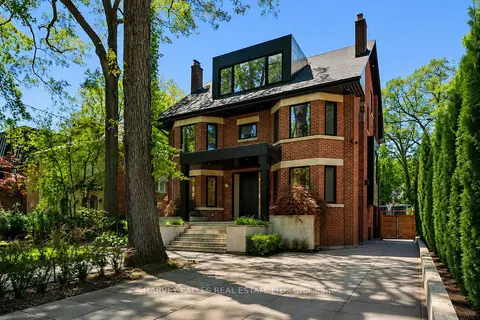
$8,995,000
6 bd5 ba8 pk5000 + ft²
128 Lyndhurst Avenue
Casa Loma, Toronto
Detached · MLS® C13705548 · HARVEY KALLES REAL ESTATE LTD.