745 Davis Drive 610
35 - East Gardiners Rd, Kingston, K7M 8J4 · More in this building
$324,900
- 2 bedrooms
- 1 bathrooms
- 1 parking
- 800-899 sq ft
Listed 90 days ago · MLS® X13594514
About this home
Bright, updated and move-in ready!! This 2 bedroom, 1 bath condo offers an easy, low-maintenance lifestyle in one of Kingston's most convenient west-end locations. Set close to shopping, restaurants, transit, parks and everyday amenities, the location makes day-to-day living incredibly easy while still keeping you just a short drive from downtown and the rest of the city. Inside, the unit features large windows that bring in plenty of natural light, an updated kitchen with quartz countertops, a renovated bathroom and generous in-suite storage. With no neighbouring balcony directly to the right, the unit also offers an added sense of privacy that's hard to find in condo living. The hot water tank is owned and additional storage is included. Residents also enjoy an outdoor pool with a spacious patio area, community meeting room, main-floor laundry and one included parking space. Whether you're a first-time buyer, downsizing or looking for a well-located investment, this is a great opportunity to enjoy comfortable, affordable living in a central Kingston location.
Details
- Type
- Condo Apartment
- Style
- Apartment
- Age
- 31-50 years
- Size
- 800-899 sq ft
- Basement
- None
- Garage
- None
- Kitchens
- 1
- Property tax
- $2,443 (2026)
- Maintenance fee
- $500/month
- Neighbourhood
- 35 - East Gardiners Rd
- Municipality
- Kingston
- Price per sq ft
- $382 (11% above condo apartments in 35 - East Gardiners Rd, $346)
- Fee per sq ft
- $0.59/month
Interior
- Bedrooms
- 2 above ground
- Bathrooms
- 1 × 4-piece (main)
- Rooms
- 6 above ground
- Family room or den
- No
- Fireplace
- No
- Laundry
- Laundry Room, Shared
- Features
- Carpet Free
Heating, cooling and services
- Heating
- Baseboard, Electric
- Air conditioning
- Wall Unit(s)
Building and exterior
- Style
- Apartment
- Exterior
- Brick
- Foundation
- Poured Concrete
- Age
- 31-50 years
- Outdoor
- Backs On Green Belt, Controlled Entry
Parking
- Total parking
- 1
- Driveway and parking
- Reserved/Assigned, Surface
Condo
- Monthly fee
- $500
- Fee includes
- Common Elements Included, Building Insurance Included, Parking Included
- Amenities
- Elevator, Outdoor Pool, Party Room/Meeting Room, Visitor Parking
- Balcony
- Open
- Exposure
- East
- Pets
- Yes-with Restrictions
- Security
- Smoke Detector
- Property manager
- Nomand Homes
More
- Possession
- Flexible
- Nearby
- Library, Park, Place Of Worship, Public Transit, School, School Bus Route
- Cross street
- Centennial and Davis
Rooms
| Room | Level | Size | Features |
|---|---|---|---|
| Primary Bedroom | Main | 3.16 × 3.07 m (10'4" × 10'1") | |
| Bedroom | Main | 3.45 × 2.75 m (11'4" × 9') | |
| Living Room | Main | 4.96 × 3.62 m (16'3" × 11'11") | |
| Bathroom | Main | 3.34 × 2.74 m (10'11" × 9') | 4 Pc Bath |
| Dining Room | Main | 3.1 × 3.35 m (10'2" × 11') | |
| Utility Room | Main | 2.28 × 0.9 m (7'6" × 2'11") |
History of this address
1 earlier listing at this address, with sold and leased prices. Create a free account or sign in to see them.
Location
Location is approximate. See nearby homes on the map
Recent sales nearby
See what similar homes within 1 km sold for in the last year. Create a free account or sign in to see them.
The neighbourhood
Getting around Very walkable
No subway, LRT or GO station within a short trip.
Within a 10-minute walk: 4 grocery stores, 17 cafés and restaurants, 3 parks, 5 pharmacies. Nearest grocery: Food Basics (750 m). Nearest park: Bexleygate Park (400 m).
Schools nearby
Elementary
- St. Marguerite Bourgeoys Catholic School Catholic
EQAO: Gr 6 reading 84%, math 29%16 min walk - Cataraqui Woods Elementary School
EQAO: Gr 6 reading 90%, math 57%1.8 km - Archbishop O'Sulivan Catholic School Catholic
EQAO: Gr 6 reading 96%, math 83%1.8 km - Truedell Public School
EQAO: Gr 6 reading 97%, math 72%1.9 km
Secondary
- Frontenac Secondary School
EQAO: Gr 9 math 64%, literacy test 90%2.5 km
EQAO: share of students meeting the provincial standard (2024–25). Ontario average: Gr 6 reading 86%, math 51%; Gr 9 math 55%; literacy test 83%.
Closest schools, not school zones. Check which school serves this address with the school board before relying on it.
Who lives here postal area K7M
- Owners / renters
- 57% / 43%
- Median household income
- $77,500
- Average age
- 45
- Children under 15
- 13%
- Homes
- 47% detached, 22% high-rise
- Commute by transit
- 8%
- Population
- 49,268
Languages spoken most at home besides English: Arabic 0.9%, Mandarin 0.6%, Portuguese 0.5%, Punjabi (Panjabi) 0.3%.
Safety
Crime Severity Index for Kingston police: 69 vs 57 for Ontario (2025).
Police-reported figures for the whole police service area, not this street. Rates use the area’s resident population.
Distances are approximate. Places © OpenStreetMap contributors. Neighbourhood figures: Statistics Canada, 2021 Census. School results: EQAO via Ontario Data Catalogue (Open Government Licence – Ontario). Crime Severity Index: Statistics Canada.
Living here
Commute
Noise Nothing major nearby
No highway within 500 m, rail line within 300 m, or airport flight path nearby.
Distances from the map, not noise measurements. Visit at rush hour to judge for yourself.
Internet High-speed
50/10 Mbps or faster available here by cable, fibre or DSL (the federal high-speed target).
From the federal broadband map. Check exact speeds and providers for the address.
Roads, rail, airports and planned stations © OpenStreetMap contributors. Internet: Innovation, Science and Economic Development Canada, National Broadband Data.
Listed by RE/MAX FINEST REALTY INC., BROKERAGE.
Listing information provided by PropTx Innovations Inc. and TRREB; deemed reliable but not guaranteed accurate by PropTx.
Similar homes nearby
See more in Kingston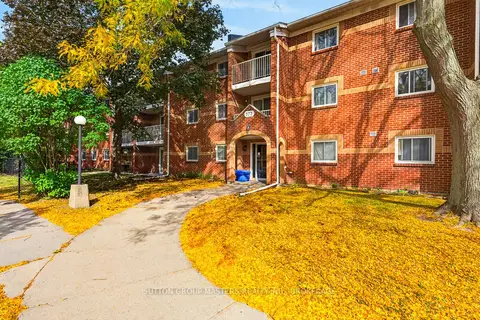
$332,500
2 bd1 ba1 pk800-899 ft²
573 Armstrong Road 101
35 - East Gardiners Rd, Kingston
Condo Apartment · MLS® X13875906 · SUTTON GROUP-MASTERS REALTY INC., BROKERAGE
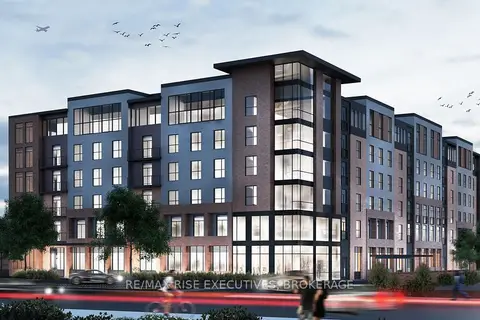
$341,160
1 bd1 ba500-599 ft²
820 GARDINERS Road 110
35 - East Gardiners Rd, Kingston
Condo Apartment · MLS® X13617454 · RE/MAX RISE EXECUTIVES, BROKERAGE
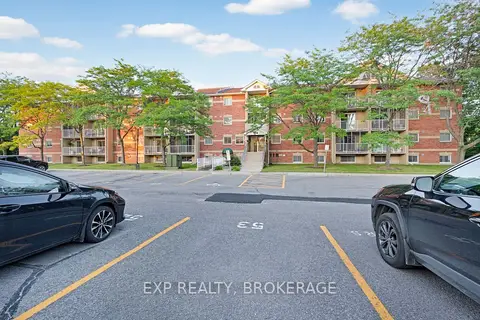
$304,900
2 bd1 ba1 pk800-899 ft²
316 Kingsdale Avenue 101
35 - East Gardiners Rd, Kingston
Condo Apartment · MLS® X13632424 · EXP REALTY, BROKERAGE
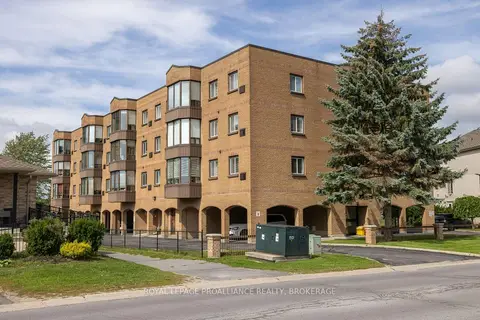
$300,000
2 bd2 ba1 pk1000-1199 ft²
649 Davis Drive 301
35 - East Gardiners Rd, Kingston
Condo Apartment · MLS® X14028396 · ROYAL LEPAGE PROALLIANCE REALTY, BROKERAGE
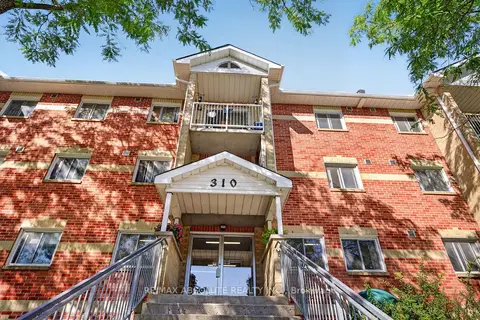
$299,900
2 bd1 ba1 pk800-899 ft²
310 Kingsdale Avenue 305
35 - East Gardiners Rd, Kingston
Condo Apartment · MLS® X13756754 · RE/MAX ABSOLUTE REALTY INC.
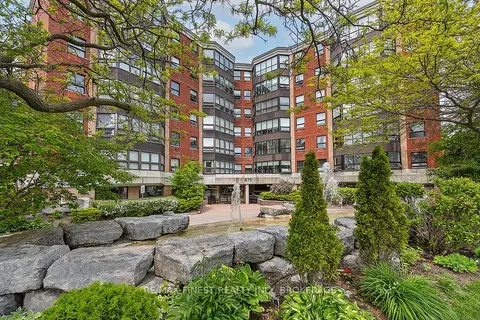
$349,900
2 bd1 ba1 pk1000-1199 ft²
675 Davis Drive 601
35 - East Gardiners Rd, Kingston
Condo Apartment · MLS® X13835464 · RE/MAX FINEST REALTY INC., BROKERAGE
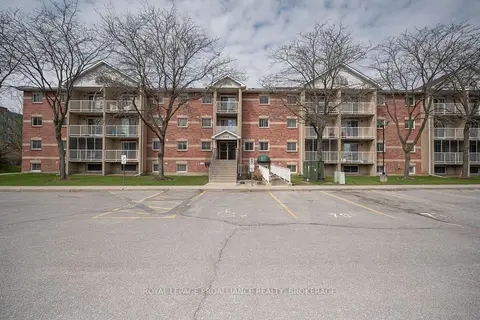
$299,900
2 bd1 ba2 pk800-899 ft²
310 Kingsdale Avenue 313
35 - East Gardiners Rd, Kingston
Condo Apartment · MLS® X13866712 · ROYAL LEPAGE PROALLIANCE REALTY, BROKERAGE
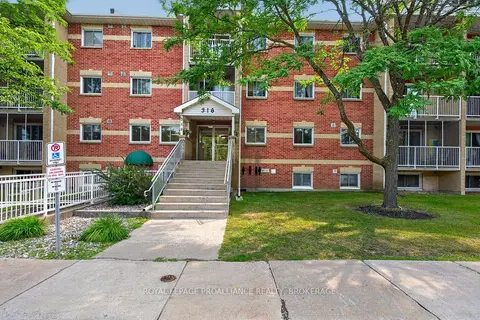
$297,500
2 bd1 ba1 pk800-899 ft²
316 Kingsdale Avenue 411
35 - East Gardiners Rd, Kingston
Condo Apartment · MLS® X13810086 · ROYAL LEPAGE PROALLIANCE REALTY, BROKERAGE