740 Dunboyne Crescent
North H, London North, N5X 1Y1
$499,900
- 3 bedrooms
- 1 bathrooms
- 3 parking
- 1100-1500 sq ft
Listed 4 days ago · MLS® X14086966
About this home
A project with payoff! A bit of sweat equity at this delightful Northridge gem will result in a lovely home at an affordable price! In a top notch North London neighbourhood, with coveted schools within walking distance and a wonderful community you'll be proud to call yours, this bungalow offers a lucrative option for the first time buyer or investor in search of an incredible opportunity. Flanked by mature trees, you'll love the sweet brick facade as you approach. Updated front door leads to foyer with closet, before discovering a bright living room with pristine hardwood flooring and wood burning fireplace with brick surround and hearth. A spacious dining room with bay window is centred at the heart of this layout, with galley-style cottage kitchen that remains functional until you're ready to update as you please. High quality replacement windows have been updated over the years throughout most of the home. Three bedrooms with hardwood flooring are located at the back of the layout, alongside a well maintained full bathroom featuring neutral tile and a large vanity. Lower level includes side door access, and is ready for your vision. Discover an additional bedroom with large window, spacious family room, and plenty of extra space where utilities and storage are shared. Updated mechanics provide added value and peace of mind, so you can focus on the cosmetics of your liking to bring your dream to life. Check out the virtual renderings to inspire you! Newer shingles, furnace (2013), AC (2026), owned hot water tank (2020), and updated electrical panel mean that the big ticket items won't require your attention for years to come, allowing you to focus on styling this sweet bungalow just as you'd like. A private backyard offers an abundance of privacy and a natural setting of shrubs and trees to enjoy. Ready for a new chapter, this lovingly cared for home offers exceptional value that is beautifully situated on a quiet Crescent and affordably priced! Be quick!
Details
- Type
- Detached
- Style
- Bungalow
- Age
- 51-99 years
- Size
- 1100-1500 sq ft
- Lot
- 56.14 × 100.31 ft
- Basement
- Finished
- Garage
- None
- Kitchens
- 1
- Property tax
- $3,956 (2025)
- Neighbourhood
- North H
- Municipality
- London North
- Price per sq ft
- $385 (19% below detached houses in North H, $473)
Interior
- Bedrooms
- 3 above ground
- Bathrooms
- 1 × 4-piece (main)
- Rooms
- 7 above ground + 3 below
- Family room or den
- No
- Fireplace
- Living Room, Wood
- Features
- Water Heater Owned
Heating, cooling and services
- Heating
- Forced Air, Gas
- Air conditioning
- Central Air
- Water and sewer
- Sewer
Building and exterior
- Style
- Bungalow
- Exterior
- Brick, Aluminum Siding
- Roof
- Asphalt Shingle
- Foundation
- Poured Concrete
- Age
- 51-99 years
- Faces
- North
- Outdoor
- Awnings, Privacy, Porch
Parking
- Total parking
- 3
- Driveway and parking
- Private
Lot
- Size
- 56.14 × 100.31 ft (rectangular)
- Acreage
- < .50
More
- Possession
- Flexible
- Nearby
- Park, Place Of Worship, Ravine, School
- Cross street
- Glenora Drive
Rooms
| Room | Level | Size | Features |
|---|---|---|---|
| Living Room | Main | 3.73 × 5 m (12'3" × 16'5") | |
| Kitchen | Main | 2.59 × 2.49 m (8'6" × 8'2") | |
| Dining Room | Main | 4.98 × 3.25 m (16'4" × 10'8") | |
| Bedroom | Main | 3.18 × 2.74 m (10'5" × 9') | |
| Bedroom | Main | 4.22 × 3.18 m (13'10" × 10'5") | |
| Bedroom | Main | ||
| Bathroom | Main | 2.44 × 2.97 m (8' × 9'9") | |
| Family Room | Lower | 6.66 × 3.53 m (21'10" × 11'7") | |
| Bedroom | Lower | 3.66 × 4.01 m (12' × 13'2") |
Location
Location is approximate. See nearby homes on the map
Recent sales nearby
See what similar homes within 1 km sold for in the last year. Create a free account or sign in to see them.
The neighbourhood
Getting around Somewhat walkable
No subway, LRT or GO station within a short trip.
Within a 10-minute walk: 1 grocery store, 1 cafés and restaurants, 6 parks, 1 pharmacy. Nearest grocery: Food Basics (900 m). Nearest park: Dalkeith Park (200 m).
Schools nearby
Elementary
- Northridge Public School
EQAO: Gr 6 reading 92%, math 65%6 min walk - St. Mark Catholic School Catholic
EQAO: Gr 6 reading 90%, math 46%6 min walk - Stoney Creek Public School
EQAO: Gr 6 reading 94%, math 75%15 min walk - Hillcrest Public School
EQAO: Gr 6 reading 88%, math 58%2.2 km
Secondary
- A. B. Lucas Secondary School
EQAO: Gr 9 math 75%, literacy test 85%15 min walk - Mother Teresa Catholic Secondary School Catholic
EQAO: Gr 9 math 58%, literacy test 90%1.5 km - Montcalm Secondary School
EQAO: Gr 9 math 33%, literacy test 65%2.4 km
EQAO: share of students meeting the provincial standard (2024–25). Ontario average: Gr 6 reading 86%, math 51%; Gr 9 math 55%; literacy test 83%.
Closest schools, not school zones. Check which school serves this address with the school board before relying on it.
Who lives here postal area N5X
- Owners / renters
- 76% / 24%
- Median household income
- $103,000
- Average age
- 41
- Children under 15
- 19%
- Homes
- 69% detached, 12% high-rise
- Commute by transit
- 4%
- Population
- 36,963
Languages spoken most at home besides English: Mandarin 3.4%, Korean 2.3%, Arabic 1.9%, Malayalam 1.3%.
Safety
Crime Severity Index for London police: 73 vs 57 for Ontario (2025).
Police-reported figures for the whole police service area, not this street. Rates use the area’s resident population.
Distances are approximate. Places © OpenStreetMap contributors. Neighbourhood figures: Statistics Canada, 2021 Census. School results: EQAO via Ontario Data Catalogue (Open Government Licence – Ontario). Crime Severity Index: Statistics Canada.
Living here
Commute
To downtown London: 6 km. Transit times · Driving times
Noise Nothing major nearby
No highway within 500 m, rail line within 300 m, or airport flight path nearby.
Distances from the map, not noise measurements. Visit at rush hour to judge for yourself.
Internet High-speed
50/10 Mbps or faster available here by cable, fibre or DSL (the federal high-speed target).
From the federal broadband map. Check exact speeds and providers for the address.
Roads, rail, airports and planned stations © OpenStreetMap contributors. Internet: Innovation, Science and Economic Development Canada, National Broadband Data.
Listed by RE/MAX CENTRE CITY REALTY INC.
Listing information provided by PropTx Innovations Inc. and TRREB; deemed reliable but not guaranteed accurate by PropTx.
Similar homes nearby
See more in London North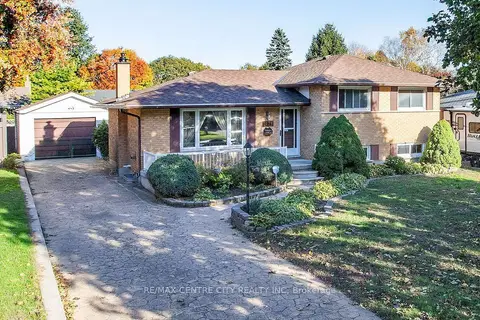 New
$499,900
4 bd2 ba5 pk700-1100 ft²
1478 Glengarry Avenue
North H, London North
Detached · MLS® X14092258 · RE/MAX CENTRE CITY REALTY INC
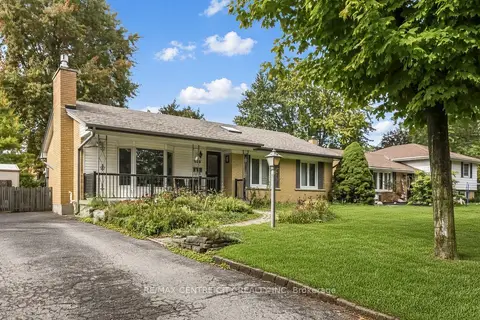
$579,900
3+1 bd2 ba4 pk1100-1500 ft²
859 Dalkeith Crescent
North H, London North
Detached · MLS® X13860552 · RE/MAX CENTRE CITY REALTY INC
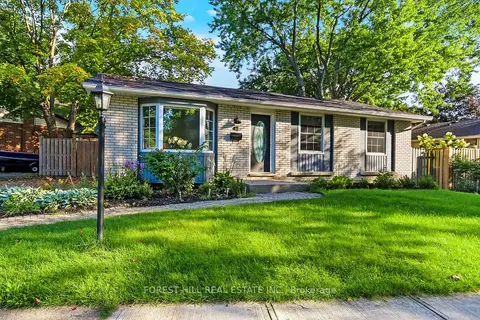
$599,000
Reduced $40,900
3 bd2 ba3 pk700-1100 ft²
40 Killarney Road
North H, London North
Detached · MLS® X13762168 · FOREST HILL REAL ESTATE INC.
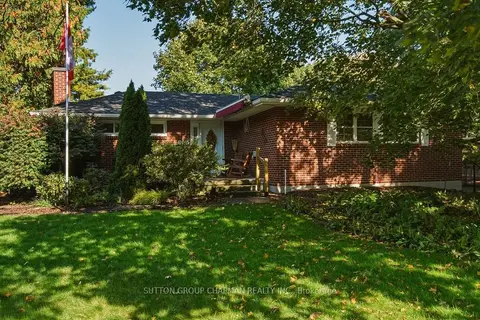
$499,900
3 bd1 ba3 pk700-1100 ft²
605 Kingsway Avenue
North P, London North
Detached · MLS® X14084236 · SUTTON GROUP CHAPMAN REALTY INC.
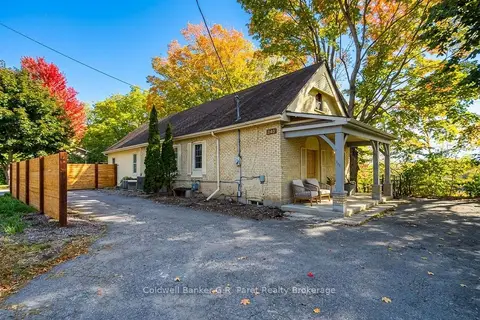
$499,999
3+1 bd3 ba5 pk1500-2000 ft²
340 Riverside Drive
North N, London North
Detached · MLS® X13885530 · Coldwell Banker G.R. Paret Realty Brokerage
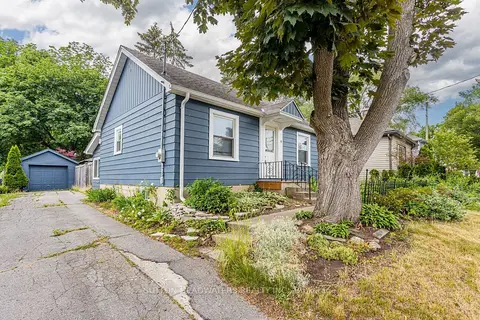
$499,000
2+1 bd2 ba4 pk700-1100 ft²
9 FORWARD Avenue
North N, London North
Detached · MLS® X13787434 · SUTTON-HEADWATERS REALTY INC.
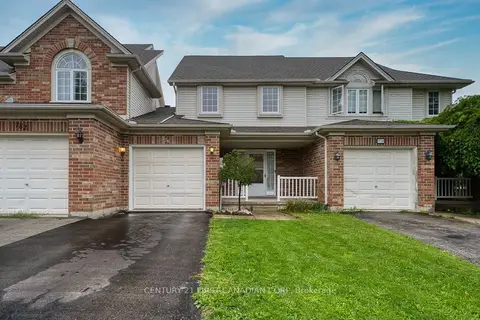
$499,000
Reduced $10,000
3 bd3 ba3 pk1100-1500 ft²
776 Silversmith Street
North M, London North
Att/Row/Townhouse · MLS® X13862526 · CENTURY 21 FIRST CANADIAN CORP
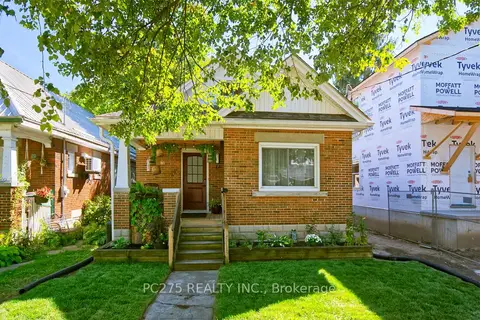
$495,000
3+2 bd2 ba3 pk1100-1500 ft²
16 Barrington Avenue
North N, London North
Detached · MLS® X13836814 · PC275 REALTY INC.