340 Riverside Drive
North N, London North, N6H 1E9
$499,999
- 3+1 bedrooms
- 3 bathrooms
- 5 parking
- 1500-2000 sq ft
Listed 9 days ago · MLS® X13885530
About this home
Introducing 340 Riverside Dr. This Property Features an Abundance of possibilities (including severance) with a Triple Wide Lot (122 ft Frontage) and R2-2 Zoning. The Property is being sold as a Single Family Residential Which Features 2 Seperate in-Law Suites. Main House Includes 3 generously sized bedrooms with a large Open Concept kitchen/dining room, 2 living rooms which could easily be converted to an office, Den, or Gym. as well as a private back deck with loads of extra space throughout. In-Law Suite #1 has a separate Walk-Up Entrance Which includes 1 bedroom, an Open Concept Kitchen/Dining/Livingroom, with a 3 Piece Bath. In-Law Suite # 2 Is Completely Separated on the Main floor with a Private Entrance and Back yard making it Perfect to Maintain Privacy within the House, and add to the Possible uses to add value. Recently Updated Throughout with; updated Bathrooms, Fixtures, Main Unit Flooring, Granite Counter Tops, Privacy Fence, 200 Amp Breaker Panel as well as Brand New Furance (2026), and Owned Water Heater. Impeccable Landscaping lets you enjoy the peacefull view of mature trees while completeing forgetting you in the heart of London just minutes away from All amenities. This Property with endless possibilities would be a great invesment no matter if your a firstime home buyer, downsizer or investor.
Details
- Type
- Detached
- Style
- 1 1/2 Storey
- Size
- 1500-2000 sq ft
- Lot
- 122.08 × 99.78 ft
- Basement
- Separate Entrance, Walk-Up
- Garage
- None
- Kitchens
- 3
- Property tax
- $6,186 (2025)
- Neighbourhood
- North N
- Municipality
- London North
- Price per sq ft
- $286 (32% below detached houses in North N, $423)
Interior
- Bedrooms
- 3 above ground + 1 below
- Bathrooms
- 1 × 4-piece (second), 1 × 3-piece (main), 1 × 3-piece (basement)
- Rooms
- 11 above ground + 3 below
- Family room or den
- Yes
- Fireplace
- No
- Features
- Guest Accommodations, In-Law Capability, In-Law Suite, Water Heater Owned
Heating, cooling and services
- Heating
- Forced Air, Gas
- Air conditioning
- Central Air
- Water and sewer
- Sewer
Building and exterior
- Style
- 1 1/2 Storey
- Exterior
- Brick, Board & Batten
- Roof
- Asphalt Shingle
- Foundation
- Poured Concrete
- Faces
- North
- Outdoor
- Deck, Landscaped, Porch, Porch Enclosed, Privacy, Fence - Partial, Storage, Garden Shed
Parking
- Total parking
- 5
- Driveway and parking
- Private Double
Lot
- Size
- 122.08 × 99.78 ft
More
- Possession
- Flexible
- Nearby
- Park, Lake/Pond, Wooded/Treed
- Cross street
- Beaverbrook Ave.
Rooms
| Room | Level | Size | Features |
|---|---|---|---|
| Bathroom | Second | 2.49 × 3.91 m (8'2" × 12'10") | 4 Pc Bath |
| Bathroom | Main | 4.27 × 3.66 m (14' × 12') | |
| Bathroom | Basement | 3.05 × 2.74 m (10' × 9') | |
| Bedroom | Second | 3.65 × 2.59 m (12' × 8'6") | |
| Bedroom | Lower | 3.14 × 2.54 m (10'4" × 8'4") | |
| Great Room | Main | 5.79 × 5.63 m (19' × 18'6") | |
| Living Room | Main | 5.79 × 5.63 m (19' × 18'6") | |
| Kitchen | Main | 3.5 × 2.28 m (11'6" × 7'6") | |
| Bedroom | Second | 3.65 × 3.65 m (12' × 12') | |
| Living Room | Lower | 5.63 × 3.81 m (18'6" × 12'6") | |
| Kitchen | Lower | 3.65 × 2.74 m (12' × 9') | |
| Bedroom | Second | 5.58 × 4.87 m (18'4" × 16') | |
| Kitchen | Main | 5.79 × 3.35 m (19' × 11') | |
| Dining Room | Main | 5.48 × 3.35 m (18' × 11') |
History of this address
3 earlier listings at this address, with sold and leased prices. Create a free account or sign in to see them.
Location
Location is approximate. See nearby homes on the map
Recent sales nearby
See what similar homes within 1 km sold for in the last year. Create a free account or sign in to see them.
The neighbourhood
Getting around Car-dependent
No subway, LRT or GO station within a short trip.
Within a 10-minute walk: no grocery stores, 1 cafés and restaurants, 9 parks. Nearest park: Riverside Walk (300 m).
Schools nearby
Elementary
- Eagle Heights Public School
EQAO: Gr 6 reading 90%, math 50%12 min walk - Kensal Park Public School
EQAO: Gr 6 reading 96%, math 57%1.2 km - Victoria Public School
EQAO: Gr 6 reading 42%, math 5%1.5 km - Jeanne-Sauvé Public School
EQAO: Gr 6 reading 97%, math 58%1.6 km
EQAO: share of students meeting the provincial standard (2024–25). Ontario average: Gr 6 reading 86%, math 51%; Gr 9 math 55%; literacy test 83%.
Closest schools, not school zones. Check which school serves this address with the school board before relying on it.
Who lives here postal area N6H
- Owners / renters
- 46% / 54%
- Median household income
- $71,000
- Average age
- 42
- Children under 15
- 15%
- Homes
- 40% detached, 44% high-rise
- Commute by transit
- 8%
- Population
- 44,215
Languages spoken most at home besides English: Arabic 3.8%, Mandarin 3.1%, Spanish 2.8%, Korean 1.1%.
Safety
Crime Severity Index for London police: 73 vs 57 for Ontario (2025).
Police-reported figures for the whole police service area, not this street. Rates use the area’s resident population.
Distances are approximate. Places © OpenStreetMap contributors. Neighbourhood figures: Statistics Canada, 2021 Census. School results: EQAO via Ontario Data Catalogue (Open Government Licence – Ontario). Crime Severity Index: Statistics Canada.
Living here
Commute
To downtown London: 3 km. Transit times · Driving times
Noise 1 source nearby
- 🚆 Rail line (Strathroy Subdivision)200 m
Distances from the map, not noise measurements. Visit at rush hour to judge for yourself.
Internet High-speed
50/10 Mbps or faster available here by cable, fibre or DSL (the federal high-speed target).
From the federal broadband map. Check exact speeds and providers for the address.
Roads, rail, airports and planned stations © OpenStreetMap contributors. Internet: Innovation, Science and Economic Development Canada, National Broadband Data.
Listed by Coldwell Banker G.R. Paret Realty Brokerage.
Listing information provided by PropTx Innovations Inc. and TRREB; deemed reliable but not guaranteed accurate by PropTx.
Similar homes nearby
See more in London North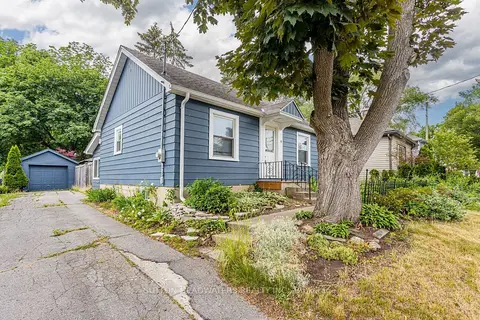
$499,000
2+1 bd2 ba4 pk700-1100 ft²
9 FORWARD Avenue
North N, London North
Detached · MLS® X13787434 · SUTTON-HEADWATERS REALTY INC.
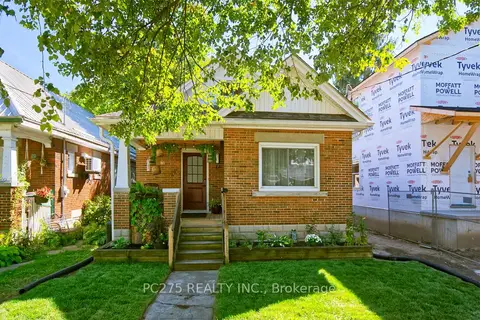
$495,000
3+2 bd2 ba3 pk1100-1500 ft²
16 Barrington Avenue
North N, London North
Detached · MLS® X13836814 · PC275 REALTY INC.
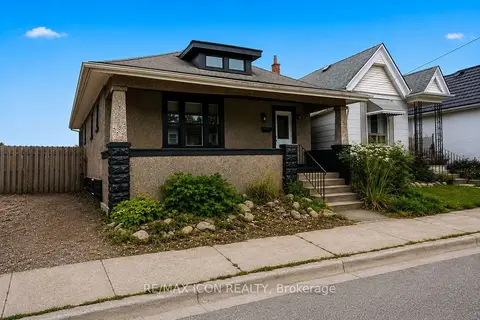
$524,900
Reduced $14,100
3+2 bd2 ba2 pk700-1100 ft²
31 Mount Pleasant Avenue
North N, London North
Detached · MLS® X13654300 · RE/MAX ICON REALTY
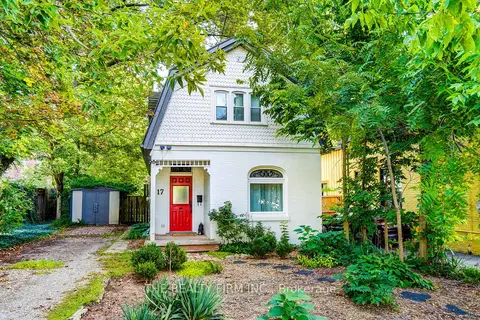
$524,900
Reduced $20,100
3 bd2 ba3 pk1100-1500 ft²
17 Woodward Avenue
North N, London North
Detached · MLS® X13787862 · THE REALTY FIRM INC.
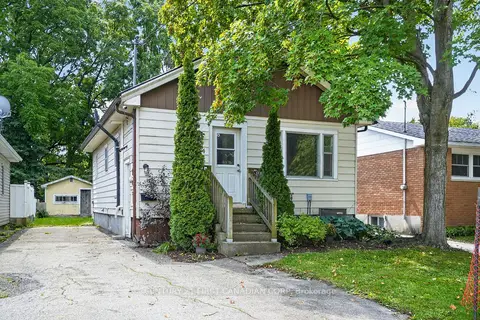
$459,999
2+3 bd2 ba4 pk700-1100 ft²
244 Edinburgh Street
North N, London North
Detached · MLS® X13723076 · CENTURY 21 FIRST CANADIAN CORP
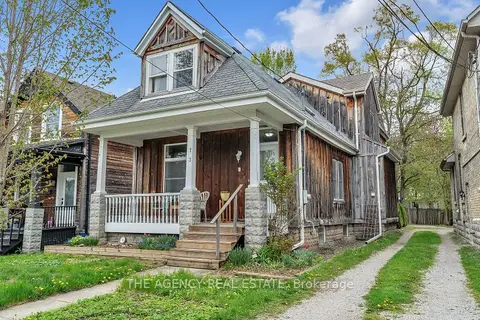
$549,990
Reduced $15,010
3 bd3 ba4 pk1500-2000 ft²
73 Albion Street
North N, London North
Detached · MLS® X13593016 · THE AGENCY REAL ESTATE
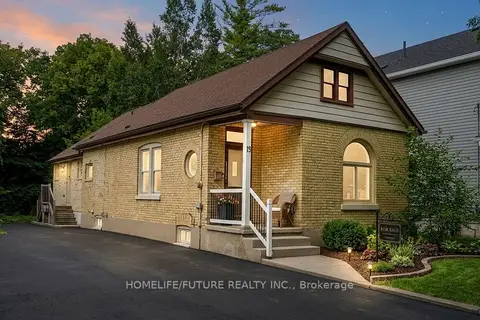
$574,900
5 bd2 ba4 pk1100-1500 ft²
15 Charles Street
North N, London North
Detached · MLS® X13680646 · HOMELIFE/FUTURE REALTY INC.
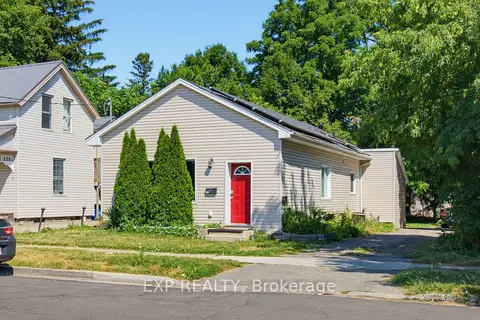
$575,000
3+1 bd2 ba4 pk700-1100 ft²
121 Mount Pleasant Avenue
North N, London North
Duplex · MLS® X13566962 · EXP REALTY