74 Lakeview Avenue
Rural Whitchurch-Stouffville, Whitchurch-Stouffville, L4A 2G9
$1,988,000
- 2+2 bedrooms
- 3 bathrooms
- 12 parking
- 1500-2000 sq ft
Listed 94 days ago · MLS® N13581030
About this home
Spectacular One of Kind Lakefront Bungalow: 100 Ft Front, 0.43 Acre Lot, Backing onto Preston Lake With Breathtaking Unobstructed Lakeview from Living Room and Master Bedroom. No Matter Lying on a Bed or Sofa, Eyes Open, Lake Viewed. Lakeview Side Floor to Ceiling Windows Allows Plenty Natural Light Flowing into the Spacious Interiors. Modern Open Concept Kitchen with Caesarstone Countertop, Stainless-Steel Appliances, and Bright Skylight; Walk out East Patio Enjoying Lakeview, Garden, BBQ, and Lake Access. Premium Bamboo Floors Throughout, Heated Ceramic Floor in the Kitchen, Den, and Two Bathrooms. Dining Room with Big Shining Skylight Integrated with a Modern LED Light. Modern Glass Panel Stairs to Lower Level, Plenty of Pot Lights. Lower Level with Fully Finished 2 Bedrooms, 1 Bathroom, Kitchen, Laundry, and Living Room, can be used as Independent Living Space for In-law Suite, Guest Room, or Rental Income. Separate Walkout Entrance, Windows Overlook Lake, Laminate Floor Through Out, Large Lakeview Back Patio. Stone Pathway lead you all the way down to the Lakeshore and a Wood Dock for Swim, Canoe, Fish In Summer Or Skate In Winter. Double Build-in Garage with Garage Door Opener, Abundant Driveway Guest Parking Spaces. Quiet Lake Front Community W/Its Own Beach Club (Annual Fee Applied). Mins to Hwy404, Aurora, Richmond Hill, Markham, A Rare Lakeview Cottage within Cities - Worth You a Visit!
Details
- Type
- Detached
- Style
- Bungalow
- Age
- 51-99 years
- Size
- 1500-2000 sq ft
- Lot
- 100 × 245 ft
- Basement
- Finished with Walk-Out, Separate Entrance
- Garage
- Built-In
- Kitchens
- 2
- Property tax
- $12,521 (2026)
- Neighbourhood
- Rural Whitchurch-Stouffville
- Municipality
- Whitchurch-Stouffville
- Price per sq ft
- $1,136 (36% above detached houses in Rural Whitchurch-Stouffville, $833)
Interior
- Bedrooms
- 2 above ground + 2 below
- Bathrooms
- 1 × 4-piece (main), 1 × 3-piece (main), 1 × 5-piece (lower)
- Kitchens
- 2 (1 below ground)
- Rooms
- 5 above ground + 3 below
- Family room or den
- Yes
- Fireplace
- Family Room, Fireplace Insert, Natural Gas, Living Room, Freestanding, Electric
- Features
- Auto Garage Door Remote, Carpet Free, Water Heater, Water Purifier, Water Softener
Heating, cooling and services
- Heating
- Forced Air, Gas
- Air conditioning
- Central Air
- Water and sewer
- Septic
Building and exterior
- Style
- Bungalow
- Exterior
- Brick
- Roof
- Asphalt Rolled
- Foundation
- Concrete Block
- Age
- 51-99 years
- Faces
- North
- Waterfront
- Direct
Parking
- Garage spaces
- 2
- Total parking
- 12
- Driveway and parking
- Circular Drive, Front Yard Parking, Private
Lot
- Size
- 100 × 245 ft (irregular)
- Acreage
- < .50
More
- Possession
- Flexible
- Nearby
- Beach, Fenced Yard, Waterfront, Lake/Pond
- Cross street
- Bloomington Rd and Woodbine Ave
Rooms
| Room | Level | Size | Features |
|---|---|---|---|
| Living Room | Main | 5.8 × 4.9 m (19' × 16'1") | Bamboo, Window Floor to Ceiling, Overlook Water |
| Dining Room | Main | 4 × 4.8 m (13'1" × 15'9") | Bamboo, Skylight, Pot Lights |
| Kitchen | Main | 5 × 4.1 m (16'5" × 13'5") | Heated Floor, Centre Island, W/O To Patio |
| Den | Main | 5 × 3 m (16'5" × 9'10") | Heated Floor, Window, W/O To Garden |
| Primary Bedroom | Main | 4.4 × 4 m (14'5" × 13'1") | Bamboo, Window Floor to Ceiling, Overlook Water |
| Bedroom 2 | Main | 3.8 × 3.8 m (12'6" × 12'6") | Bamboo, Window, Semi Ensuite |
| Family Room | Lower | 5.9 × 3.7 m (19'4" × 12'2") | Laminate, W/O To Patio, Overlook Water |
| Dining Room | Lower | 3.7 × 3.7 m (12'2" × 12'2") | Closet |
| Kitchen | Lower | 4 × 2 m (13'1" × 6'7") | Pantry |
| Bedroom 3 | Lower | 4 × 3.8 m (13'1" × 12'6") | Laminate, Closet, Overlook Water |
| Bedroom 4 | Lower | 3.8 × 3 m (12'6" × 9'10") | Laminate, Closet, Above Grade Window |
History of this address
4 earlier listings at this address, with sold and leased prices. Create a free account or sign in to see them.
Location
Location is approximate. See nearby homes on the map
Recent sales nearby
See what similar homes within 1 km sold for in the last year. Create a free account or sign in to see them.
The neighbourhood
Getting around Car-dependent
- 🚆 Bloomington GO1.9 km
Within a 10-minute walk: no grocery stores, 0 cafés and restaurants, 0 parks.
Schools nearby
Elementary
- Whitchurch Highlands Public School
EQAO: Gr 6 reading 90%, math 90%16 min walk
EQAO: share of students meeting the provincial standard (2024–25). Ontario average: Gr 6 reading 86%, math 51%; Gr 9 math 55%; literacy test 83%.
Closest schools, not school zones. Check which school serves this address with the school board before relying on it.
Who lives here postal area L4A
- Owners / renters
- 88% / 12%
- Median household income
- $122,000
- Average age
- 41
- Children under 15
- 19%
- Homes
- 75% detached, 1% high-rise
- Commute by transit
- 3%
- Population
- 50,389
Languages spoken most at home besides English: Yue (Cantonese) 6.1%, Mandarin 3.6%, Tamil 2.8%, Italian 0.5%.
Flood and conservation No mapped hazard
Not inside a mapped flood plain or regulated area.
Screening maps only. Ask the conservation authority for a property inquiry before relying on this.
Safety
Crime Severity Index for York Region police: 50 vs 57 for Ontario (2025).
Police-reported figures for the whole police service area, not this street. Rates use the area’s resident population.
Distances are approximate. Places © OpenStreetMap contributors. Neighbourhood figures: Statistics Canada, 2021 Census. School results: EQAO via Ontario Data Catalogue (Open Government Licence – Ontario). Crime Severity Index: Statistics Canada.
Living here
Commute
To Union Station (downtown Toronto): 37 km. Transit times · Driving times
Noise Nothing major nearby
No highway within 500 m, rail line within 300 m, or airport flight path nearby.
Distances from the map, not noise measurements. Visit at rush hour to judge for yourself.
Internet High-speed
50/10 Mbps or faster available here by cable, fibre or DSL (the federal high-speed target).
From the federal broadband map. Check exact speeds and providers for the address.
Roads, rail, airports and planned stations © OpenStreetMap contributors. Internet: Innovation, Science and Economic Development Canada, National Broadband Data.
Listed by DREAM HOME REALTY INC..
Listing information provided by PropTx Innovations Inc. and TRREB; deemed reliable but not guaranteed accurate by PropTx.
Similar homes nearby
See more in Whitchurch-Stouffville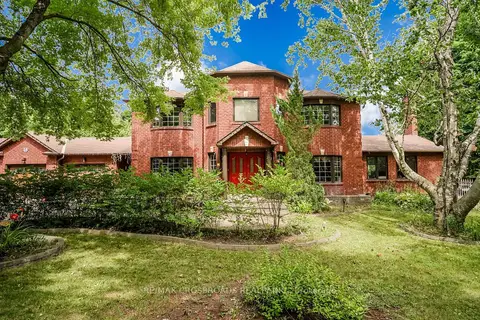
$1,995,000
4+1 bd4 ba12 pk3500-5000 ft²
18 Hill Top Trail E
Rural Whitchurch-Stouffville, Whitchurch-Stouffville
Detached · MLS® N13582952 · RE/MAX CROSSROADS REALTY INC.
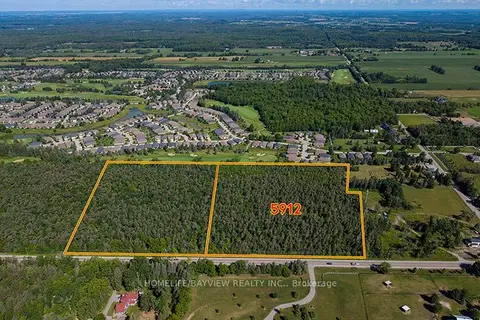
$2,000,000
0 bd0 ba
5912 Aurora Road
Rural Whitchurch-Stouffville, Whitchurch-Stouffville
Vacant Land · MLS® N13729742 · HOMELIFE/BAYVIEW REALTY INC.
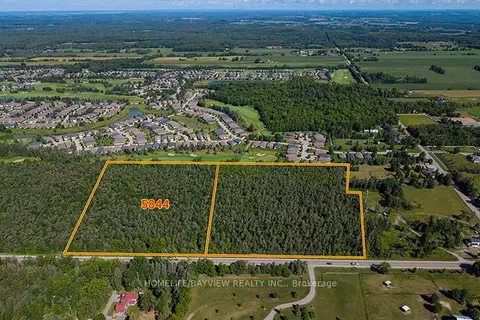
$2,000,000
0 bd0 ba
5844 Aurora Road
Rural Whitchurch-Stouffville, Whitchurch-Stouffville
Vacant Land · MLS® N13729744 · HOMELIFE/BAYVIEW REALTY INC.
$1,968,000
4+1 bd4 ba4 pk3000-3500 ft²
58 Emerald Hts Drive
Rural Whitchurch-Stouffville, Whitchurch-Stouffville
Detached · MLS® N13237754 · REAL ONE REALTY INC.
$1,900,000
0 bd0 ba< 700 ft²
4746 Vandorf Road
Rural Whitchurch-Stouffville, Whitchurch-Stouffville
Vacant Land · MLS® N12977470 · KELLER WILLIAMS PORTFOLIO REALTY
$1,899,000
3+2 bd4 ba10 pk3000-3500 ft²
16 Hill Top Trail
Rural Whitchurch-Stouffville, Whitchurch-Stouffville
Detached · MLS® N13767716 · EXP REALTY
$2,099,000
3 bd3 ba6 pk3000-3500 ft²
9 Emerald Heights Drive
Rural Whitchurch-Stouffville, Whitchurch-Stouffville
Detached · MLS® N13634594 · POWER 7 REALTY
$2,100,000
3 bd4 ba13 pk2500-3000 ft²
55 Ogden Crescent
Rural Whitchurch-Stouffville, Whitchurch-Stouffville
Detached · MLS® N13652812 · FARQUHARSON REALTY LIMITED