58 Emerald Hts Drive
Rural Whitchurch-Stouffville, Whitchurch-Stouffville, L4A 0C8
$1,968,000
- 4+1 bedrooms
- 4 bathrooms
- 4 parking
- 3000-3500 sq ft
Listed 139 days ago · MLS® N13237754
About this home
Welcome to 3428 Sq Ft Free Hold House in the prestigious Emerald Heights gated community! Open Concept 9-18 Ft Ceiling, Hardwood Floor Throughout, Custom Kit with Granite Counter top, Walk Though the Pantry, 6 Jet Whirlpool, Cornice Mourlding, Home Theatre, Lookout Window in the Basement. Roof (2021), Air-Conditioner (2019), Furnace (2019), Enjoy $1,038.02/month maintenance fee, covering Water, club house amenities, tennis court, community pool, hot tub sauna, fitness center, party room w/kitchen, children play ground. All within a safe, private gated enclave. This is more than a home-it's your private Ravine Retreat in Emerald Heights.
Details
- Type
- Detached
- Style
- Bungaloft
- Size
- 3000-3500 sq ft
- Lot
- 47.9 × 150 ft
- Basement
- Finished
- Garage
- Attached
- Kitchens
- 1
- Property tax
- $9,781 (2025)
- Neighbourhood
- Rural Whitchurch-Stouffville
- Municipality
- Whitchurch-Stouffville
- Price per sq ft
- $606 (27% below detached houses in Rural Whitchurch-Stouffville, $833)
Interior
- Bedrooms
- 4 above ground + 1 below
- Bathrooms
- 4 × 6-piece (main)
- Rooms
- 18 above ground
- Family room or den
- Yes
- Fireplace
- Yes
- Features
- Auto Garage Door Remote, Central Vacuum, Built-In Oven, Bar Fridge, Primary Bedroom - Main Floor, Water Softener, Water Heater Owned, Carpet Free
Heating, cooling and services
- Heating
- Forced Air, Gas
- Air conditioning
- Central Air
Building and exterior
- Style
- Bungaloft
- Exterior
- Brick
- Roof
- Asphalt Shingle
- Foundation
- Concrete
- Faces
- East
- Pool
- Community, Outdoor
- Outdoor
- Deck, Lawn Sprinkler System, Recreational Area, Security Gate
Parking
- Garage spaces
- 2
- Total parking
- 4
Lot
- Size
- 47.9 × 150 ft
More
- Possession
- Flexible
- Cross street
- Warden/Bloomington
Rooms
| Room | Level | Size | Features |
|---|---|---|---|
| Living Room | Main | 8.11 × 3.81 m (26'7" × 12'6") | Hardwood Floor, Crown Moulding, Combined w/Dining |
| Dining Room | Main | 8.11 × 3.81 m (26'7" × 12'6") | Hardwood Floor, Crown Moulding, Combined w/Living |
| Kitchen | Main | 5.06 × 3.81 m (16'7" × 12'6") | Centre Island, Ceramic Backsplash, Family Size Kitchen |
| Breakfast | Main | 4.27 × 3.35 m (14' × 11') | East View, Overlooks Ravine, W/O To Deck |
| Family Room | Main | 5.75 × 4.17 m (18'10" × 13'8") | Hardwood Floor, Floor/Ceil Fireplace, Picture Window |
| Office | Main | 3.55 × 3.35 m (11'8" × 11') | Hardwood Floor, French Doors, Cathedral Ceiling(s) |
| Primary Bedroom | Main | 9 × 4.4 m (29'6" × 14'5") | Hardwood Floor, 6 Pc Ensuite, Walk-In Closet(s) |
| Bedroom 2 | Main | 4.2 × 3.96 m (13'9" × 13') | Hardwood Floor, 4 Pc Bath, Walk-In Closet(s) |
| Laundry | Main | 2.8 × 1.9 m (9'2" × 6'3") | Ceramic Floor, W/O To Garage, B/I Vanity |
| Bedroom 3 | Second | 4.2 × 3.96 m (13'9" × 13') | Hardwood Floor, 5 Pc Bath, Walk-In Closet(s) |
| Bedroom 4 | Second | 4.21 × 3.96 m (13'10" × 13') | Hardwood Floor, Closet |
| Bedroom 5 | Basement | 5.49 × 3.66 m (18' × 12') | Laminate |
| Bathroom | Basement | 3 × 2.6 m (9'10" × 8'6") | 3 Pc Bath, Ceramic Floor |
| Media Room | Basement | 7.6 × 6.72 m (24'11" × 22'1") | |
| Exercise Room | Basement | 8.5 × 4.18 m (27'11" × 13'9") | Laminate |
| Recreation | Basement | 5.56 × 4.88 m (18'3" × 16') | Hardwood Floor |
| Library | Basement | 6.47 × 3.73 m (21'3" × 12'3") | Laminate |
| Recreation | Basement | 7.62 × 3.73 m (25' × 12'3") | Laminate, Wet Bar |
Listed by REAL ONE REALTY INC..
Listing information provided by PropTx Innovations Inc. and TRREB; deemed reliable but not guaranteed accurate by PropTx.
Similar homes nearby
See more in Whitchurch-Stouffville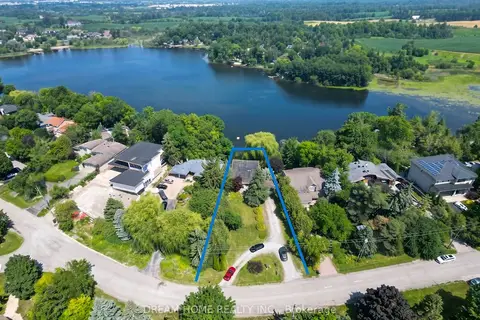
$1,988,000
2+2 bd3 ba12 pk1500-2000 ft²
74 Lakeview Avenue
Rural Whitchurch-Stouffville, Whitchurch-Stouffville
Detached · MLS® N13581030 · DREAM HOME REALTY INC.
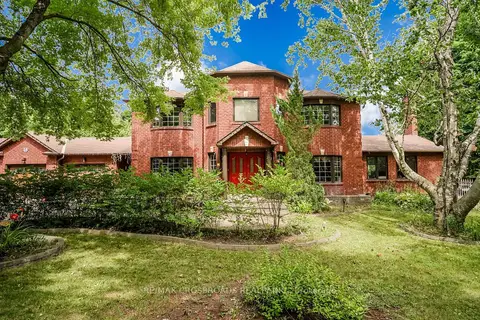
$1,995,000
4+1 bd4 ba12 pk3500-5000 ft²
18 Hill Top Trail E
Rural Whitchurch-Stouffville, Whitchurch-Stouffville
Detached · MLS® N13582952 · RE/MAX CROSSROADS REALTY INC.
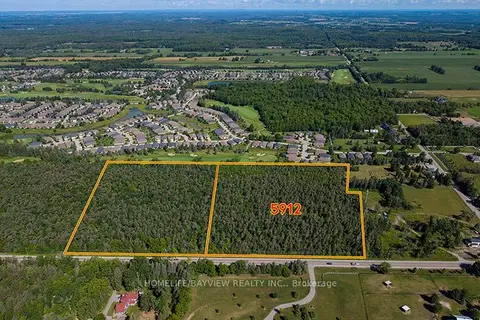
$2,000,000
0 bd0 ba
5912 Aurora Road
Rural Whitchurch-Stouffville, Whitchurch-Stouffville
Vacant Land · MLS® N13729742 · HOMELIFE/BAYVIEW REALTY INC.
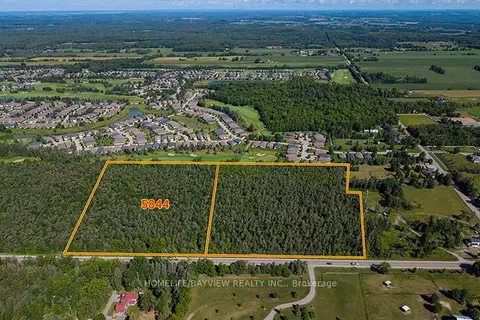
$2,000,000
0 bd0 ba
5844 Aurora Road
Rural Whitchurch-Stouffville, Whitchurch-Stouffville
Vacant Land · MLS® N13729744 · HOMELIFE/BAYVIEW REALTY INC.
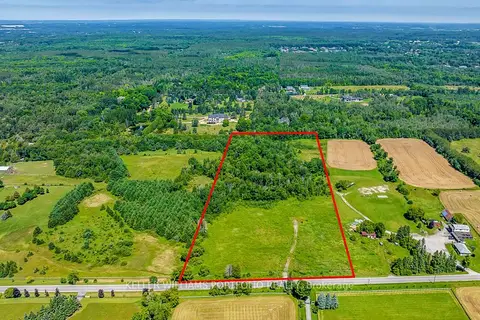
$1,900,000
0 bd0 ba< 700 ft²
4746 Vandorf Road
Rural Whitchurch-Stouffville, Whitchurch-Stouffville
Vacant Land · MLS® N12977470 · KELLER WILLIAMS PORTFOLIO REALTY
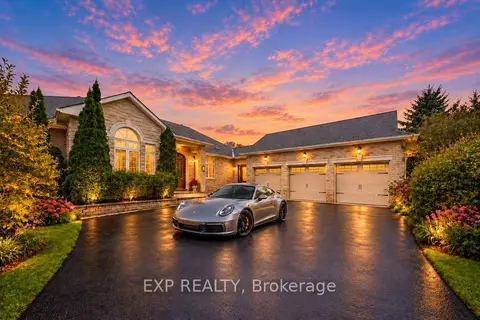
$1,899,000
3+2 bd4 ba10 pk3000-3500 ft²
16 Hill Top Trail
Rural Whitchurch-Stouffville, Whitchurch-Stouffville
Detached · MLS® N13767716 · EXP REALTY
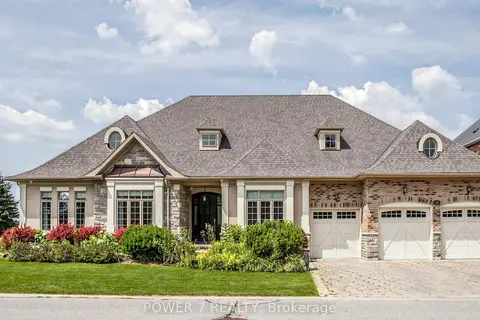
$2,099,000
3 bd3 ba6 pk3000-3500 ft²
9 Emerald Heights Drive
Rural Whitchurch-Stouffville, Whitchurch-Stouffville
Detached · MLS® N13634594 · POWER 7 REALTY
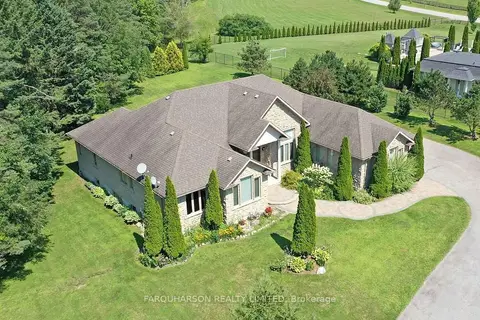
$2,100,000
3 bd4 ba13 pk2500-3000 ft²
55 Ogden Crescent
Rural Whitchurch-Stouffville, Whitchurch-Stouffville
Detached · MLS® N13652812 · FARQUHARSON REALTY LIMITED