18 Hill Top Trail E
Rural Whitchurch-Stouffville, Whitchurch-Stouffville, L4A 7X4
$1,995,000
- 4+1 bedrooms
- 4 bathrooms
- 12 parking
- 3500-5000 sq ft
Listed 92 days ago · MLS® N13582952
About this home
Beautiful 4 bedrooms/4 washrooms detached luxury estate home with over 5000 Sq Ft of Indoor Living Space on a hilltop with unhindered views of Sunrise and Moonrise yearlong.An outdoor Oasis with 4 level fully renovated and customized deck of over 1200 Sq Ft, surrounded by various matured trees that provide perfect privacy. The deck overlooks the 16th hole of the Golf Course, pond, and all season flower and vegetable gardens, with a fenced-in area with gates for pets.Many Extras And Upgrades, see schedule C. Custom built Conservatory/Sunroom with glass ceiling, heated flooring, separate cooling and heating systems, wood fireplace and 3 entrances.A High ceiling caved-in Living room with 8 massive picturesque windows, fireplace and uninterrupted views with access to kitchen, dining area and backyard.Front foyer with double closet and tiles, Massive 10 Seater indoor dining room with a giant bay window overlooking the front lawn. Professionally Designed Custom Built Kraft Maid Kitchen with Island, Granite countertop, No-Flame Induction Cooktop, Two Ovens and Stainless Steel appliances with adjoining additional dining area with walkout deck to backyard. Custom built Anderson Real wood pine windows with oak trim (Most). 200 Amps Electrical Panel is connected to a gas-powered generator that has provisions for upgrades. Fully Computerized Mobile based, self-adjusting, weather controlled 18 zone sprinkler system for the lawn, vegetable and flower gardens, Mechanically and Digitally Controlled Outdoor lights and electric sockets, smart switches and thermostat. Bedrooms with engineered hardwood. Primary room with ensuite - heated flooring washroom 5 Pcs including Jacuzzi, 4 Cabico Bathrooms , Finished Basement With 2 Separate Walk Outs, with full heated flooring washroom, game room and spacious Living room with walk out to Back yard.Furnace and AC (2016), Well System upgraded in 2024, Central Vacuum, Hot water tank Rental, Water treatment system, and much more you see.
Details
- Type
- Detached
- Style
- 2-Storey
- Age
- 31-50 years
- Size
- 3500-5000 sq ft
- Lot
- 114.84 × 262 ft
- Basement
- Finished with Walk-Out
- Garage
- Attached
- Kitchens
- 1
- Property tax
- $11,962 (2026)
- Neighbourhood
- Rural Whitchurch-Stouffville
- Municipality
- Whitchurch-Stouffville
- Price per sq ft
- ~$469 (43% below detached houses in Rural Whitchurch-Stouffville, $831)
Interior
- Bedrooms
- 4 above ground + 1 below
- Bathrooms
- 1 × 2-piece (main), 1 × 4-piece (second), 1 × 5-piece (second), 1 × 4-piece (basement)
- Rooms
- 10 above ground
- Family room or den
- Yes
- Fireplace
- Yes
- Features
- Built-In Oven, In-Law Capability, Propane Tank, Water Heater, Water Treatment, Water Softener
Heating, cooling and services
- Heating
- Forced Air, Propane
- Air conditioning
- Central Air
- Water and sewer
- Septic
Building and exterior
- Style
- 2-Storey
- Exterior
- Brick
- Roof
- Asphalt Shingle
- Foundation
- Concrete
- Age
- 31-50 years
- Faces
- East
Parking
- Garage spaces
- 3
- Total parking
- 12
Lot
- Size
- 114.84 × 262 ft (irregular)
More
- Possession
- TBD
- Cross street
- 10 Th Line/ Bethesda Rd
Rooms
| Room | Level | Size | Features |
|---|---|---|---|
| Great Room | Main | 6.91 × 6.89 m (22'8" × 22'7") | W/O To Deck, Vaulted Ceiling(s), Fireplace |
| Kitchen | Main | 9.35 × 6.93 m (30'8" × 22'9") | Centre Island, Granite Counters |
| Dining Room | In Between | 6 × 4.35 m (19'8" × 14'3") | Double Doors, Formal Rm |
| Office | Main | 3.9 × 3.8 m (12'10" × 12'6") | Hardwood Floor |
| Den | Main | 4.5 × 4.4 m (14'9" × 14'5") | Overlooks Garden |
| Primary Bedroom | Second | 7.67 × 4.6 m (25'2" × 15'1") | Walk-In Closet(s), Hardwood Floor, 5 Pc Ensuite |
| Bedroom 2 | Second | 4.9 × 3.5 m (16'1" × 11'6") | Hardwood Floor, Closet |
| Bedroom 3 | Second | 3.5 × 3.5 m (11'6" × 11'6") | Hardwood Floor, Closet |
| Bedroom 4 | Second | 4.7 × 3.5 m (15'5" × 11'6") | Hardwood Floor, Closet |
| Solarium | Ground | 8.9 × 7.4 m (29'2" × 24'3") | Heated Floor, Walk-Out |
| Family Room | Basement | 5.79 × 5.48 m (19' × 18') | Floor/Ceil Fireplace |
| Game Room | Basement | 11.3 × 7.6 m (37'1" × 24'11") | W/O To Garden, B/I Bar |
History of this address
1 earlier listing at this address, with sold and leased prices. Create a free account or sign in to see them.
Listed by RE/MAX CROSSROADS REALTY INC..
Listing information provided by PropTx Innovations Inc. and TRREB; deemed reliable but not guaranteed accurate by PropTx.
Similar homes nearby
See more in Whitchurch-Stouffville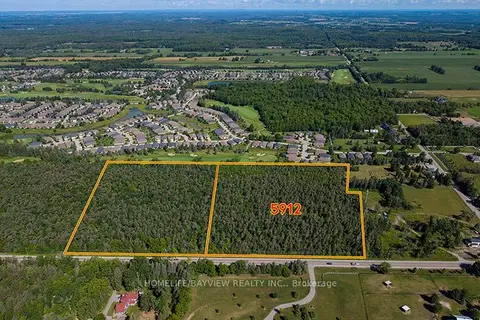
$2,000,000
0 bd0 ba
5912 Aurora Road
Rural Whitchurch-Stouffville, Whitchurch-Stouffville
Vacant Land · MLS® N13729742 · HOMELIFE/BAYVIEW REALTY INC.
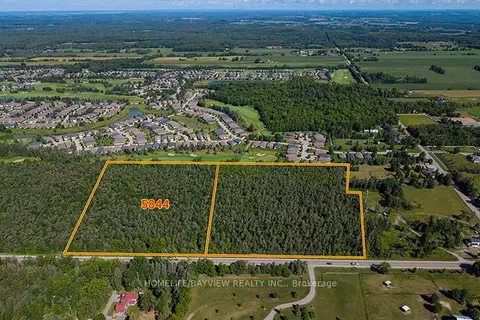
$2,000,000
0 bd0 ba
5844 Aurora Road
Rural Whitchurch-Stouffville, Whitchurch-Stouffville
Vacant Land · MLS® N13729744 · HOMELIFE/BAYVIEW REALTY INC.
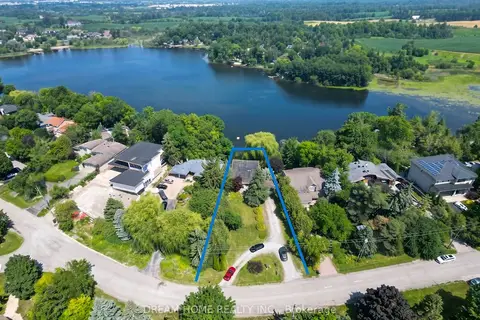
$1,988,000
2+2 bd3 ba12 pk1500-2000 ft²
74 Lakeview Avenue
Rural Whitchurch-Stouffville, Whitchurch-Stouffville
Detached · MLS® N13581030 · DREAM HOME REALTY INC.
$1,968,000
4+1 bd4 ba4 pk3000-3500 ft²
58 Emerald Hts Drive
Rural Whitchurch-Stouffville, Whitchurch-Stouffville
Detached · MLS® N13237754 · REAL ONE REALTY INC.
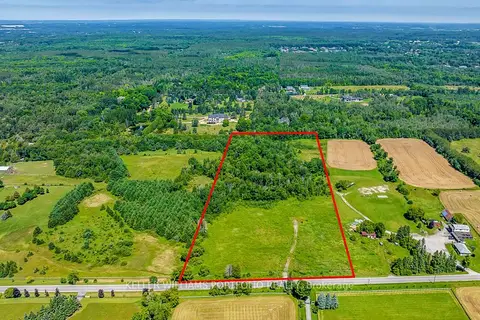
$1,900,000
0 bd0 ba< 700 ft²
4746 Vandorf Road
Rural Whitchurch-Stouffville, Whitchurch-Stouffville
Vacant Land · MLS® N12977470 · KELLER WILLIAMS PORTFOLIO REALTY
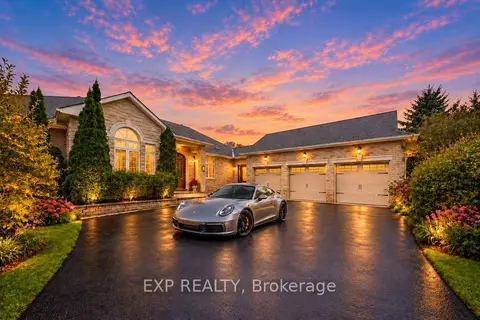
$1,899,000
3+2 bd4 ba10 pk3000-3500 ft²
16 Hill Top Trail
Rural Whitchurch-Stouffville, Whitchurch-Stouffville
Detached · MLS® N13767716 · EXP REALTY
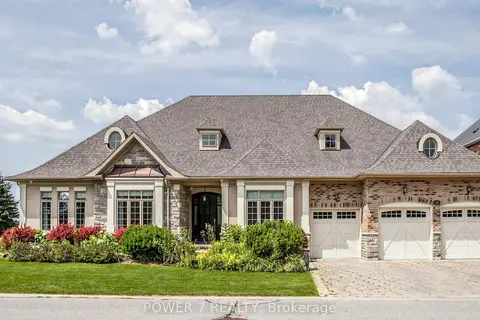
$2,099,000
3 bd3 ba6 pk3000-3500 ft²
9 Emerald Heights Drive
Rural Whitchurch-Stouffville, Whitchurch-Stouffville
Detached · MLS® N13634594 · POWER 7 REALTY
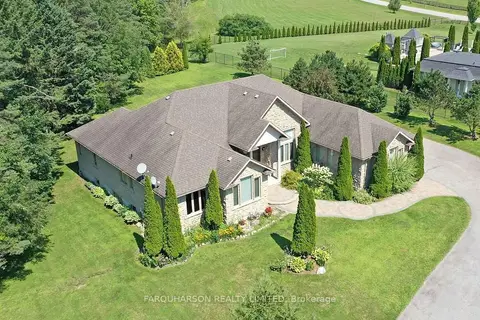
$2,100,000
3 bd4 ba13 pk2500-3000 ft²
55 Ogden Crescent
Rural Whitchurch-Stouffville, Whitchurch-Stouffville
Detached · MLS® N13652812 · FARQUHARSON REALTY LIMITED