74 Adelaide Street S
Lindsay, Kawartha Lakes, K9V 3K1
$399,900
- 5+1 bedrooms
- 2 bathrooms
- 4 parking
- 700-1100 sq ft
Listed 21 days ago · MLS® X13839832
About this home
Discover this charming detached retreat in the heart of Lindsay, On.-where character meets modern versatility. A standout feature is the massive 194ft deep backyard. Long enough for a soccer match, lush gardens, or the potential to add a garage or garden suite. A private oasis rarely found so close to urban amenities. Step into a home designed for both warmth and functionality. Enclosed side entry-the perfect "mudroom" for busy lives. This modernized eat-in kitchen serves as the heart of the residence, flooded with natural light. With 5 bedrooms plus a versatile bonus room overlooking the massive backyard-the layout offers endless possibilities-perfect for a home office, 6th Bedroom, a vibrant playroom, or a cozy guest suite. Durable, seamless laminate flooring throughout the home. Two full bathrooms (one on each level) easily caters to a busy household or multi-tenant living. Whether you are looking for a family home or a strategic investment for student rental income, this property delivers the best of both worlds. A yard this size offers incredible potential for a Garden Suite or detached Garage/ADU conversion (subject to municipal approval), allowing you to potentially double your rental streams on a single property. Within walking distance to Fleming College. Minutes to grocery stores, Lindsay Square Mall, Kawartha skate park and the iconic Lindsay Drive-In. some photos have been digitally staged, size & color untouched.
Details
- Type
- Detached
- Style
- 2-Storey
- Size
- 700-1100 sq ft
- Lot
- 40 × 193.38 ft
- Basement
- Separate Entrance, Unfinished
- Garage
- None
- Kitchens
- 1
- Property tax
- $2,626 (2025)
- Neighbourhood
- Lindsay
- Municipality
- Kawartha Lakes
- Price per sq ft
- $444 (14% above detached houses in Lindsay, $389)
Interior
- Bedrooms
- 5 above ground + 1 below
- Bathrooms
- 1 × 3-piece (ground), 1 × 4-piece (second)
- Rooms
- 7 above ground + 1 below
- Family room or den
- Yes
- Fireplace
- No
- Features
- Carpet Free, Storage Area Lockers
Heating, cooling and services
- Heating
- Forced Air, Gas
- Water and sewer
- Sewer
Building and exterior
- Style
- 2-Storey
- Exterior
- Wood
- Roof
- Asphalt Shingle
- Foundation
- Concrete Block
- Faces
- East
Parking
- Total parking
- 4
- Driveway and parking
- Private
Lot
- Size
- 40 × 193.38 ft
More
- Possession
- Tenants if any to be assumed/TBA
- Nearby
- Public Transit, Rec./Commun.Centre, School
- Cross street
- Mary St and Adelaide St
History of this address
7 earlier listings at this address, with sold and leased prices. Create a free account or sign in to see them.
Location
Location is approximate. See nearby homes on the map
Recent sales nearby
See what similar homes within 1 km sold for in the last year. Create a free account or sign in to see them.
The neighbourhood
Getting around Walkable
No subway, LRT or GO station within a short trip.
Within a 10-minute walk: 1 grocery store, 11 cafés and restaurants, 5 parks, 3 pharmacies. Nearest grocery: Food Basics (850 m). Nearest park: Broad Street Park (550 m).
Schools nearby
Elementary
- Leslie Frost Public School
EQAO: Gr 6 reading 86%, math 57%7 min walk - King Albert Public School
EQAO: Gr 6 reading 77%, math 31%13 min walk - St. Dominic Catholic Elementary School Catholic
EQAO: Gr 6 reading 80%, math 43%17 min walk - Alexandra Public School
EQAO: Gr 6 reading 76%, math 71%1.3 km
Secondary
- Central Senior School12 min walk
- Lindsay Collegiate and Vocational Institute
EQAO: Gr 9 math 55%, literacy test 77%12 min walk - St. Thomas Aquinas Catholic Secondary School Catholic
EQAO: Gr 9 math 45%, literacy test 68%1.3 km
EQAO: share of students meeting the provincial standard (2024–25). Ontario average: Gr 6 reading 86%, math 51%; Gr 9 math 55%; literacy test 83%.
Closest schools, not school zones. Check which school serves this address with the school board before relying on it.
Who lives here postal area K9V
- Owners / renters
- 71% / 29%
- Median household income
- $72,500
- Average age
- 47
- Children under 15
- 14%
- Homes
- 68% detached, 6% high-rise
- Commute by transit
- 1%
- Population
- 29,369
Languages spoken most at home besides English: German 0.2%, Pennsylvania German 0.2%, Dutch 0.1%, Punjabi (Panjabi) 0.1%.
Safety
Crime Severity Index for Kawartha Lakes police: 85 vs 57 for Ontario (2025).
Police-reported figures for the whole police service area, not this street. Rates use the area’s resident population.
Distances are approximate. Places © OpenStreetMap contributors. Neighbourhood figures: Statistics Canada, 2021 Census. School results: EQAO via Ontario Data Catalogue (Open Government Licence – Ontario). Crime Severity Index: Statistics Canada.
Living here
Commute
Noise Nothing major nearby
No highway within 500 m, rail line within 300 m, or airport flight path nearby.
Distances from the map, not noise measurements. Visit at rush hour to judge for yourself.
Internet High-speed
50/10 Mbps or faster available here by cable, fibre or DSL (the federal high-speed target).
From the federal broadband map. Check exact speeds and providers for the address.
Roads, rail, airports and planned stations © OpenStreetMap contributors. Internet: Innovation, Science and Economic Development Canada, National Broadband Data.
Listed by REMAX YOUR COMMUNITY REALTY.
Listing information provided by PropTx Innovations Inc. and TRREB; deemed reliable but not guaranteed accurate by PropTx.
Similar homes nearby
See more in Kawartha Lakes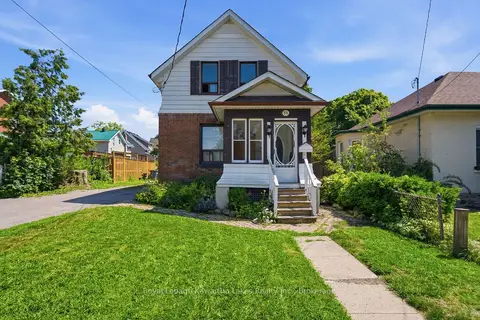
$399,900
3 bd2 ba4 pk700-1100 ft²
51 Melbourne Street W
Lindsay, Kawartha Lakes
Detached · MLS® X13640596 · Royal Lepage Kawartha Lakes Realty Inc.
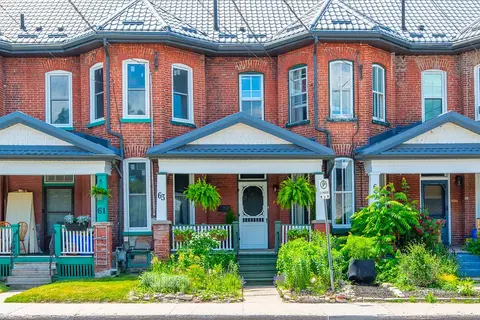
$399,900
3 bd2 ba2 pk1500-2000 ft²
63 William Street N
Lindsay, Kawartha Lakes
Att/Row/Townhouse · MLS® X13842962 · Royal Lepage Kawartha Lakes Realty Inc.
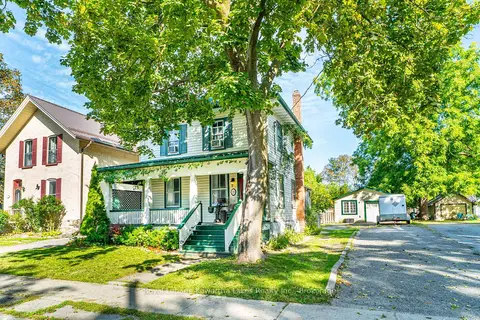
$419,900
3 bd2 ba5 pk1500-2000 ft²
18 Melbourne Street W
Lindsay, Kawartha Lakes
Detached · MLS® X13760520 · Royal Lepage Kawartha Lakes Realty Inc.
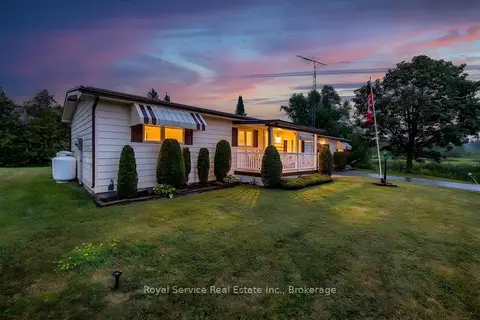
$374,900
2 bd2 ba3 pk1100-1500 ft²
16 Vista Drive
Lindsay, Kawartha Lakes
Detached · MLS® X14019050 · Royal Service Real Estate Inc.
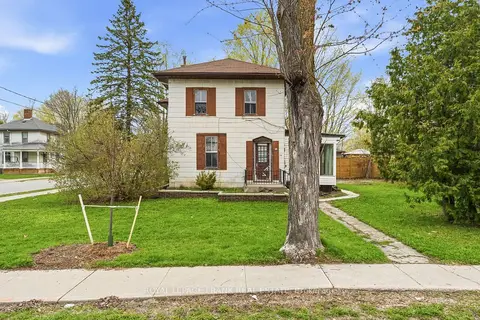
$365,000
Reduced $54,999
2+2 bd2 ba4 pk1500-2000 ft²
36 Mill Street
Lindsay, Kawartha Lakes
Detached · MLS® X13097542 · Royal LePage Frank Real Estate
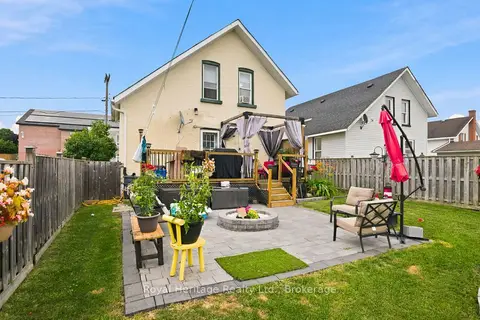
$434,999
3 bd2 ba3 pk1100-1500 ft²
61 Lindsay Street N
Lindsay, Kawartha Lakes
Detached · MLS® X14007420 · Royal Heritage Realty Ltd.
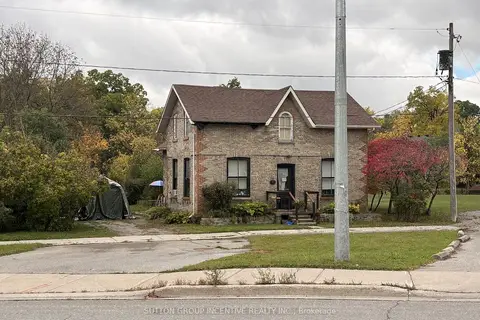
$437,600
4 bd1 ba2 pk2000-2500 ft²
87 Lindsay Street N
Lindsay, Kawartha Lakes
Detached · MLS® X13863306 · SUTTON GROUP INCENTIVE REALTY INC.
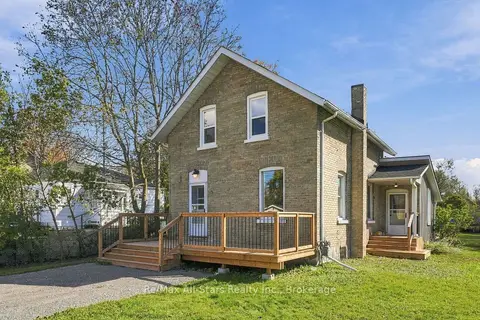
$439,900
3 bd2 ba2 pk1500-2000 ft²
3 Bertie Street
Lindsay, Kawartha Lakes
Detached · MLS® X14032196 · Re/Max All-Stars Realty Inc.