16 Vista Drive
Lindsay, Kawartha Lakes, K9V 0H7
$374,900
- 2 bedrooms
- 2 bathrooms
- 3 parking
- 1100-1500 sq ft
Listed 7 days ago · MLS® X14019050
About this home
Welcome to this charming home nestled in the peaceful community of Joy Vista Estates, a welcoming neighbourhood known for its friendly atmosphere and picturesque country-like setting. Offering a comfortable and functional layout, this home is ideal for those seeking easy, relaxed living in a tranquil environment.A covered front porch provides the perfect spot to unwind and enjoy the surrounding scenery before stepping inside to a bright and spacious living room with a large picture window that fills the space with natural light. The adjoining dining area creates an inviting setting for everyday living and entertaining.The galley-style kitchen features abundant cupboard space, a stylish backsplash, and a double sink overlooking the backyard, allowing you to enjoy the outdoor views while preparing meals. Conveniently located laundry is tucked away in a closet for added practicality.The cozy family room is sure to become a favourite gathering space, complete with a propane fireplace, large windows, and French doors leading to the backyard, creating a seamless indoor-outdoor connection.The spacious primary bedroom offers a large double closet and a private 3-piece ensuite with a stand-up shower. A second bedroom features a double closet and large window, while the separate sitting room provides a versatile space that could be used as a reading room, hobby space, home office, or den, complete with its own storage closet. Adding to the home's appeal is the attached garage, offering one parking space plus a spacious workshop, ideal for hobbies, storage, or tackling your next project. Enjoy the lifestyle of Joy Vista Estates, located just minutes from Lindsay. Residents have access to the clubhouse, outdoor pool, and a variety of social activities. The monthly land lease of $771.00 includes property tax, water, and use of the community amenities!
Details
- Type
- Detached
- Style
- Bungalow
- Age
- 31-50 years
- Size
- 1100-1500 sq ft
- Basement
- Crawl Space
- Garage
- Attached
- Kitchens
- 1
- Property tax
- $670 (2026)
- Neighbourhood
- Lindsay
- Municipality
- Kawartha Lakes
- Price per sq ft
- $288 (28% below detached houses in Lindsay, $400)
Interior
- Bedrooms
- 2 above ground
- Bathrooms
- 1 × 4-piece (main), 1 × 3-piece (main)
- Rooms
- 7 above ground
- Family room or den
- Yes
- Fireplace
- Propane
- Features
- Primary Bedroom - Main Floor
Heating, cooling and services
- Heating
- Forced Air, Propane
- Air conditioning
- Central Air
- Water and sewer
- Septic
Building and exterior
- Style
- Bungalow
- Exterior
- Metal/Steel Siding
- Roof
- Metal
- Foundation
- Block
- Age
- 31-50 years
- Faces
- East
- Pool
- Community
- Outdoor
- Porch, Garden Shed
Parking
- Garage spaces
- 1
- Total parking
- 3
- Driveway and parking
- Private
More
- Possession
- 30/TBA
- Nearby
- Golf, Rec./Commun.Centre
- Cross street
- Cambray Rd & Vista Dr
Rooms
| Room | Level | Size | Features |
|---|---|---|---|
| Living Room | Main | 4.55 × 4.55 m (14'11" × 14'11") | Broadloom, Large Window, Combined w/Dining |
| Dining Room | Main | 2.57 × 2.31 m (8'5" × 7'7") | Laminate, Large Window, Combined w/Living |
| Kitchen | Main | 4.09 × 2.48 m (13'5" × 8'2") | Laminate, B/I Dishwasher, Backsplash |
| Sitting | Main | 6.71 × 2.72 m (22' × 8'11") | Laminate, Ceiling Fan(s), Window |
| Primary Bedroom | Main | 3.51 × 3.5 m (11'6" × 11'6") | Laminate, Double Closet, 3 Pc Ensuite |
| Bedroom | Main | 3.51 × 2.82 m (11'6" × 9'3") | Laminate, Double Closet, Window |
| Family Room | Main | 5.8 × 3.52 m (19'1" × 11'7") | Laminate, Fireplace, French Doors |
History of this address
4 earlier listings at this address, with sold and leased prices. Create a free account or sign in to see them.
Location
Location is approximate. See nearby homes on the map
Recent sales nearby
See what similar homes within 1 km sold for in the last year. Create a free account or sign in to see them.
The neighbourhood
Getting around Car-dependent
No subway, LRT or GO station within a short trip.
Within a 10-minute walk: no grocery stores, 0 cafés and restaurants, 0 parks.
Who lives here postal area K9V
- Owners / renters
- 71% / 29%
- Median household income
- $72,500
- Average age
- 47
- Children under 15
- 14%
- Homes
- 68% detached, 6% high-rise
- Commute by transit
- 1%
- Population
- 29,369
Languages spoken most at home besides English: German 0.2%, Pennsylvania German 0.2%, Dutch 0.1%, Punjabi (Panjabi) 0.1%.
Safety
Crime Severity Index for Kawartha Lakes police: 85 vs 57 for Ontario (2025).
Police-reported figures for the whole police service area, not this street. Rates use the area’s resident population.
Distances are approximate. Places © OpenStreetMap contributors. Neighbourhood figures: Statistics Canada, 2021 Census. Crime Severity Index: Statistics Canada.
Living here
Commute
Noise Nothing major nearby
No highway within 500 m, rail line within 300 m, or airport flight path nearby.
Distances from the map, not noise measurements. Visit at rush hour to judge for yourself.
Internet High-speed
50/10 Mbps or faster available here by cable, fibre or DSL (the federal high-speed target).
From the federal broadband map. Check exact speeds and providers for the address.
Roads, rail, airports and planned stations © OpenStreetMap contributors. Internet: Innovation, Science and Economic Development Canada, National Broadband Data.
Listed by Royal Service Real Estate Inc..
Listing information provided by PropTx Innovations Inc. and TRREB; deemed reliable but not guaranteed accurate by PropTx.
Similar homes nearby
See more in Kawartha Lakes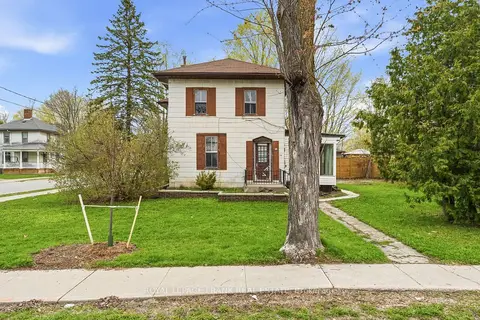
$365,000
Reduced $54,999
2+2 bd2 ba4 pk1500-2000 ft²
36 Mill Street
Lindsay, Kawartha Lakes
Detached · MLS® X13097542 · Royal LePage Frank Real Estate
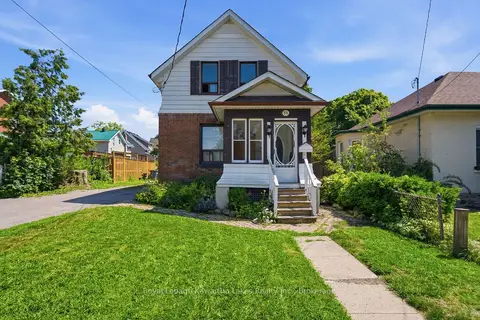
$399,900
3 bd2 ba4 pk700-1100 ft²
51 Melbourne Street W
Lindsay, Kawartha Lakes
Detached · MLS® X13640596 · Royal Lepage Kawartha Lakes Realty Inc.
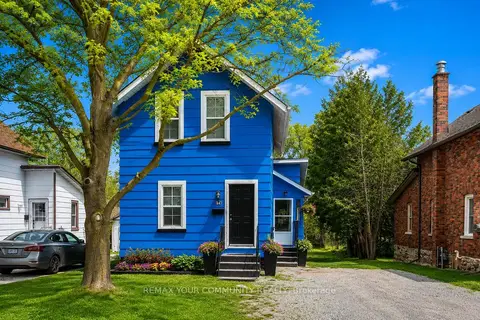
$399,900
5+1 bd2 ba4 pk700-1100 ft²
74 Adelaide Street S
Lindsay, Kawartha Lakes
Detached · MLS® X13839832 · REMAX YOUR COMMUNITY REALTY
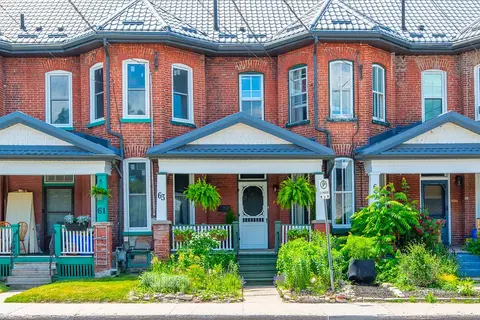
$399,900
3 bd2 ba2 pk1500-2000 ft²
63 William Street N
Lindsay, Kawartha Lakes
Att/Row/Townhouse · MLS® X13842962 · Royal Lepage Kawartha Lakes Realty Inc.
$419,900
3 bd2 ba5 pk1500-2000 ft²
18 Melbourne Street W
Lindsay, Kawartha Lakes
Detached · MLS® X13760520 · Royal Lepage Kawartha Lakes Realty Inc.
$319,000
2 bd1 ba6 pk700-1100 ft²
137 King Street
Lindsay, Kawartha Lakes
Detached · MLS® X13737428 · TRADEWORLD REALTY INC
$434,999
3 bd2 ba3 pk1100-1500 ft²
61 Lindsay Street N
Lindsay, Kawartha Lakes
Detached · MLS® X14007420 · Royal Heritage Realty Ltd.
$437,600
4 bd1 ba2 pk2000-2500 ft²
87 Lindsay Street N
Lindsay, Kawartha Lakes
Detached · MLS® X13863306 · SUTTON GROUP INCENTIVE REALTY INC.