87 Lindsay Street N
Lindsay, Kawartha Lakes, K9V 1T7
$437,600
- 4 bedrooms
- 1 bathrooms
- 2 parking
- 2000-2500 sq ft
Listed 15 days ago · MLS® X13863306
About this home
Ideally situated in a very quiet and peaceful setting, this charming four bedroom two-storey home enjoys a particularly desirable location with no neighbours directly behind and no neighbour immediately to the north. Featuring incredible parking and a private backyard, this home offers excellent curb appeal and an abundance of character, while backing directly onto well-maintained scenic municipal parkland, walking trails, and the spectacular Scugog River, which experiences light seasonal boat traffic during the boating season.The scenic walking trails adjacent to the Scugog River feature several relaxing sitting areas, providing the perfect opportunity to enjoy a good book or simply take in the beauty and tranquility of the surrounding natural environment. The easily accessible river setting is also ideal for those who enjoy fishing, kayaking, canoeing and paddle-boarding.The home is heated by a high-efficiency forced-air natural gas furnace, located within the partial basement.The property is currently tenant-occupied and generates $2,700.00 per month, all-inclusive. The existing tenants have indicated that, if possible, they would be interested in remaining in the home following a change of ownership.The home would benefit from some T.L.C. and updating, providing an excellent opportunity for a Buyer to add their own personal touches and further enhance the property's considerable charm, location and overall appeal. Note as per the tenants privacy, no interior photos have been provided.
Details
- Type
- Detached
- Style
- 2-Storey
- Size
- 2000-2500 sq ft
- Lot
- 61.88 × 81.14 ft
- Basement
- Partial Basement, Unfinished
- Garage
- None
- Kitchens
- 1
- Property tax
- $2,219 (2026)
- Neighbourhood
- Lindsay
- Municipality
- Kawartha Lakes
- Price per sq ft
- $194 (50% below detached houses in Lindsay, $389)
Interior
- Bedrooms
- 4 above ground
- Bathrooms
- 1 × 4-piece (main)
- Rooms
- 9 above ground
- Family room or den
- Yes
- Fireplace
- No
Heating, cooling and services
- Heating
- Forced Air, Gas
- Water and sewer
- Sewer
Building and exterior
- Style
- 2-Storey
- Exterior
- Brick
- Roof
- Asphalt Shingle
- Foundation
- Stone
- Faces
- West
Parking
- Total parking
- 2
Lot
- Size
- 61.88 × 81.14 ft (rectangular)
More
- Possession
- Flexible
- Cross street
- Wellington St. / Lindsay St. N.
Rooms
| Room | Level | Size | Features |
|---|---|---|---|
| Kitchen | Main | 4.27 × 3.05 m (14' × 10') | |
| Dining Room | Main | 3.81 × 3.2 m (12'6" × 10'6") | |
| Bedroom | Main | 3.81 × 2.59 m (12'6" × 8'6") | |
| Bedroom 2 | Main | 3.81 × 2.59 m (12'6" × 8'6") | |
| Bathroom | Main | 3.05 × 2.44 m (10' × 8') | |
| Other | Main | 2.44 × 5.18 m (8' × 17') | |
| Bedroom | Upper | 5.18 × 3.96 m (17' × 13') | |
| Primary Bedroom | Upper | 9.14 × 4.27 m (30' × 14') |
Location
Location is approximate. See nearby homes on the map
Recent sales nearby
See what similar homes within 1 km sold for in the last year. Create a free account or sign in to see them.
The neighbourhood
Getting around Walkable
No subway, LRT or GO station within a short trip.
Within a 10-minute walk: 1 grocery store, 18 cafés and restaurants, 7 parks, 4 pharmacies. Nearest grocery: Valu-mart (700 m). Nearest park: McDonnell Park East (350 m).
Schools nearby
Elementary
- Queen Victoria Public School
EQAO: Gr 6 reading 100%, math 50%6 min walk - Alexandra Public School
EQAO: Gr 6 reading 76%, math 71%11 min walk - St. Mary Catholic Elementary School Catholic
EQAO: Gr 6 reading 73%, math 9%13 min walk - King Albert Public School
EQAO: Gr 6 reading 77%, math 31%15 min walk
Secondary
- Central Senior School16 min walk
- Lindsay Collegiate and Vocational Institute
EQAO: Gr 9 math 55%, literacy test 77%17 min walk - I. E. Weldon Secondary School
EQAO: Gr 9 math 43%, literacy test 82%1.7 km
EQAO: share of students meeting the provincial standard (2024–25). Ontario average: Gr 6 reading 86%, math 51%; Gr 9 math 55%; literacy test 83%.
Closest schools, not school zones. Check which school serves this address with the school board before relying on it.
Who lives here postal area K9V
- Owners / renters
- 71% / 29%
- Median household income
- $72,500
- Average age
- 47
- Children under 15
- 14%
- Homes
- 68% detached, 6% high-rise
- Commute by transit
- 1%
- Population
- 29,369
Languages spoken most at home besides English: German 0.2%, Pennsylvania German 0.2%, Dutch 0.1%, Punjabi (Panjabi) 0.1%.
Safety
Crime Severity Index for Kawartha Lakes police: 85 vs 57 for Ontario (2025).
Police-reported figures for the whole police service area, not this street. Rates use the area’s resident population.
Distances are approximate. Places © OpenStreetMap contributors. Neighbourhood figures: Statistics Canada, 2021 Census. School results: EQAO via Ontario Data Catalogue (Open Government Licence – Ontario). Crime Severity Index: Statistics Canada.
Living here
Commute
Noise Nothing major nearby
No highway within 500 m, rail line within 300 m, or airport flight path nearby.
Distances from the map, not noise measurements. Visit at rush hour to judge for yourself.
Internet High-speed
50/10 Mbps or faster available here by cable, fibre or DSL (the federal high-speed target).
From the federal broadband map. Check exact speeds and providers for the address.
Roads, rail, airports and planned stations © OpenStreetMap contributors. Internet: Innovation, Science and Economic Development Canada, National Broadband Data.
Listed by SUTTON GROUP INCENTIVE REALTY INC..
Listing information provided by PropTx Innovations Inc. and TRREB; deemed reliable but not guaranteed accurate by PropTx.
Similar homes nearby
See more in Kawartha Lakes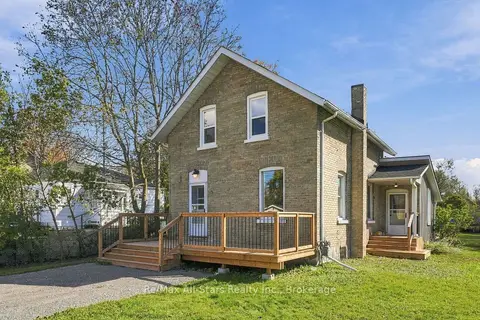
$439,900
3 bd2 ba2 pk1500-2000 ft²
3 Bertie Street
Lindsay, Kawartha Lakes
Detached · MLS® X14032196 · Re/Max All-Stars Realty Inc.
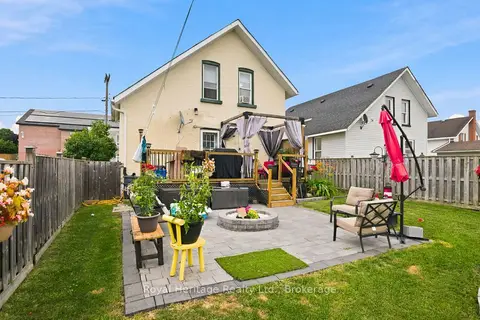
$434,999
3 bd2 ba3 pk1100-1500 ft²
61 Lindsay Street N
Lindsay, Kawartha Lakes
Detached · MLS® X14007420 · Royal Heritage Realty Ltd.
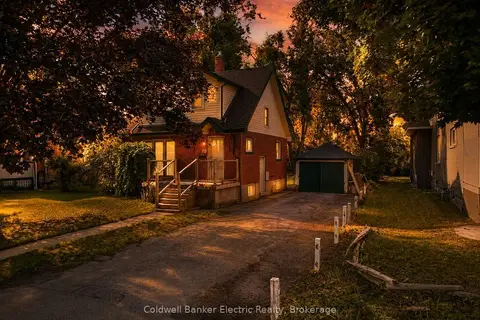
$449,900
3+1 bd3 ba7 pk1100-1500 ft²
78 Melbourne Street W
Lindsay, Kawartha Lakes
Detached · MLS® X13647146 · Coldwell Banker Electric Realty
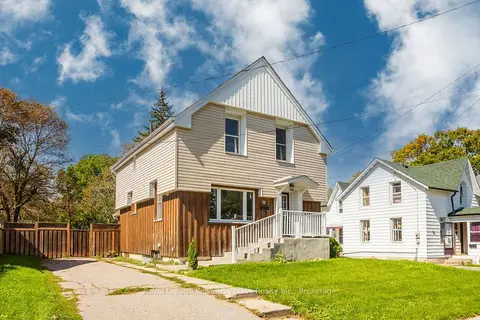
$449,900
Reduced $50,000
3 bd2 ba3 pk1100-1500 ft²
71 Victoria Avenue N
Lindsay, Kawartha Lakes
Detached · MLS® X13778608 · Royal Lepage Kawartha Lakes Realty Inc.
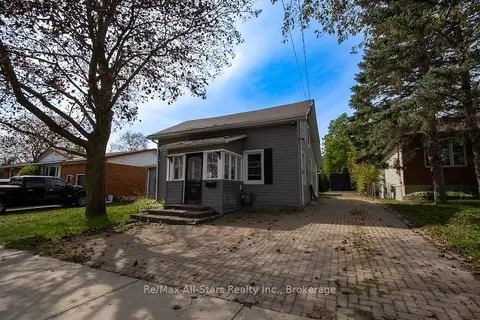
$449,900
1+2 bd1 ba4 pk1100-1500 ft²
23 Wolfe Street
Lindsay, Kawartha Lakes
Detached · MLS® X13867094 · Re/Max All-Stars Realty Inc.
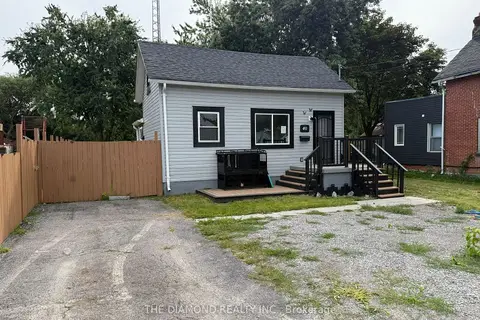
$454,900
Reduced $34,100
3+2 bd2 ba6 pk1100-1500 ft²
40 St Patrick Street
Lindsay, Kawartha Lakes
Detached · MLS® X13722660 · THE DIAMOND REALTY INC.
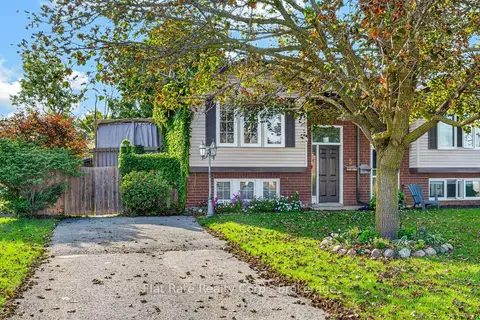
$454,900
Reduced $5,000
1+2 bd2 ba2 pk< 700 ft²
5 HUDSPETH Court
Lindsay, Kawartha Lakes
Semi-Detached · MLS® X13784962 · Flat Rate Realty Corp.
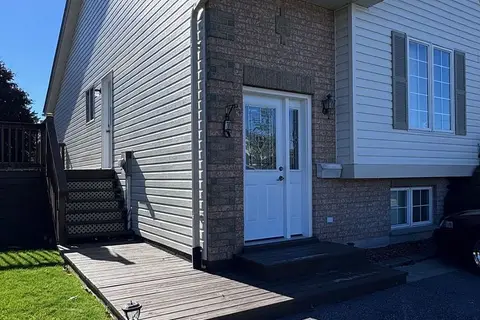
$455,000
Reduced $4,900
2 bd2 ba2 pk700-1100 ft²
7 Lang Court
Lindsay, Kawartha Lakes
Att/Row/Townhouse · MLS® X13788880 · Royal Heritage Realty Ltd.