36 Mill Street
Lindsay, Kawartha Lakes, K9V 2L4
$365,000
Reduced $54,999 from $419,999
- 2+2 bedrooms
- 2 bathrooms
- 4 parking
- 1500-2000 sq ft
Listed 166 days ago · MLS® X13097542
About this home
Welcome to 36 Mill Street! Positioned on a large corner lot in a convenient area of Lindsay, this duplex offers an excellent opportunity for buyers seeking flexibility, income potential, and a future upside. Whether you are entering the market, expanding your investment portfolio or looking for a home with supplemental rental income, this property presents strong value. The upper unit features a bright and functional 2-bedroom layout that is ready for immediate occupancy or tenancy. The lower level contains a second 2-bedroom unit that is partially completed, giving the next owner the chance to finish the space to their liking and unlock additional revenue potential. The generous corner lot provides added outdoor space, easier access and a large driveway with lots of room for parking, making the property even more attractive for both owners and tenants. With Two separate living areas and multiple use possibilities, this is a property that can adapt to a variety of goals. Located just minutes from downtown, schools, parks, shopping, restaurants and essential amenities, the location adds everyday convenience and long-term appeal. Opportunities like this are hard to find - own a versatile duplex with room to grow in one of Lindsay's most practical locations.
Details
- Type
- Detached
- Style
- 2-Storey
- Age
- 51-99 years
- Size
- 1500-2000 sq ft
- Lot
- 80.03 × 82.45 ft
- Basement
- Unfinished
- Garage
- None
- Kitchens
- 2
- Property tax
- $2,754 (2026)
- Neighbourhood
- Lindsay
- Municipality
- Kawartha Lakes
- Price per sq ft
- $209 (46% below detached houses in Lindsay, $389)
Interior
- Bedrooms
- 2 above ground + 2 below
- Bathrooms
- 1 × 3-piece (main), 1 × 3-piece (upper)
- Kitchens
- 2 (1 below ground)
- Rooms
- 5 above ground + 4 below
- Family room or den
- No
- Fireplace
- No
Heating, cooling and services
- Heating
- Forced Air, Gas
- Water and sewer
- Sewer
Building and exterior
- Style
- 2-Storey
- Exterior
- Asbestos Siding, Vinyl Siding
- Roof
- Asphalt Shingle
- Foundation
- Poured Concrete
- Age
- 51-99 years
- Faces
- West
Parking
- Total parking
- 4
- Driveway and parking
- Private Double
Lot
- Size
- 80.03 × 82.45 ft
More
- Possession
- Flexible
- Cross street
- Lindsay St S & Melbourne St E
Rooms
| Room | Level | Size | Features |
|---|---|---|---|
| Kitchen | Main | 3.69 × 3.36 m (12'1" × 11') | |
| Dining Room | Main | 3.09 × 2.88 m (10'2" × 9'5") | |
| Living Room | Main | 3.76 × 3.42 m (12'4" × 11'3") | |
| Bedroom | Main | 3.49 × 2.62 m (11'5" × 8'7") | |
| Bedroom 2 | Main | 3.49 × 2.25 m (11'5" × 7'5") | |
| Bathroom | Main | 3.5 × 2.68 m (11'6" × 8'10") | |
| Living Room | Upper | 4.62 × 3.14 m (15'2" × 10'4") | |
| Kitchen | Upper | 3.53 × 3.38 m (11'7" × 11'1") | |
| Bedroom | Upper | 3.5 × 3.22 m (11'6" × 10'7") | |
| Bedroom 2 | Upper | 3.49 × 3.08 m (11'5" × 10'1") | |
| Bathroom | Upper | 2.37 × 2.02 m (7'9" × 6'8") |
History of this address
2 earlier listings at this address, with sold and leased prices. Create a free account or sign in to see them.
Listed by Royal LePage Frank Real Estate.
Listing information provided by PropTx Innovations Inc. and TRREB; deemed reliable but not guaranteed accurate by PropTx.
Similar homes nearby
See more in Kawartha Lakes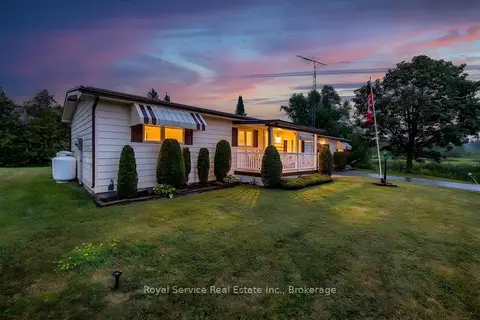
$374,900
2 bd2 ba3 pk1100-1500 ft²
16 Vista Drive
Lindsay, Kawartha Lakes
Detached · MLS® X14019050 · Royal Service Real Estate Inc.
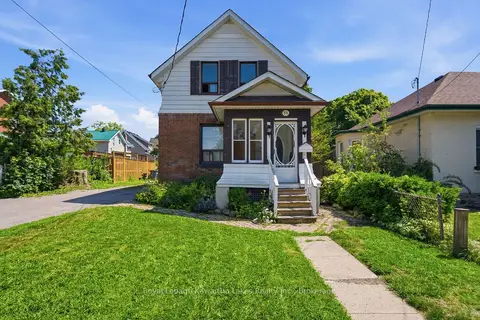
$399,900
3 bd2 ba4 pk700-1100 ft²
51 Melbourne Street W
Lindsay, Kawartha Lakes
Detached · MLS® X13640596 · Royal Lepage Kawartha Lakes Realty Inc.
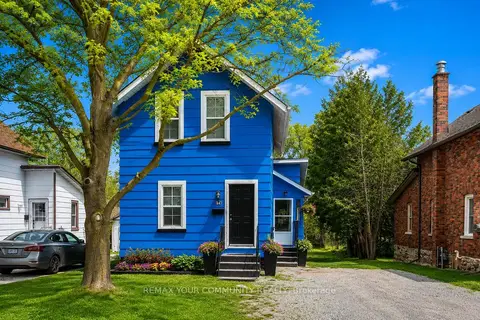
$399,900
5+1 bd2 ba4 pk700-1100 ft²
74 Adelaide Street S
Lindsay, Kawartha Lakes
Detached · MLS® X13839832 · REMAX YOUR COMMUNITY REALTY
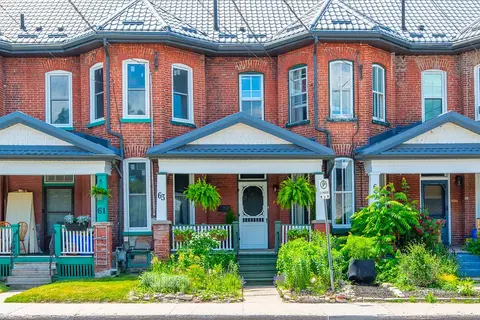
$399,900
3 bd2 ba2 pk1500-2000 ft²
63 William Street N
Lindsay, Kawartha Lakes
Att/Row/Townhouse · MLS® X13842962 · Royal Lepage Kawartha Lakes Realty Inc.
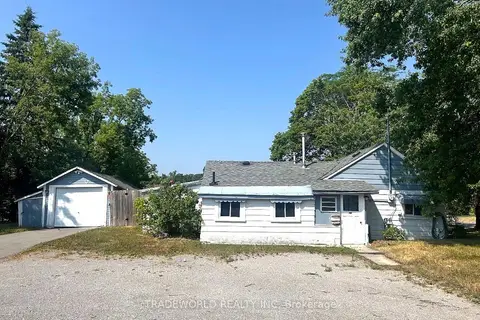
$319,000
2 bd1 ba6 pk700-1100 ft²
137 King Street
Lindsay, Kawartha Lakes
Detached · MLS® X13737428 · TRADEWORLD REALTY INC
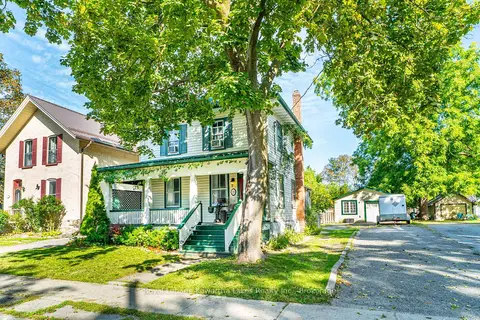
$419,900
3 bd2 ba5 pk1500-2000 ft²
18 Melbourne Street W
Lindsay, Kawartha Lakes
Detached · MLS® X13760520 · Royal Lepage Kawartha Lakes Realty Inc.
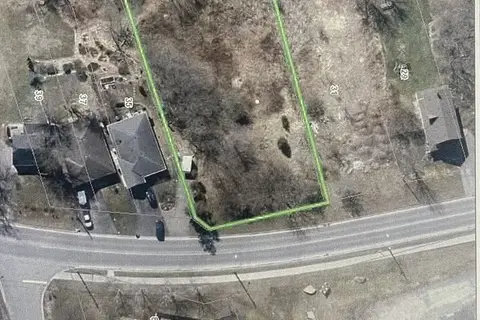
$297,000
0 bd0 ba
Lot 8&9 Logie Street
Lindsay, Kawartha Lakes
Vacant Land · MLS® X13058706 · Re/Max All-Stars Realty Inc.
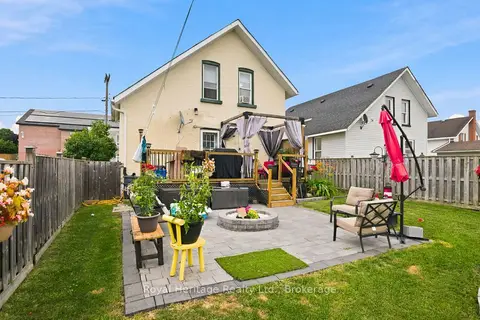
$434,999
3 bd2 ba3 pk1100-1500 ft²
61 Lindsay Street N
Lindsay, Kawartha Lakes
Detached · MLS® X14007420 · Royal Heritage Realty Ltd.