734 Elmer Hutton Street
Cobourg, Cobourg, K9A 0K9
$799,000
- 2+1 bedrooms
- 4 bathrooms
- 4 parking
- 1500-2000 sq ft
Listed today · MLS® X14097824
About this home
Welcome to this bright and beautiful executive bungalow with 2 car garage set in the sought-after New Amherst community of Cobourg. Great curb appeal, a large front porch and a beautifully landscaped yard. The home features an open concept floor plan with high ceilings, kitchen featuring an island with prep sink, dining room with walk-out to deck and living area with gas fireplace. The large primary bedroom has a walk-in closet and a gorgeous en-suite washroom. The main floor also features a 2nd bedroom, office, 2nd washroom, laundry and garage access. The finished basement has high ceilings and large windows, features an additional bedroom with walk-in closet, living area, 3 pc washroom and storage. This home also features a unique loft space above the garage (approx 405 sq feet) that was finished by the builder which brings the above grade square footage to 1953 ft. The double garage is at the rear of the home and is accessed by a private laneway. The private laneway is POTL (annual fees of $762.08) , Northumberland Common Elements Condominium Corporation 100.
Details
- Type
- Detached
- Style
- Bungalow
- Size
- 1500-2000 sq ft
- Lot
- 44 × 116 ft
- Basement
- Finished
- Garage
- Attached
- Kitchens
- 1
- Property tax
- $7,406 (2025)
- Neighbourhood
- Cobourg
- Municipality
- Cobourg
- Price per sq ft
- $457 (8% below detached houses in Cobourg, $496)
Interior
- Bedrooms
- 2 above ground + 1 below
- Bathrooms
- 2 × 4-piece (main), 1 × 3-piece (basement), 1 × 2-piece (upper)
- Rooms
- 7 above ground + 2 below
- Family room or den
- No
- Fireplace
- Natural Gas
- Features
- Primary Bedroom - Main Floor
Heating, cooling and services
- Heating
- Forced Air, Gas
- Air conditioning
- Central Air
- Water and sewer
- Sewer
Building and exterior
- Style
- Bungalow
- Exterior
- Brick
- Roof
- Asphalt Shingle
- Foundation
- Concrete
- Faces
- East
Parking
- Garage spaces
- 2
- Total parking
- 4
- Driveway and parking
- Private
Lot
- Size
- 44 × 116 ft
More
- Possession
- Flexible
- Cross street
- New Amherst Blvd & Charles Wilson Pkwy
Rooms
| Room | Level | Size | Features |
|---|---|---|---|
| Living Room | Main | 5.54 × 4.34 m (18'2" × 14'3") | Gas Fireplace, Open Concept, Window |
| Kitchen | Main | 3.73 × 3.05 m (12'3" × 10') | Pantry, Centre Island, Window |
| Dining Room | Main | 4.32 × 2.08 m (14'2" × 6'10") | W/O To Deck, Combined w/Kitchen, Window |
| Office | Main | 3.05 × 2.16 m (10' × 7'1") | Overlooks Frontyard, Window, Broadloom |
| Primary Bedroom | Main | 4.67 × 3.78 m (15'4" × 12'5") | Walk-In Closet(s), 4 Pc Ensuite, Broadloom |
| Bedroom 2 | Main | 3.02 × 3.05 m (9'11" × 10') | Double Closet, Window, Broadloom |
| Bedroom 3 | Basement | 4.22 × 4.44 m (13'10" × 14'7") | Walk-In Closet(s), Window, Broadloom |
| Recreation | Basement | 6.58 × 3.78 m (21'7" × 12'5") | 3 Pc Bath, Window, Broadloom |
| Loft | Upper | 7.09 × 5.28 m (23'3" × 17'4") | 2 Pc Bath, Window, Laminate |
History of this address
2 earlier listings at this address, with sold and leased prices. Create a free account or sign in to see them.
Location
Location is approximate. See nearby homes on the map
Recent sales nearby
See what similar homes within 1 km sold for in the last year. Create a free account or sign in to see them.
The neighbourhood
Getting around Somewhat walkable
No subway, LRT or GO station within a short trip.
Within a 10-minute walk: 1 grocery store, 2 cafés and restaurants, 6 parks, 1 pharmacy. Nearest grocery: Metro (750 m). Nearest park: Milestone Park (300 m).
Schools nearby
Elementary
- Notre Dame Catholic Elementary School Catholic
EQAO: Gr 6 reading 96%, math 65%1.4 km - Burnham Public School
EQAO: Gr 6 reading 81%, math 56%1.4 km - Terry Fox Public School
EQAO: Gr 6 reading 86%, math 43%1.8 km
EQAO: share of students meeting the provincial standard (2024–25). Ontario average: Gr 6 reading 86%, math 51%; Gr 9 math 55%; literacy test 83%.
Closest schools, not school zones. Check which school serves this address with the school board before relying on it.
Who lives here postal area K9A
- Owners / renters
- 74% / 26%
- Median household income
- $82,000
- Average age
- 49
- Children under 15
- 13%
- Homes
- 65% detached, 3% high-rise
- Commute by transit
- 1%
- Population
- 26,757
Languages spoken most at home besides English: Arabic 0.3%, Korean 0.2%, Mandarin 0.1%, Tagalog (Pilipino, Filipino) 0.1%.
Safety
Crime Severity Index for Cobourg police: 85 vs 57 for Ontario (2025).
Police-reported figures for the whole police service area, not this street. Rates use the area’s resident population.
Distances are approximate. Places © OpenStreetMap contributors. Neighbourhood figures: Statistics Canada, 2021 Census. School results: EQAO via Ontario Data Catalogue (Open Government Licence – Ontario). Crime Severity Index: Statistics Canada.
Living here
Commute
Noise Nothing major nearby
No highway within 500 m, rail line within 300 m, or airport flight path nearby.
Distances from the map, not noise measurements. Visit at rush hour to judge for yourself.
Internet High-speed
50/10 Mbps or faster available here by cable, fibre or DSL (the federal high-speed target).
From the federal broadband map. Check exact speeds and providers for the address.
Roads, rail, airports and planned stations © OpenStreetMap contributors. Internet: Innovation, Science and Economic Development Canada, National Broadband Data.
Listed by Royal Heritage Realty Ltd..
Listing information provided by PropTx Innovations Inc. and TRREB; deemed reliable but not guaranteed accurate by PropTx.
Similar homes nearby
See more in Cobourg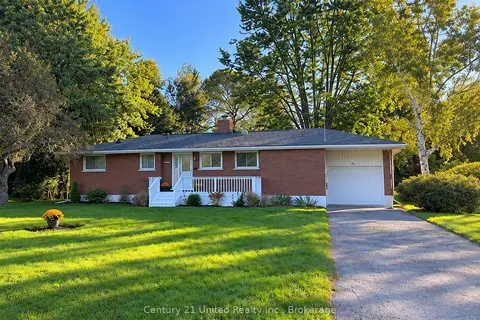
$799,000
2+1 bd2 ba3 pk1100-1500 ft²
44 Hamilton Avenue
Cobourg, Cobourg
Detached · MLS® X13783306 · Century 21 United Realty Inc.
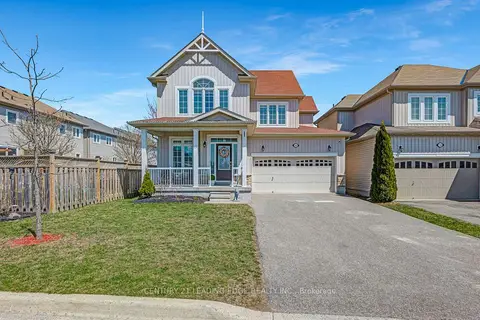
$798,888
3 bd3 ba4 pk1500-2000 ft²
720 Fisher Street E
Cobourg, Cobourg
Detached · MLS® X13134208 · CENTURY 21 LEADING EDGE REALTY INC.
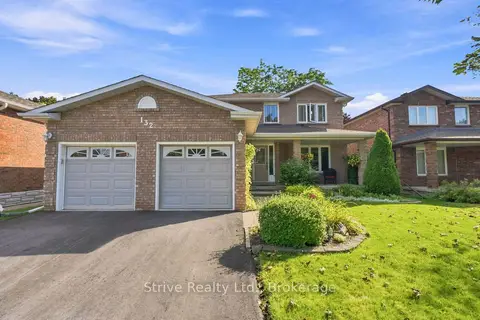
$799,900
3+1 bd4 ba4 pk1500-2000 ft²
132 East House Crescent
Cobourg, Cobourg
Detached · MLS® X13848164 · Strive Realty Ltd.
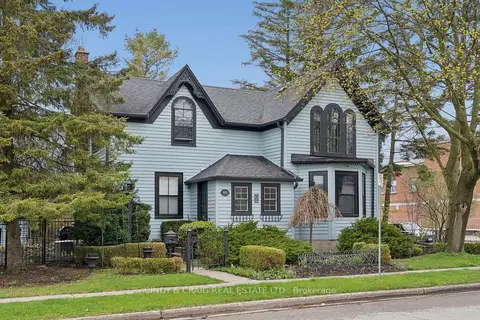
$799,990
4 bd2 ba3 pk2500-3000 ft²
443 Victoria Street
Cobourg, Cobourg
Detached · MLS® X13847558 · CINDY & CRAIG REAL ESTATE LTD.
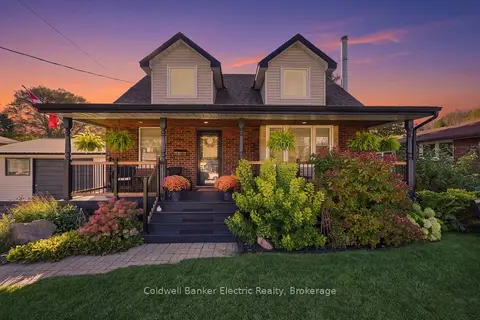
$799,999
3 bd2 ba5 pk1100-1500 ft²
13 Coverdale Avenue
Cobourg, Cobourg
Detached · MLS® X13870186 · Coldwell Banker Electric Realty
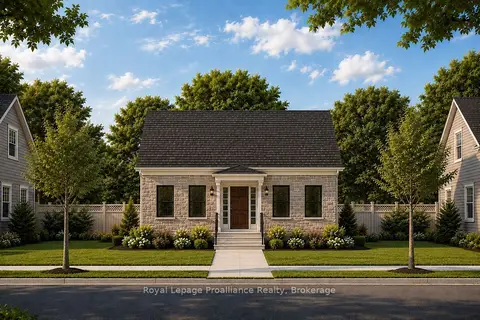
$791,062
2 bd2 ba3 pk1100-1500 ft²
Lot 16 John Fairhurst Boulevard
Cobourg, Cobourg
Detached · MLS® X13798332 · Royal Lepage Proalliance Realty
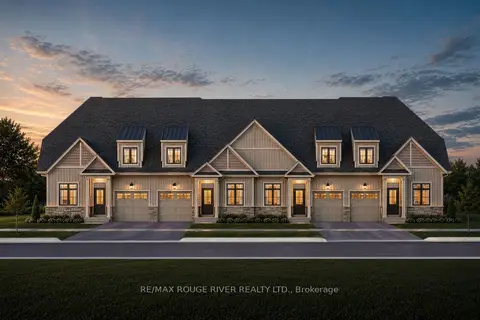
$790,990
4 bd3 ba2 pk2000-2500 ft²
Lot 28 Cowin Circle
Cobourg, Cobourg
Att/Row/Townhouse · MLS® X13626248 · RE/MAX ROUGE RIVER REALTY LTD.
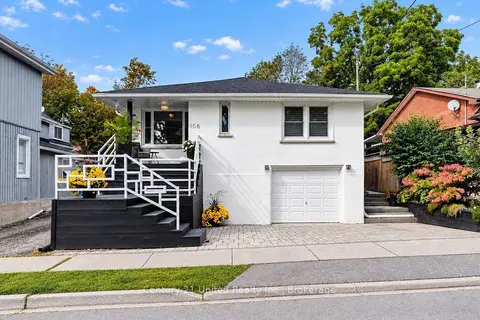
$788,900
Reduced $30,100
3+1 bd2 ba4 pk1100-1500 ft²
108 James Street E
Cobourg, Cobourg
Detached · MLS® X13858126 · Century 21 United Realty Inc.