443 Victoria Street
Cobourg, Cobourg, K9A 3H1
$799,990
- 4 bedrooms
- 2 bathrooms
- 3 parking
- 2500-3000 sq ft
Listed 19 days ago · MLS® X13847558
About this home
Built in 1856 and proudly recognized as one of Cobourg's Pre-Confederation Buildings, this one-of-a-kind century home blends timeless 19th century architecture with thoughtful upgrades-far from your average cookie-cutter property. Situated on a private oversized corner lot, the home welcomes you from the covered porch, surrounded by mature perennial gardens, into bright and inviting living and dining spaces. The updated kitchen features quartz countertops and built-in appliances, while upstairs offers 3 spacious bedrooms including a primary retreat with vaulted ceilings and a walk-in closet. Registered as a 2-unit dwelling, the home also presents excellent potential for an in-law or nanny suite, or home business with its own living/dining area and additional bedroom/office. Ideally located just moments from Cobourg's vibrant downtown, farmers' market, waterfront, beach, VIA rail station for easy travel into Toronto. Rich in character, history, versatility, and an exceptional location, this is a truly special property you won't want to miss.
Details
- Type
- Detached
- Style
- 2-Storey
- Size
- 2500-3000 sq ft
- Lot
- 77 × 116 ft
- Basement
- Unfinished
- Garage
- Detached
- Kitchens
- 1
- Property tax
- $5,452 (2025)
- Neighbourhood
- Cobourg
- Municipality
- Cobourg
- Price per sq ft
- $291 (42% below detached houses in Cobourg, $500)
Interior
- Bedrooms
- 4 above ground
- Bathrooms
- 2 × 4-piece
- Rooms
- 11 above ground
- Family room or den
- No
- Fireplace
- Yes
- Features
- Guest Accommodations, In-Law Capability
Heating, cooling and services
- Heating
- Radiant, Gas
- Water and sewer
- Sewer
Building and exterior
- Style
- 2-Storey
- Exterior
- Wood
- Roof
- Shingles
- Foundation
- Concrete
- Faces
- West
Parking
- Garage spaces
- 1
- Total parking
- 3
- Driveway and parking
- Private
Lot
- Size
- 77 × 116 ft
More
- Possession
- 30/TBA
- Cross street
- Victoria/University
Rooms
| Room | Level | Size | Features |
|---|---|---|---|
| Kitchen | Main | 4.11 × 3.04 m (13'6" × 10') | Hardwood Floor, Quartz Counter, Ceramic Backsplash |
| Living Room | Main | 4.24 × 5.16 m (13'11" × 16'11") | Hardwood Floor, Crown Moulding |
| Dining Room | Main | 3.43 × 4.06 m (11'3" × 13'4") | Hardwood Floor |
| Family Room | Main | 2.69 × 2.57 m (8'10" × 8'5") | Hardwood Floor |
| Primary Bedroom | Second | 4.29 × 4.27 m (14'1" × 14') | Hardwood Floor, Walk-In Closet(s), Vaulted Ceiling(s) |
| Bedroom | Second | 3.78 × 5.4 m (12'5" × 17'9") | Hardwood Floor, Double Closet |
| Bedroom | Second | 3.12 × 5.28 m (10'3" × 17'4") | Hardwood Floor, Closet |
| Bedroom | Second | 2.64 × 5.64 m (8'8" × 18'6") | Broadloom, Walk-In Closet(s) |
| Kitchen | Main | 1.75 × 2.57 m (5'9" × 8'5") | Hardwood Floor |
| Living Room | Main | 3.53 × 2.92 m (11'7" × 9'7") | Hardwood Floor |
History of this address
6 earlier listings at this address, with sold and leased prices. Create a free account or sign in to see them.
Location
Location is approximate. See nearby homes on the map
Recent sales nearby
See what similar homes within 1 km sold for in the last year. Create a free account or sign in to see them.
The neighbourhood
Getting around Very walkable
No subway, LRT or GO station within a short trip.
Within a 10-minute walk: 2 grocery stores, 25 cafés and restaurants, 5 parks, 4 pharmacies. Nearest grocery: Almost Perfect (650 m). Nearest park: Sinclair Park (650 m).
Schools nearby
Elementary
- St. Michael Catholic Elementary School Catholic
EQAO: Gr 6 reading 94%, math 44%9 min walk - Burnham Public School
EQAO: Gr 6 reading 81%, math 56%15 min walk - Notre Dame Catholic Elementary School Catholic
EQAO: Gr 6 reading 96%, math 65%18 min walk - C.R. Gummow Public School
EQAO: Gr 6 reading 89%, math 53%1.7 km
Secondary
- Cobourg Collegiate Institute
EQAO: Gr 9 math 53%, literacy test 81%1.9 km - Northumberland Centre for Individual Studies1.9 km
- St. Mary Catholic Secondary School Catholic
EQAO: Gr 9 math 57%, literacy test 75%2.2 km
EQAO: share of students meeting the provincial standard (2024–25). Ontario average: Gr 6 reading 86%, math 51%; Gr 9 math 55%; literacy test 83%.
Closest schools, not school zones. Check which school serves this address with the school board before relying on it.
Who lives here postal area K9A
- Owners / renters
- 74% / 26%
- Median household income
- $82,000
- Average age
- 49
- Children under 15
- 13%
- Homes
- 65% detached, 3% high-rise
- Commute by transit
- 1%
- Population
- 26,757
Languages spoken most at home besides English: Arabic 0.3%, Korean 0.2%, Mandarin 0.1%, Tagalog (Pilipino, Filipino) 0.1%.
Safety
Crime Severity Index for Cobourg police: 85 vs 57 for Ontario (2025).
Police-reported figures for the whole police service area, not this street. Rates use the area’s resident population.
Distances are approximate. Places © OpenStreetMap contributors. Neighbourhood figures: Statistics Canada, 2021 Census. School results: EQAO via Ontario Data Catalogue (Open Government Licence – Ontario). Crime Severity Index: Statistics Canada.
Living here
Commute
Noise 1 source nearby
- 🚆 Rail line (Belleville Subdivision)200 m
Distances from the map, not noise measurements. Visit at rush hour to judge for yourself.
Internet High-speed
50/10 Mbps or faster available here by cable, fibre or DSL (the federal high-speed target).
From the federal broadband map. Check exact speeds and providers for the address.
Roads, rail, airports and planned stations © OpenStreetMap contributors. Internet: Innovation, Science and Economic Development Canada, National Broadband Data.
Listed by CINDY & CRAIG REAL ESTATE LTD..
Listing information provided by PropTx Innovations Inc. and TRREB; deemed reliable but not guaranteed accurate by PropTx.
Similar homes nearby
See more in Cobourg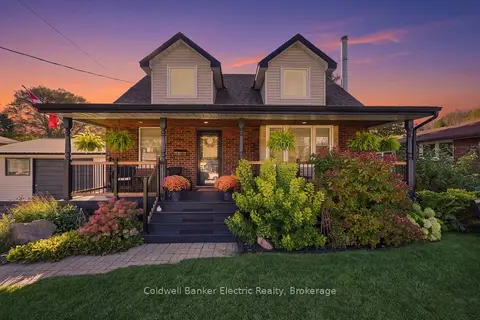
$799,999
3 bd2 ba5 pk1100-1500 ft²
13 Coverdale Avenue
Cobourg, Cobourg
Detached · MLS® X13870186 · Coldwell Banker Electric Realty
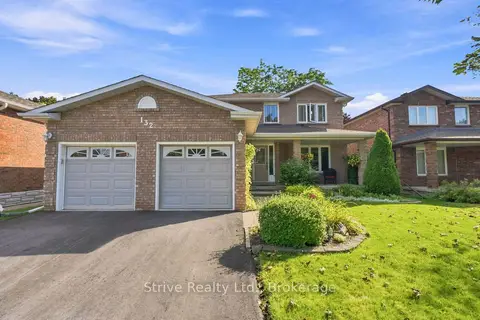
$799,900
3+1 bd4 ba4 pk1500-2000 ft²
132 East House Crescent
Cobourg, Cobourg
Detached · MLS® X13848164 · Strive Realty Ltd.
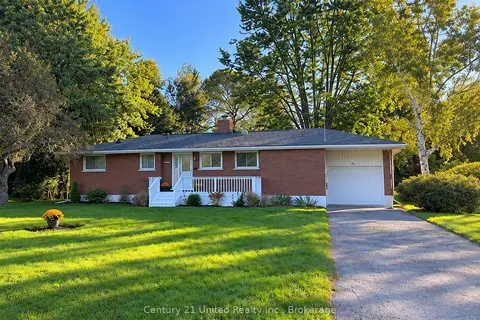
$799,000
2+1 bd2 ba3 pk1100-1500 ft²
44 Hamilton Avenue
Cobourg, Cobourg
Detached · MLS® X13783306 · Century 21 United Realty Inc.
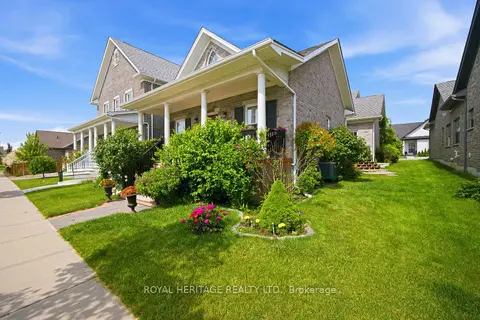 New
$799,000
2+1 bd4 ba4 pk1500-2000 ft²
734 Elmer Hutton Street
Cobourg, Cobourg
Detached · MLS® X14097824 · Royal Heritage Realty Ltd.
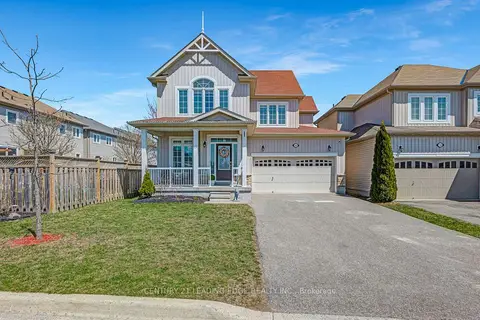
$798,888
3 bd3 ba4 pk1500-2000 ft²
720 Fisher Street E
Cobourg, Cobourg
Detached · MLS® X13134208 · CENTURY 21 LEADING EDGE REALTY INC.
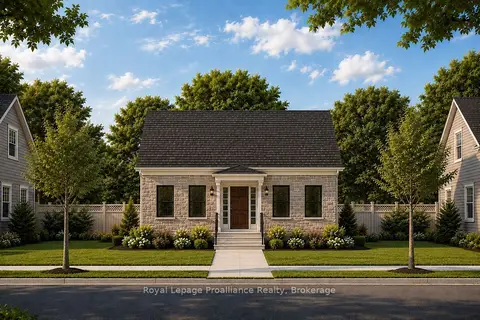
$791,062
2 bd2 ba3 pk1100-1500 ft²
Lot 16 John Fairhurst Boulevard
Cobourg, Cobourg
Detached · MLS® X13798332 · Royal Lepage Proalliance Realty
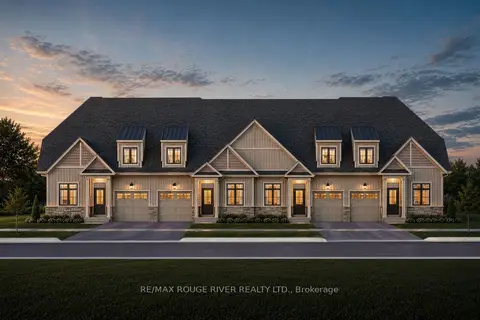
$790,990
4 bd3 ba2 pk2000-2500 ft²
Lot 28 Cowin Circle
Cobourg, Cobourg
Att/Row/Townhouse · MLS® X13626248 · RE/MAX ROUGE RIVER REALTY LTD.
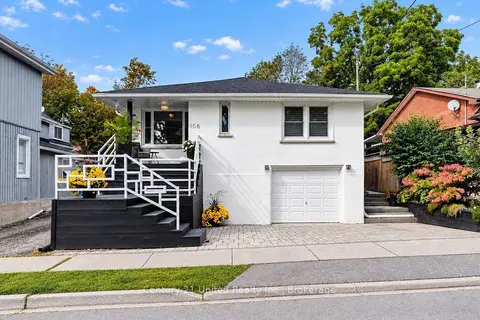
$788,900
Reduced $30,100
3+1 bd2 ba4 pk1100-1500 ft²
108 James Street E
Cobourg, Cobourg
Detached · MLS® X13858126 · Century 21 United Realty Inc.