720 Fisher Street E
Cobourg, Cobourg, K9A 0H3
$798,888
- 3 bedrooms
- 3 bathrooms
- 4 parking
- 1500-2000 sq ft
Listed 158 days ago · MLS® X13134208
About this home
Honey Stop The Car! Welcome to 720 Fisher Street, nestled in the highly desirable West Park Village! This stunning property features three spacious bedrooms and three bathrooms, making it perfect for families and those who love to entertain. Step inside to discover soaring high ceilings that enhance the airy feel of the open-concept living space, adorned with beautiful hardwood floors throughout. The heart of the home is the inviting open-concept kitchen, ideal for culinary enthusiasts and gatherings with loved ones. The primary bedroom is a true retreat, boasting a luxurious five-piece en-suite bathroom complete with a beautiful jacuzzi and an extra-large walk-in closet that offers ample storage. The Basement Is ready for you to add your personal touches.Located in a tight-knit community, this home provides a warm and welcoming atmosphere. Plus, you'll be just a short distance from Cobourg Beach, making it a perfect spot for outdoor activities and relaxation. Don't miss your chance to own this exceptional property; its a must-see that you wont want to pass up!
Details
- Type
- Detached
- Style
- 2-Storey
- Size
- 1500-2000 sq ft
- Lot
- 41.01 × 93 ft
- Basement
- Unfinished
- Garage
- Attached
- Kitchens
- 1
- Property tax
- $5,478 (2025)
- Neighbourhood
- Cobourg
- Municipality
- Cobourg
- Price per sq ft
- $457 (9% below detached houses in Cobourg, $500)
Interior
- Bedrooms
- 3 above ground
- Bathrooms
- 3 × 4-piece
- Rooms
- 7 above ground
- Family room or den
- Yes
- Fireplace
- Yes
Heating, cooling and services
- Heating
- Forced Air, Gas
- Air conditioning
- Central Air
- Water and sewer
- Sewer
Building and exterior
- Style
- 2-Storey
- Exterior
- Brick, Aluminum Siding
- Roof
- Asphalt Shingle
- Foundation
- Poured Concrete
- Faces
- East
Parking
- Garage spaces
- 2
- Total parking
- 4
- Driveway and parking
- Private Double
Lot
- Size
- 41.01 × 93 ft (irregular)
More
- Possession
- Flexible
- Cross street
- County 2 and Rogers Rd
Rooms
| Room | Level | Size | Features |
|---|---|---|---|
| Kitchen | Main | 3.48 × 2.57 m (11'5" × 8'5") | B/I Appliances, Ceramic Floor, Open Concept |
| Breakfast | Main | 3.48 × 2.84 m (11'5" × 9'4") | Ceramic Floor, W/O To Deck, Open Concept |
| Family Room | Main | 4.7 × 3.48 m (15'5" × 11'5") | Gas Fireplace, Hardwood Floor, Open Concept |
| Living Room | Main | 3.51 × 3.35 m (11'6" × 11') | B/I Bookcase, Hardwood Floor, Open Concept |
| Primary Bedroom | Upper | 5.18 × 3.48 m (17' × 11'5") | Walk-In Closet(s), Ensuite Bath, Broadloom |
| Bedroom 2 | Upper | 3.96 × 3.63 m (13' × 11'11") | Double Closet |
| Bedroom 3 | Upper | 3.35 × 3.2 m (11' × 10'6") | Double Closet, Picture Window |
History of this address
3 earlier listings at this address, with sold and leased prices. Create a free account or sign in to see them.
Listed by CENTURY 21 LEADING EDGE REALTY INC..
Listing information provided by PropTx Innovations Inc. and TRREB; deemed reliable but not guaranteed accurate by PropTx.
Similar homes nearby
See more in Cobourg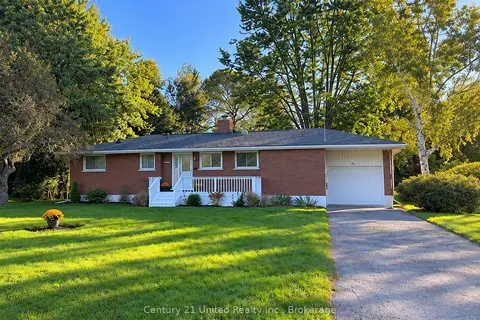
$799,000
2+1 bd2 ba3 pk1100-1500 ft²
44 Hamilton Avenue
Cobourg, Cobourg
Detached · MLS® X13783306 · Century 21 United Realty Inc.
 New
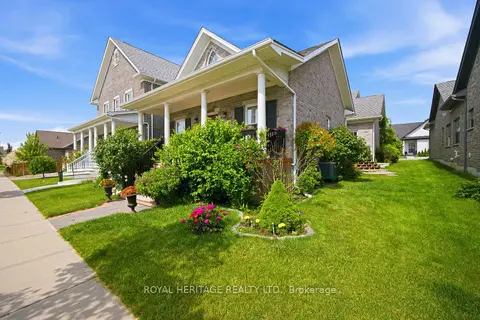
$799,000
2+1 bd4 ba4 pk1500-2000 ft²
734 Elmer Hutton Street
Cobourg, Cobourg
Detached · MLS® X14097824 · Royal Heritage Realty Ltd.
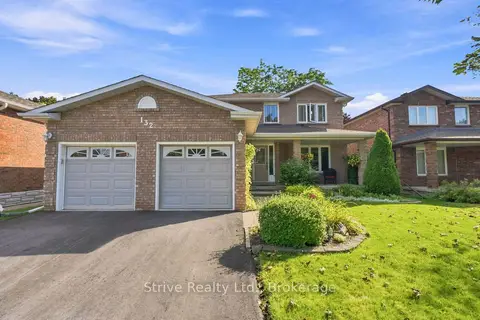
$799,900
3+1 bd4 ba4 pk1500-2000 ft²
132 East House Crescent
Cobourg, Cobourg
Detached · MLS® X13848164 · Strive Realty Ltd.
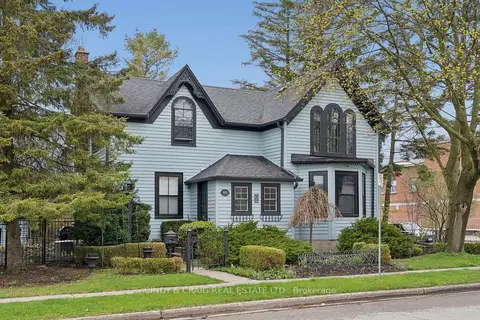
$799,990
4 bd2 ba3 pk2500-3000 ft²
443 Victoria Street
Cobourg, Cobourg
Detached · MLS® X13847558 · CINDY & CRAIG REAL ESTATE LTD.
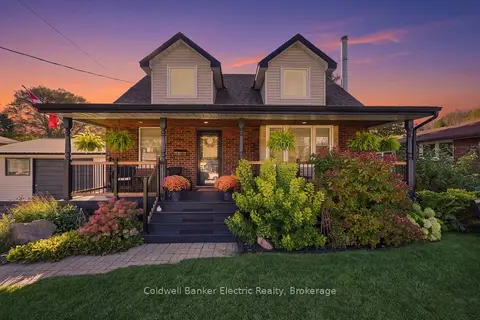
$799,999
3 bd2 ba5 pk1100-1500 ft²
13 Coverdale Avenue
Cobourg, Cobourg
Detached · MLS® X13870186 · Coldwell Banker Electric Realty
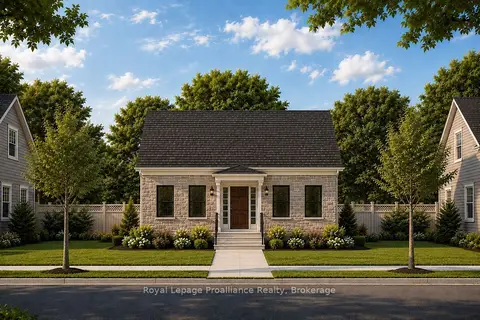
$791,062
2 bd2 ba3 pk1100-1500 ft²
Lot 16 John Fairhurst Boulevard
Cobourg, Cobourg
Detached · MLS® X13798332 · Royal Lepage Proalliance Realty
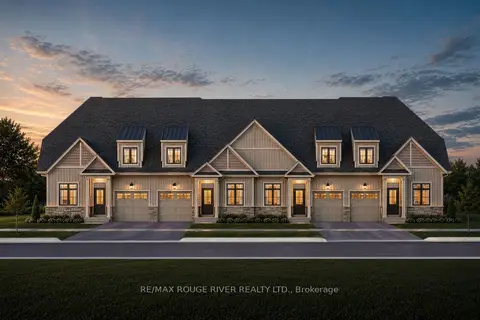
$790,990
4 bd3 ba2 pk2000-2500 ft²
Lot 28 Cowin Circle
Cobourg, Cobourg
Att/Row/Townhouse · MLS® X13626248 · RE/MAX ROUGE RIVER REALTY LTD.
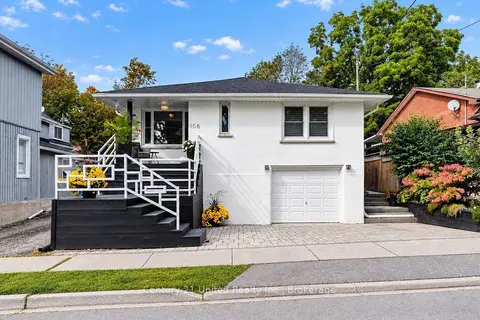
$788,900
Reduced $30,100
3+1 bd2 ba4 pk1100-1500 ft²
108 James Street E
Cobourg, Cobourg
Detached · MLS® X13858126 · Century 21 United Realty Inc.