73 Arthur Street S 504
St. Patrick's Ward, Guelph, N1E 0S6 · More in this building
$729,000
- 2+1 bedrooms
- 2 bathrooms
- 1 parking
- 1000-1199 sq ft
Listed 21 days ago · MLS® X13839886
About this home
Treetops, open sky and exceptional space define this rare corner residence at The Copper Club. Offering 1,140 sq. ft. of beautifully appointed living space, this two-bedroom plus den, two-bath home enjoys a coveted northeast exposure and two private balconies-one extending from the living room and the second offering a quiet outdoor escape from the primary suite. Inside, the generous entryway immediately sets this home apart, with deep closets, ensuite laundry and hardwood flooring throughout. More than $80,000 in upgrades have been invested in this home, complemented by soaring ceilings, custom blinds and expansive windows that fill the space with natural light. The open-concept kitchen features luxury cabinetry with soft-close doors, an expansive island and integrated wine fridge. Open to the dining and living areas, it is the natural center of the home and an exceptional space for entertaining, with plenty of room to gather and enjoy good company. The primary suite is a private retreat with double closets, its own balcony and an ensuite featuring double sinks, granite countertops, marble tile and a glass-enclosed shower. The second bathroom continues the elevated finishes with a deep soaker tub surrounded by modern tile and an elegant granite vanity. A thoughtfully positioned den adds another dimension to the home-ideal as a private office, reading room or creative space. The offering is completed by an owned underground parking space and an owned, climate-controlled storage locker, providing secure parking and valuable additional storage. Beyond the suite, the Metalworks places you along the Speed River, surrounded by Guelph's downtown energy, restaurants, cafés, culture and entertainment. A distinctive home in a truly connected setting, offering the space, finishes and lifestyle that make this one worth seeing.
Details
- Type
- Condo Apartment
- Style
- 1 Storey/Apt
- Size
- 1000-1199 sq ft
- Basement
- None
- Garage
- Underground
- Kitchens
- 1
- Property tax
- $5,858 (2026)
- Maintenance fee
- $713/month
- Neighbourhood
- St. Patrick's Ward
- Municipality
- Guelph
- Price per sq ft
- $663 (14% above condo apartments in St. Patrick's Ward, $579)
- Fee per sq ft
- $0.65/month (Guelph median $0.63)
Interior
- Bedrooms
- 2 above ground + 1 below
- Bathrooms
- 1 × 4-piece, 1 × 4-piece
- Rooms
- 7 above ground
- Family room or den
- No
- Fireplace
- No
- Laundry
- In-Suite Laundry, Ensuite
- Features
- Bar Fridge, Carpet Free
Heating, cooling and services
- Heating
- Forced Air, Gas
- Air conditioning
- Central Air
Building and exterior
- Style
- 1 Storey/Apt
- Exterior
- Brick
- Outdoor
- Controlled Entry, Landscaped, Recreational Area
Parking
- Garage spaces
- 1
- Total parking
- 1
Condo
- Building
- The Copper Club
- Monthly fee
- $713
- Fee includes
- Common Elements Included, Parking Included, Heat Included, Water Included, Building Insurance Included
- Amenities
- Bike Storage, Community BBQ, Concierge, Exercise Room, Guest Suites, Party Room/Meeting Room
- Locker
- Owned (level 3)
- Balcony
- Open
- Exposure
- North East
- View
- City, Downtown, Garden, Forest, Trees/Woods
- Pets
- Yes-with Restrictions
- Security
- Concierge/Security
- Property manager
- Wilson Blanchard
More
- Possession
- Flexible
- Nearby
- Public Transit, River/Stream
- Cross street
- Arthur St & Cross St
Rooms
| Room | Level | Size | Features |
|---|---|---|---|
| Primary Bedroom | Main | 3.45 × 3.35 m (11'4" × 11') | |
| Bedroom 2 | Main | 3.05 × 3.45 m (10' × 11'4") | |
| Den | Main | 2.08 × 1.65 m (6'10" × 5'5") | |
| Kitchen | Main | 4.8 × 2.11 m (15'9" × 6'11") | |
| Living Room | Main | 4.04 × 3.56 m (13'3" × 11'8") |
Location
Location is approximate. See nearby homes on the map
Recent sales nearby
See what similar homes within 1 km sold for in the last year. Create a free account or sign in to see them.
The neighbourhood
Getting around Very walkable
No subway, LRT or GO station within a short trip.
Within a 10-minute walk: 9 grocery stores, 63 cafés and restaurants, 17 parks, 5 pharmacies. Nearest grocery: Kazem Meat & Chicken Fruit & Vegetable House (500 m). Nearest park: Riverwalk Park (100 m).
Schools nearby
Elementary
- Sacred Heart Catholic School Catholic
EQAO: Gr 6 reading 92%, math 68%6 min walk - Central Public School
EQAO: Gr 6 reading 96%, math 77%16 min walk - King George Public School
EQAO: Gr 6 reading 100%, math 89%18 min walk - John Galt Public School
EQAO: Gr 6 reading 88%, math 38%1.2 km
Secondary
- Guelph Collegiate and Vocational Institute
EQAO: Gr 9 math 71%, literacy test 91%1.5 km - John F. Ross Collegiate and Vocational Institute
EQAO: Gr 9 math 76%, literacy test 90%1.7 km - St. James Catholic High School Catholic
EQAO: Gr 9 math 44%, literacy test 85%1.8 km
EQAO: share of students meeting the provincial standard (2024–25). Ontario average: Gr 6 reading 86%, math 51%; Gr 9 math 55%; literacy test 83%.
Closest schools, not school zones. Check which school serves this address with the school board before relying on it.
Who lives here postal area N1E
- Owners / renters
- 74% / 26%
- Median household income
- $96,000
- Average age
- 40
- Children under 15
- 18%
- Homes
- 56% detached, 5% high-rise
- Commute by transit
- 3%
- Population
- 44,799
Languages spoken most at home besides English: Punjabi (Panjabi) 0.7%, Italian 0.7%, Tagalog (Pilipino, Filipino) 0.5%, Polish 0.5%.
Safety
Crime Severity Index for Guelph police: 58 vs 57 for Ontario (2025).
Police-reported figures for the whole police service area, not this street. Rates use the area’s resident population.
Distances are approximate. Places © OpenStreetMap contributors. Neighbourhood figures: Statistics Canada, 2021 Census. School results: EQAO via Ontario Data Catalogue (Open Government Licence – Ontario). Crime Severity Index: Statistics Canada.
Living here
Commute
To downtown Kitchener: 23 km. Transit times · Driving times
Noise 1 source nearby
- 🚆 Rail line (Goderich Subdivision)150 m
Distances from the map, not noise measurements. Visit at rush hour to judge for yourself.
Internet High-speed
50/10 Mbps or faster available here by cable, fibre or DSL (the federal high-speed target).
From the federal broadband map. Check exact speeds and providers for the address.
Roads, rail, airports and planned stations © OpenStreetMap contributors. Internet: Innovation, Science and Economic Development Canada, National Broadband Data.
Listed by Royal LePage Royal City Realty.
Listing information provided by PropTx Innovations Inc. and TRREB; deemed reliable but not guaranteed accurate by PropTx.
Similar homes nearby
See more in Guelph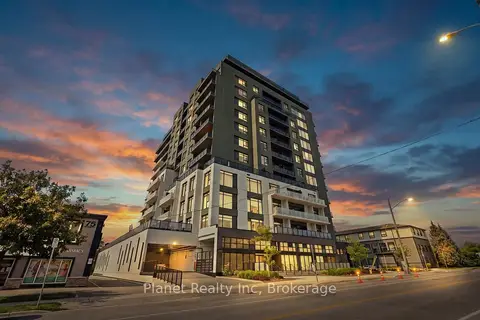
$729,000
2 bd2 ba1 pk1200-1399 ft²
71 Wyndham Street S 1003
St. Patrick's Ward, Guelph
Condo Apartment · MLS® X13759212 · Planet Realty Inc
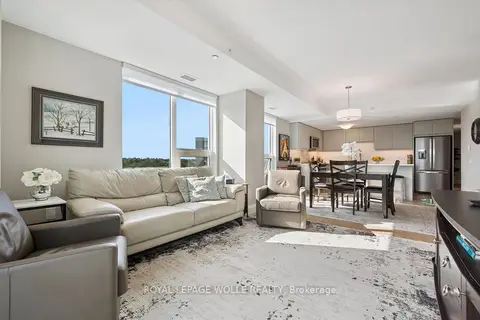
$735,000
2 bd2 ba1 pk1200-1399 ft²
93 Arthur Street S 618
St. Patrick's Ward, Guelph
Condo Apartment · MLS® X13833864 · ROYAL LEPAGE WOLLE REALTY
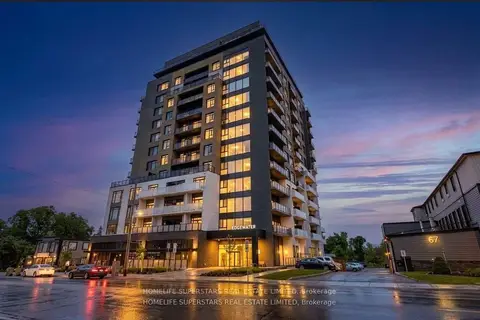
$719,999
2+1 bd2 ba1 pk1200-1399 ft²
71 WYNDHAM Street S 403
St. Patrick's Ward, Guelph
Condo Apartment · MLS® X13879792 · HOMELIFE SUPERSTARS REAL ESTATE LIMITED
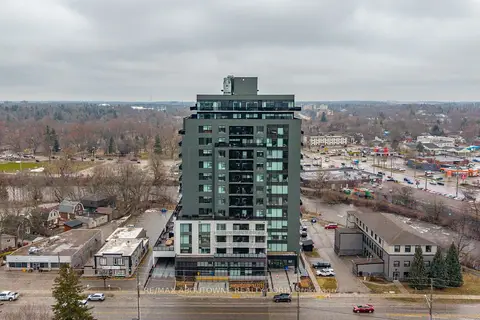
$749,000
2+1 bd2 ba1 pk1200-1399 ft²
71 Wyndham Street S 506
St. Patrick's Ward, Guelph
Condo Apartment · MLS® X13643868 · RE/MAX ABOUTOWNE REALTY CORP.
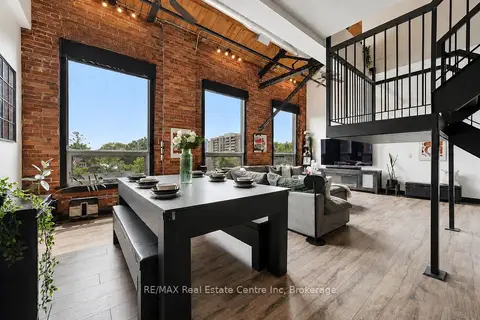
$650,000
2 bd2 ba2 pk1200-1399 ft²
26 ONTARIO Street 324
St. Patrick's Ward, Guelph
Condo Apartment · MLS® X13683710 · RE/MAX Real Estate Centre Inc
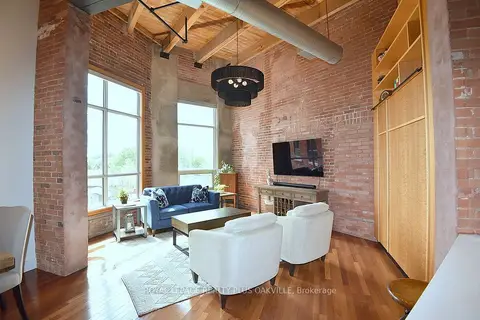
$648,000
2 bd2 ba2 pk1000-1199 ft²
26 Ontario Street 310
St. Patrick's Ward, Guelph
Condo Apartment · MLS® X13774172 · ROYAL LEPAGE REALTY PLUS OAKVILLE
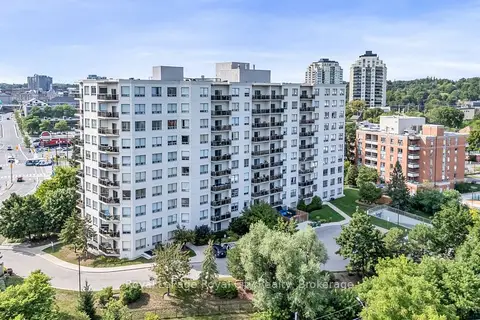
$619,900
Reduced $7,100
2 bd2 ba1 pk1200-1399 ft²
60 Wyndham Street S 301
St. Patrick's Ward, Guelph
Condo Apartment · MLS® X13678446 · Royal LePage Royal City Realty
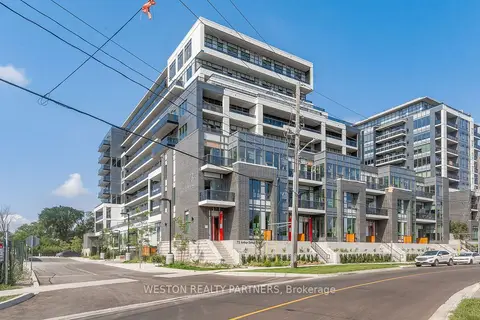
$595,000
2 bd2 ba2 pk1000-1199 ft²
73 Arthur Street S 711
St. Patrick's Ward, Guelph
Condo Apartment · MLS® X13767582 · WESTON REALTY PARTNERS