26 Ontario Street 310
St. Patrick's Ward, Guelph, N1E 7K1 · More in this building
$648,000
- 2 bedrooms
- 2 bathrooms
- 2 parking
- 1000-1199 sq ft
Listed 39 days ago · MLS® X13774172
About this home
Welcome to one of the most distinctive homes in Guelph, a rare two-units-combined loft spanning 1,100 sq ft, making it the largest single-level unit in the building, with soaring 20-foot ceilings, original exposed brick, and preserved wood beams telling the story of this iconic 1902 factory sensitively converted to 78 unique residential lofts in 2003. The 2026 custom kitchen by Custom Creek Cabinets of Stoney Creek is a showpiece featuring solid wood cabinetry with dovetail joints, soft-close drawers, quartz countertops, ceramic backsplash, updated plumbing, and all-new appliances including an LG refrigerator, Frigidaire Gallery induction cooktop, wall oven, slim microwave, and a whisper-quiet Bosch dishwasher. The oversized primary bedroom features two nine-foot windows, a walk-through closet with two double closets, and an updated ensuite with a tiled walk-in shower, while the living room showcases stunning original brickwork, two nine-foot windows, motorized blinds, and a queen Murphy bed ideal for guests. A flexible den with built-in bookcases could serve as a smaller second bedroom, and engineered hardwood flows throughout. This unit stands out with two dedicated parking spots by the side entrance and two storage lockers, plus additional in-suite storage in two loft areas, a rare combination of space and practicality in condo living. The main bathroom has been updated with a new cabinet, tap, and pot lights, and an in-suite washer/dryer (both new) adds everyday convenience. Residents also enjoy exclusive access to a separate heritage event space on site (Club House). A 10-minute walk reaches downtown Guelph's restaurants, shops, bars and distilleries, and the GO Station is just 7 minutes on foot offering weekday service to Union Station in approximately 1h20m with recently expanded frequency, a truly exceptional opportunity for commuters seeking character, space, and connectivity.
Details
- Type
- Condo Apartment
- Style
- 1 Storey/Apt
- Age
- 16-30 years
- Size
- 1000-1199 sq ft
- Basement
- None
- Garage
- None
- Kitchens
- 1
- Property tax
- $4,193 (2026)
- Maintenance fee
- $962/month
- Neighbourhood
- St. Patrick's Ward
- Municipality
- Guelph
- Price per sq ft
- $589 (about the same as condo apartments in St. Patrick's Ward)
- Fee per sq ft
- $0.87/month (Guelph median $0.63)
Interior
- Bedrooms
- 2 above ground
- Bathrooms
- 1 × 3-piece (main), 1 × 4-piece (main)
- Rooms
- 5 above ground
- Family room or den
- No
- Fireplace
- No
- Laundry
- In-Suite Laundry, Ensuite
- Features
- Built-In Oven, Separate Heating Controls, Brick & Beam, Countertop Range
Heating, cooling and services
- Heating
- Heat Pump, Electric
- Air conditioning
- Central Air
Building and exterior
- Style
- 1 Storey/Apt
- Exterior
- Brick, Stone
- Roof
- Flat, Tar and Gravel
- Foundation
- Stone
- Age
- 16-30 years
Parking
- Total parking
- 2
- Driveway and parking
- Surface
Condo
- Monthly fee
- $962
- Fee includes
- Building Insurance Included, Common Elements Included, Heat Included, Water Included, Parking Included
- Amenities
- Club House, Visitor Parking
- Locker
- Owned
- Exposure
- South
- View
- Clear, Panoramic
- Pets
- Yes-with Restrictions
- Property manager
- Wilson Blanchard: 519-620-8778
More
- Possession
- Flexible
- Nearby
- Arts Centre, Hospital, Library, Park, Place Of Worship, Public Transit
- Cross street
- Ontario St & Neeve St
Rooms
| Room | Level | Size | Features |
|---|---|---|---|
| Foyer | Main | 2.84 × 3.45 m (9'4" × 11'4") | Stone Floor |
| Primary Bedroom | Main | 4.93 × 3.99 m (16'2" × 13'1") | Beamed Ceilings, Hardwood Floor, Walk-In Closet(s) |
| Living Room | Main | 5.11 × 4.8 m (16'9" × 15'9") | Beamed Ceilings, Hardwood Floor, Vaulted Ceiling(s) |
| Dining Room | Main | 4.78 × 4.62 m (15'8" × 15'2") | Beamed Ceilings, Hardwood Floor, Open Concept |
| Bedroom 2 | Main | 2.97 × 2.44 m (9'9" × 8') | Carpet Free, Hardwood Floor |
| Bathroom | Main | 4 Pc Bath | |
| Kitchen | Main | 4.72 × 2.59 m (15'6" × 8'6") | Beamed Ceilings, Hardwood Floor, Vaulted Ceiling(s) |
| Bathroom | Main | 3 Pc Ensuite |
History of this address
3 earlier listings at this address, with sold and leased prices. Create a free account or sign in to see them.
Location
Location is approximate. See nearby homes on the map
Recent sales nearby
See what similar homes within 1 km sold for in the last year. Create a free account or sign in to see them.
The neighbourhood
Getting around Very walkable
No subway, LRT or GO station within a short trip.
Within a 10-minute walk: 7 grocery stores, 62 cafés and restaurants, 17 parks, 5 pharmacies. Nearest grocery: Kazem Meat & Chicken Fruit & Vegetable House (600 m). Nearest park: Riverwalk Park (200 m).
Schools nearby
Elementary
- Sacred Heart Catholic School Catholic
EQAO: Gr 6 reading 92%, math 68%6 min walk - Central Public School
EQAO: Gr 6 reading 96%, math 77%17 min walk - King George Public School
EQAO: Gr 6 reading 100%, math 89%1.3 km - John McCrae Public School
EQAO: Gr 6 reading 97%, math 84%1.3 km
Secondary
- Guelph Collegiate and Vocational Institute
EQAO: Gr 9 math 71%, literacy test 91%1.6 km - St. James Catholic High School Catholic
EQAO: Gr 9 math 44%, literacy test 85%1.8 km - John F. Ross Collegiate and Vocational Institute
EQAO: Gr 9 math 76%, literacy test 90%1.8 km
EQAO: share of students meeting the provincial standard (2024–25). Ontario average: Gr 6 reading 86%, math 51%; Gr 9 math 55%; literacy test 83%.
Closest schools, not school zones. Check which school serves this address with the school board before relying on it.
Who lives here postal area N1E
- Owners / renters
- 74% / 26%
- Median household income
- $96,000
- Average age
- 40
- Children under 15
- 18%
- Homes
- 56% detached, 5% high-rise
- Commute by transit
- 3%
- Population
- 44,799
Languages spoken most at home besides English: Punjabi (Panjabi) 0.7%, Italian 0.7%, Tagalog (Pilipino, Filipino) 0.5%, Polish 0.5%.
Safety
Crime Severity Index for Guelph police: 58 vs 57 for Ontario (2025).
Police-reported figures for the whole police service area, not this street. Rates use the area’s resident population.
Distances are approximate. Places © OpenStreetMap contributors. Neighbourhood figures: Statistics Canada, 2021 Census. School results: EQAO via Ontario Data Catalogue (Open Government Licence – Ontario). Crime Severity Index: Statistics Canada.
Living here
Commute
To downtown Kitchener: 23 km. Transit times · Driving times
Noise 1 source nearby
- 🚆 Rail line (Goderich Subdivision)300 m
Distances from the map, not noise measurements. Visit at rush hour to judge for yourself.
Internet High-speed
50/10 Mbps or faster available here by cable, fibre or DSL (the federal high-speed target).
From the federal broadband map. Check exact speeds and providers for the address.
Roads, rail, airports and planned stations © OpenStreetMap contributors. Internet: Innovation, Science and Economic Development Canada, National Broadband Data.
Listed by ROYAL LEPAGE REALTY PLUS OAKVILLE.
Listing information provided by PropTx Innovations Inc. and TRREB; deemed reliable but not guaranteed accurate by PropTx.
Similar homes nearby
See more in Guelph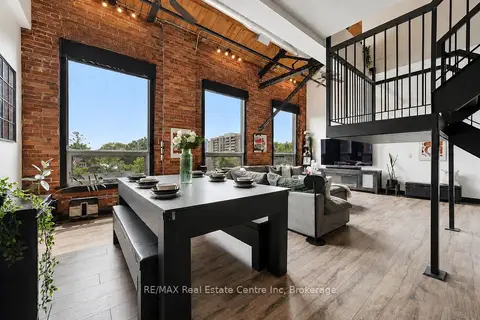
$650,000
2 bd2 ba2 pk1200-1399 ft²
26 ONTARIO Street 324
St. Patrick's Ward, Guelph
Condo Apartment · MLS® X13683710 · RE/MAX Real Estate Centre Inc
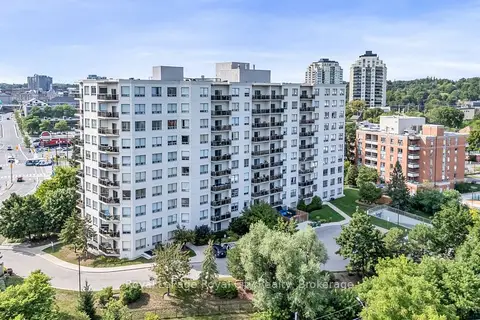
$619,900
Reduced $7,100
2 bd2 ba1 pk1200-1399 ft²
60 Wyndham Street S 301
St. Patrick's Ward, Guelph
Condo Apartment · MLS® X13678446 · Royal LePage Royal City Realty
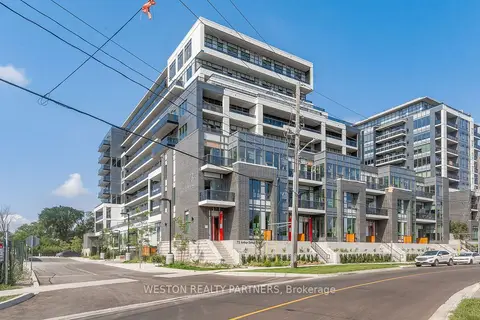
$595,000
2 bd2 ba2 pk1000-1199 ft²
73 Arthur Street S 711
St. Patrick's Ward, Guelph
Condo Apartment · MLS® X13767582 · WESTON REALTY PARTNERS
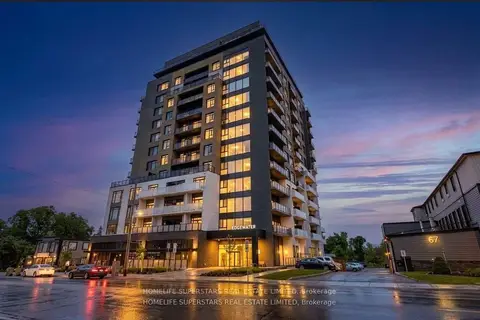
$719,999
2+1 bd2 ba1 pk1200-1399 ft²
71 WYNDHAM Street S 403
St. Patrick's Ward, Guelph
Condo Apartment · MLS® X13879792 · HOMELIFE SUPERSTARS REAL ESTATE LIMITED
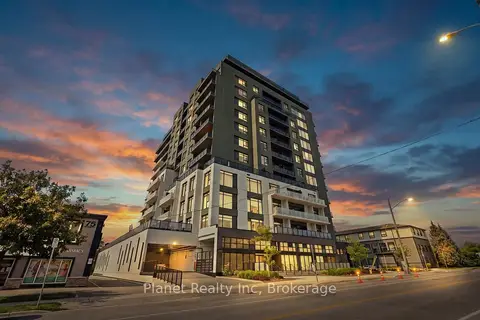
$729,000
2 bd2 ba1 pk1200-1399 ft²
71 Wyndham Street S 1003
St. Patrick's Ward, Guelph
Condo Apartment · MLS® X13759212 · Planet Realty Inc
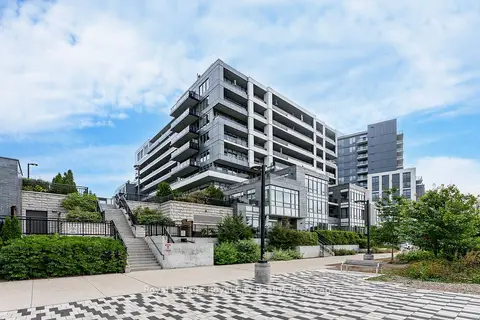
$729,000
2+1 bd2 ba1 pk1000-1199 ft²
73 Arthur Street S 504
St. Patrick's Ward, Guelph
Condo Apartment · MLS® X13839886 · Royal LePage Royal City Realty
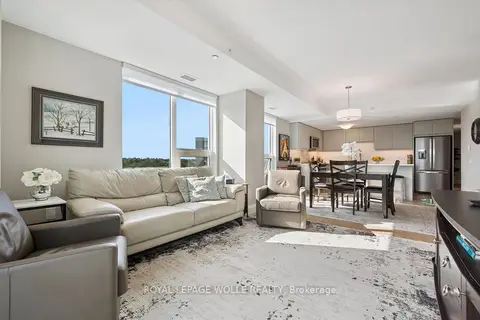
$735,000
2 bd2 ba1 pk1200-1399 ft²
93 Arthur Street S 618
St. Patrick's Ward, Guelph
Condo Apartment · MLS® X13833864 · ROYAL LEPAGE WOLLE REALTY
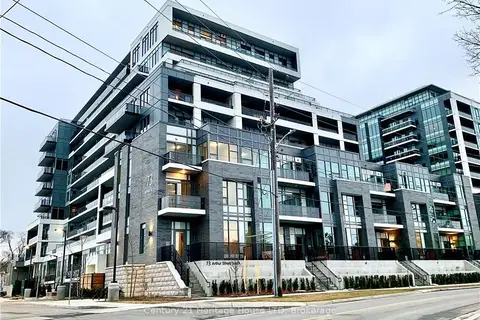
$548,800
2 bd1 ba1 pk600-699 ft²
73 Arthur Street S 501
St. Patrick's Ward, Guelph
Condo Apartment · MLS® X13737666 · Century 21 Heritage House LTD