728 Newmarket Lane
23 - Rideau, Kingston, K7K 6K7
$724,900
- 2+1 bedrooms
- 4 bathrooms
- 2 parking
- 2000-2500 sq ft
Listed 29 days ago · MLS® X13811166
Open house
- Sunday, October 25 at 3:00 p.m. to 4:00 p.m. Add to calendar
About this home
Welcome to this executive end-unit townhome beside a community park, offering stunning views over the Cataraqui River. Built in 2014, this exceptional home combines thoughtful design, quality finishes, abundant natural light. From the moment you step inside, the attention to detail is evident. The main floor features a generous private office, convenient powder room, and beautifully appointed living spaces with hardwood flooring throughout. The custom kitchen is a true showpiece, featuring exquisite Cabico cabinetry, marble countertops with a protective coating, and a large centre island. The spacious living room offers a gas fireplace, separate dining area, and patio doors leading to an impressive composite deck where you can take in the waterfront views. Upstairs, the spacious primary suite is designed to be a relaxing retreat, complete with a walk-in closet, laundry area, private balcony overlooking the Cataraqui River, and a stunning two-sided gas fireplace shared with the luxurious ensuite. The ensuite features a soaker tub and separate walk-in shower. A second bedroom and four-piece bathroom complete the upper level. The fully finished lower level offers even more flexibility with a third bedroom, bathroom, and spacious living area. A dedicated space is already set up for a kitchenette or wet bar, creating excellent potential for an in-law suite Patio doors provide walkout access to a private patio and fenced yard. Beyond the home, enjoy the incredible lifestyle this location offers. Whether you're enjoying your morning coffee overlooking the river, entertaining on the deck, or heading out for an evening stroll along the waterfront, this is a setting that truly stands apart.
Details
- Type
- Att/Row/Townhouse
- Style
- 2-Storey
- Size
- 2000-2500 sq ft
- Lot
- 28.12 × 93.34 ft
- Basement
- Finished with Walk-Out, Full, Finished, Walk-Out
- Garage
- Attached
- Kitchens
- 1
- Property tax
- $5,167 (2025)
- Neighbourhood
- 23 - Rideau
- Municipality
- Kingston
- Price per sq ft
- $322 (13% below freehold townhouses in Kingston, $369)
Interior
- Bedrooms
- 2 above ground + 1 below
- Bathrooms
- 1 × 2-piece (main), 1 × 4-piece (second), 1 × 4-piece (second), 1 × 4-piece (lower)
- Rooms
- 10 above ground + 6 below
- Family room or den
- No
- Fireplace
- Natural Gas, Living Room
- Features
- In-Law Capability
Heating, cooling and services
- Heating
- Forced Air, Gas
- Air conditioning
- Central Air
- Water and sewer
- Sewer
Building and exterior
- Style
- 2-Storey
- Exterior
- Vinyl Siding, Brick
- Roof
- Asphalt Shingle
- Foundation
- Block
- Faces
- East
Parking
- Garage spaces
- 1
- Total parking
- 2
- Driveway and parking
- Private
Lot
- Size
- 28.12 × 93.34 ft
More
- Possession
- Flexible
- Cross street
- Ascot and Newmarket
Rooms
| Room | Level | Size | Features |
|---|---|---|---|
| Living Room | Main | 4.77 × 3.56 m (15'8" × 11'8") | |
| Dining Room | Main | 3.4 × 3.49 m (11'2" × 11'5") | |
| Kitchen | Main | 8.76 × 3.49 m (28'9" × 11'5") | |
| Office | Main | 4.54 × 2.88 m (14'11" × 9'5") | |
| Bedroom | Second | 5.43 × 5.03 m (17'10" × 16'6") | |
| Bedroom 2 | Second | 4.85 × 3.64 m (15'11" × 11'11") | |
| Laundry | Second | 1.83 × 2.65 m (6' × 8'8") | |
| Recreation | Lower | 7.39 × 6.63 m (24'3" × 21'9") | |
| Bedroom | Lower | 3.56 × 3.18 m (11'8" × 10'5") | |
| Utility Room | Lower | 3.15 × 2.86 m (10'4" × 9'5") |
History of this address
3 earlier listings at this address, with sold and leased prices. Create a free account or sign in to see them.
Location
Location is approximate. See nearby homes on the map
Recent sales nearby
See what similar homes within 1 km sold for in the last year. Create a free account or sign in to see them.
The neighbourhood
Getting around Car-dependent
No subway, LRT or GO station within a short trip.
Within a 10-minute walk: no grocery stores, 1 cafés and restaurants, 4 parks. Nearest park: Starr Reid Park (400 m).
Schools nearby
Elementary
- Rideau Heights Public School
EQAO: Gr 6 reading 75%, math 7%11 min walk - John Graves Simcoe Public School
EQAO: Gr 6 reading 53%, math 18%14 min walk - St. Francis of Assisi Catholic School Catholic
EQAO: Gr 6 reading 77%, math 27%14 min walk - École élémentaire catholique Mgr-Rémi-Gaulin French
EQAO: Gr 6 reading 88%, math 54%1.3 km
Secondary
- Kingston Secondary School
EQAO: Gr 9 math 60%, literacy test 87%1.8 km - La Salle Intermediate and Secondary School
EQAO: Gr 9 math 58%, literacy test 78%1.9 km - Regiopolis-Notre Dame Catholic High School Catholic
EQAO: Gr 9 math 61%, literacy test 83%2.1 km
EQAO: share of students meeting the provincial standard (2024–25). Ontario average: Gr 6 reading 86%, math 51%; Gr 9 math 55%; literacy test 83%.
Closest schools, not school zones. Check which school serves this address with the school board before relying on it.
Who lives here postal area K7K
- Owners / renters
- 44% / 56%
- Median household income
- $67,000
- Average age
- 40
- Children under 15
- 15%
- Homes
- 36% detached, 13% high-rise
- Commute by transit
- 7%
- Population
- 33,705
Languages spoken most at home besides English: Portuguese 0.7%, Mandarin 0.5%, Arabic 0.5%, Spanish 0.4%.
Safety
Crime Severity Index for Kingston police: 69 vs 57 for Ontario (2025).
Police-reported figures for the whole police service area, not this street. Rates use the area’s resident population.
Distances are approximate. Places © OpenStreetMap contributors. Neighbourhood figures: Statistics Canada, 2021 Census. School results: EQAO via Ontario Data Catalogue (Open Government Licence – Ontario). Crime Severity Index: Statistics Canada.
Living here
Commute
Noise 1 source nearby
- 🚆 Rail line (Kingston Subdivision)100 m
Distances from the map, not noise measurements. Visit at rush hour to judge for yourself.
Internet High-speed
50/10 Mbps or faster available here by cable, fibre or DSL (the federal high-speed target).
From the federal broadband map. Check exact speeds and providers for the address.
Roads, rail, airports and planned stations © OpenStreetMap contributors. Internet: Innovation, Science and Economic Development Canada, National Broadband Data.
Listed by SUTTON GROUP-MASTERS REALTY INC., BROKERAGE.
Listing information provided by PropTx Innovations Inc. and TRREB; deemed reliable but not guaranteed accurate by PropTx.
Similar homes nearby
See more in Kingston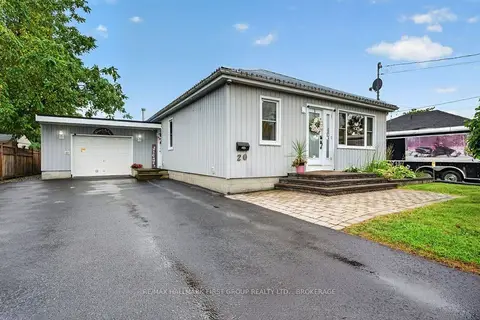
$669,000
2+1 bd3 ba11 pk1100-1500 ft²
20 Drennan Street
23 - Rideau, Kingston
Detached · MLS® X13700778 · RE/MAX HALLMARK FIRST GROUP REALTY LTD. , BROKERAGE
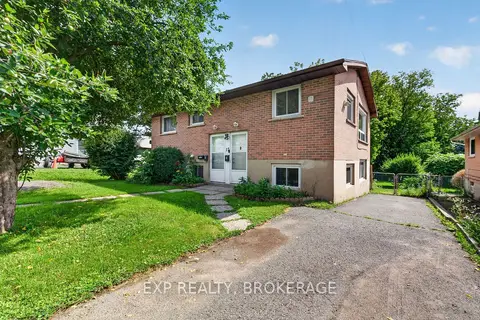
$649,900
2+2 bd2 ba5 pk700-1100 ft²
17 SHAW Street
23 - Rideau, Kingston
Duplex · MLS® X13632464 · EXP REALTY, BROKERAGE
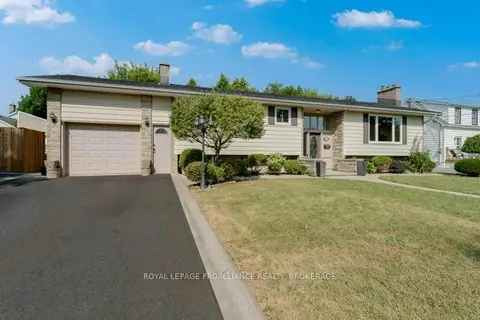
$639,900
3+2 bd2 ba5 pk1100-1500 ft²
14 Baker Street
23 - Rideau, Kingston
Detached · MLS® X13734008 · ROYAL LEPAGE PROALLIANCE REALTY, BROKERAGE
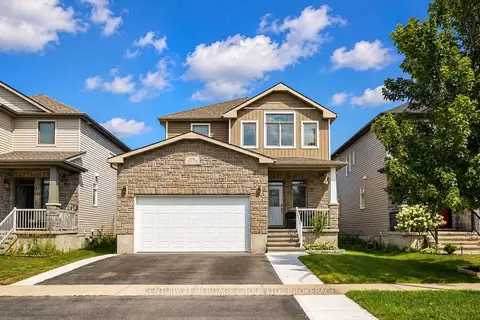
$724,900
3+1 bd4 ba4 pk1500-2000 ft²
1530 Albany Drive
42 - City Northwest, Kingston
Detached · MLS® X14084068 · CENTURY 21 HERITAGE GROUP LTD., BROKERAGE
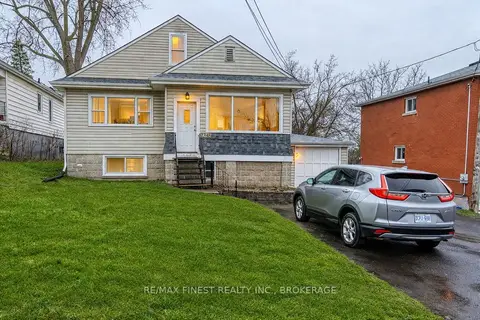
$725,000
4+2 bd3 ba5 pk1500-2000 ft²
1348 Princess Street
25 - West of Sir John A. Blvd, Kingston
Triplex · MLS® X12997692 · RE/MAX FINEST REALTY INC., BROKERAGE
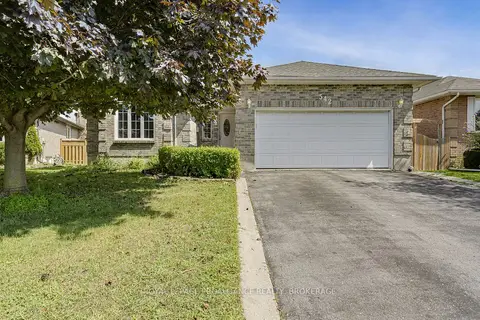
$725,000
3+2 bd3 ba6 pk1500-2000 ft²
542 Davis Drive
35 - East Gardiners Rd, Kingston
Detached · MLS® X13719696 · ROYAL LEPAGE PROALLIANCE REALTY, BROKERAGE
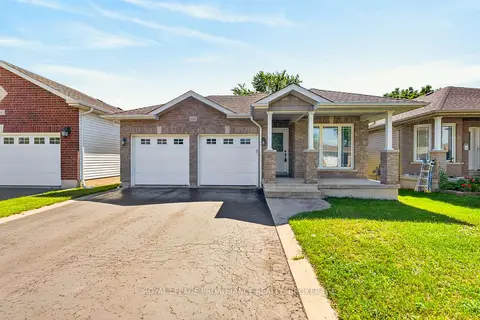
$725,000
3+1 bd3 ba5 pk1100-1500 ft²
1097 Crossfield Avenue
42 - City Northwest, Kingston
Detached · MLS® X13850788 · ROYAL LEPAGE PROALLIANCE REALTY, BROKERAGE
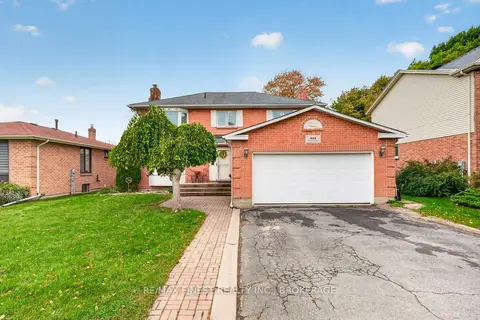
$724,000
3 bd4 ba5 pk1500-2000 ft²
853 Apple Down Drive
35 - East Gardiners Rd, Kingston
Detached · MLS® X13862048 · RE/MAX FINEST REALTY INC., BROKERAGE