20 Drennan Street
23 - Rideau, Kingston, K7K 2R8
$669,000
- 2+1 bedrooms
- 3 bathrooms
- 11 parking
- 1100-1500 sq ft
Listed 60 days ago · MLS® X13700778
About this home
Don't be fooled by the understated curb appeal - this beautifully upgraded carpet-free bungalow is full of surprises inside. With 3 bedrooms, 3 full bathrooms and over 2,000 sq ft of finished living space, there's room for the whole family to spread out and enjoy. You'll be blown away by the true chef's kitchen that anchors the main level, featuring solid maple wood cabinets, granite countertops, and a huge island that seats 6 - ideal for cooking and entertaining. Patio doors off the kitchen open to a backyard oasis complete with an above-ground pool and expansive entertaining space, including a gazebo, interlocking patio, tiered seating, and a hot tub area - a rare find this close to downtown Kingston. Fully fenced and beautifully private, this backyard retreat offers the ultimate escape without leaving home. The large primary bedroom offers a comfortable, private retreat, while a spacious living room provides plenty of space for the whole family. A second bedroom and a lovely 3-piece bathroom complete the main floor. Head down to the basement to discover a large family room with a bar area and a cozy wood stove. This level also features a third bedroom and a 3-piece bathroom, along with a versatile space tucked to one side - perfect as a home office or a play area for the kids. Outside, a durable steel roof adds peace of mind, and lots of parking makes hosting family and friends a breeze.
Details
- Type
- Detached
- Style
- Bungalow
- Size
- 1100-1500 sq ft
- Lot
- 53.33 × 226.7 ft
- Basement
- Finished
- Garage
- Attached
- Kitchens
- 1
- Property tax
- $4,206 (2026)
- Neighbourhood
- 23 - Rideau
- Municipality
- Kingston
- Price per sq ft
- $515 (7% above detached houses in 23 - Rideau, $482)
Interior
- Bedrooms
- 2 above ground + 1 below
- Bathrooms
- 1 × 3-piece (main), 1 × 3-piece (basement), 1 × 3-piece (main)
- Rooms
- 6 above ground + 4 below
- Family room or den
- No
- Fireplace
- Yes
- Features
- Carpet Free, In-Law Capability, Primary Bedroom - Main Floor, Storage, Storage Area Lockers, Water Heater
Heating, cooling and services
- Heating
- Forced Air, Gas
- Air conditioning
- Central Air
- Water and sewer
- Sewer
Building and exterior
- Style
- Bungalow
- Exterior
- Vinyl Siding
- Roof
- Metal
- Foundation
- Block
- Faces
- East
- Pool
- Above Ground
- Outdoor
- Awnings, Deck, Lighting, Patio, Garden Shed, Gazebo, Shed
Parking
- Garage spaces
- 2
- Total parking
- 11
Lot
- Size
- 53.33 × 226.7 ft
More
- Possession
- 30-60 days
- Nearby
- Fenced Yard, Hospital, Level, Park, Place Of Worship, Public Transit
- Cross street
- Drennan and Montreal
Rooms
| Room | Level | Size | Features |
|---|---|---|---|
| Kitchen | Main | 7.43 × 4.53 m (24'5" × 14'10") | |
| Living Room | Main | 5.93 × 4.84 m (19'5" × 15'11") | |
| Bathroom | Main | 2.92 × 2.22 m (9'7" × 7'3") | 3 Pc Bath |
| Bedroom 2 | Main | 7 × 2.72 m (23' × 8'11") | |
| Primary Bedroom | Main | 5.12 × 3.13 m (16'10" × 10'3") | |
| Bedroom | Main | 2.13 × 1.8 m (7' × 5'11") | |
| Bedroom 3 | Basement | 4.39 × 3.55 m (14'5" × 11'8") | |
| Recreation | Basement | 6.78 × 3.55 m (22'3" × 11'8") | |
| Office | Basement | 2.31 × 3.67 m (7'7" × 12') | |
| Bathroom | Basement | 5.25 × 1.8 m (17'3" × 5'11") | 3 Pc Bath |
| Utility Room | Basement | 2.51 × 2.11 m (8'3" × 6'11") | |
| Bathroom | Main | 2.13 × 1.8 m (7' × 5'11") | 3 Pc Bath, 3 Pc Ensuite |
Location
Location is approximate. See nearby homes on the map
Recent sales nearby
See what similar homes within 1 km sold for in the last year. Create a free account or sign in to see them.
The neighbourhood
Getting around Somewhat walkable
No subway, LRT or GO station within a short trip.
Within a 10-minute walk: no grocery stores, 2 cafés and restaurants, 5 parks, 1 pharmacy. Nearest park: Starr Reid Park (150 m).
Schools nearby
Elementary
- Rideau Heights Public School
EQAO: Gr 6 reading 75%, math 7%8 min walk - St. Francis of Assisi Catholic School Catholic
EQAO: Gr 6 reading 77%, math 27%10 min walk - John Graves Simcoe Public School
EQAO: Gr 6 reading 53%, math 18%10 min walk - École élémentaire catholique Mgr-Rémi-Gaulin French
EQAO: Gr 6 reading 88%, math 54%16 min walk
Secondary
- Kingston Secondary School
EQAO: Gr 9 math 60%, literacy test 87%1.7 km - Regiopolis-Notre Dame Catholic High School Catholic
EQAO: Gr 9 math 61%, literacy test 83%2.2 km - La Salle Intermediate and Secondary School
EQAO: Gr 9 math 58%, literacy test 78%2.2 km
EQAO: share of students meeting the provincial standard (2024–25). Ontario average: Gr 6 reading 86%, math 51%; Gr 9 math 55%; literacy test 83%.
Closest schools, not school zones. Check which school serves this address with the school board before relying on it.
Who lives here postal area K7K
- Owners / renters
- 44% / 56%
- Median household income
- $67,000
- Average age
- 40
- Children under 15
- 15%
- Homes
- 36% detached, 13% high-rise
- Commute by transit
- 7%
- Population
- 33,705
Languages spoken most at home besides English: Portuguese 0.7%, Mandarin 0.5%, Arabic 0.5%, Spanish 0.4%.
Safety
Crime Severity Index for Kingston police: 69 vs 57 for Ontario (2025).
Police-reported figures for the whole police service area, not this street. Rates use the area’s resident population.
Distances are approximate. Places © OpenStreetMap contributors. Neighbourhood figures: Statistics Canada, 2021 Census. School results: EQAO via Ontario Data Catalogue (Open Government Licence – Ontario). Crime Severity Index: Statistics Canada.
Living here
Commute
Noise 1 source nearby
- 🚆 Rail line (Kingston Subdivision)200 m
Distances from the map, not noise measurements. Visit at rush hour to judge for yourself.
Internet High-speed
50/10 Mbps or faster available here by cable, fibre or DSL (the federal high-speed target).
From the federal broadband map. Check exact speeds and providers for the address.
Roads, rail, airports and planned stations © OpenStreetMap contributors. Internet: Innovation, Science and Economic Development Canada, National Broadband Data.
Listed by RE/MAX HALLMARK FIRST GROUP REALTY LTD. , BROKERAGE.
Listing information provided by PropTx Innovations Inc. and TRREB; deemed reliable but not guaranteed accurate by PropTx.
Similar homes nearby
See more in Kingston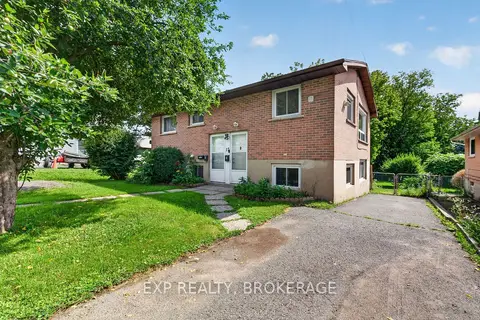
$649,900
2+2 bd2 ba5 pk700-1100 ft²
17 SHAW Street
23 - Rideau, Kingston
Duplex · MLS® X13632464 · EXP REALTY, BROKERAGE
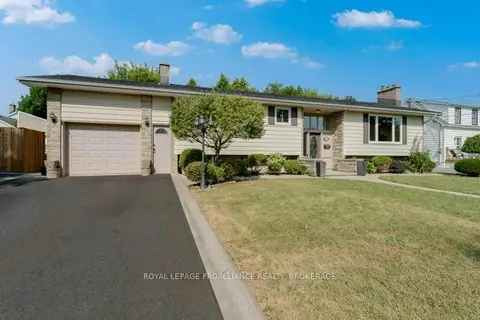
$639,900
3+2 bd2 ba5 pk1100-1500 ft²
14 Baker Street
23 - Rideau, Kingston
Detached · MLS® X13734008 · ROYAL LEPAGE PROALLIANCE REALTY, BROKERAGE
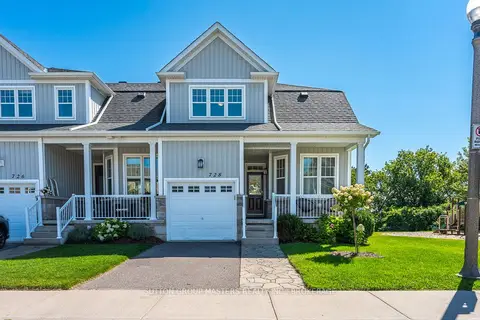
$724,900
2+1 bd4 ba2 pk2000-2500 ft²
728 Newmarket Lane
23 - Rideau, Kingston
Att/Row/Townhouse · MLS® X13811166 · SUTTON GROUP-MASTERS REALTY INC., BROKERAGE
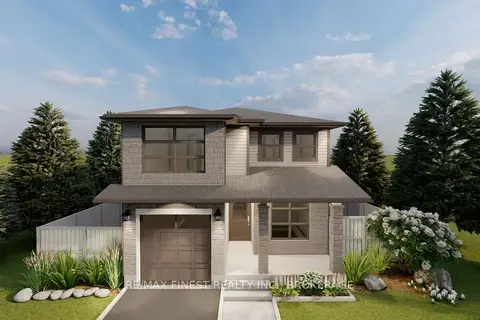
$668,900
3 bd3 ba2 pk1500-2000 ft²
1343 Turnbull Way LOT E62
42 - City Northwest, Kingston
Detached · MLS® X13103088 · RE/MAX FINEST REALTY INC., BROKERAGE
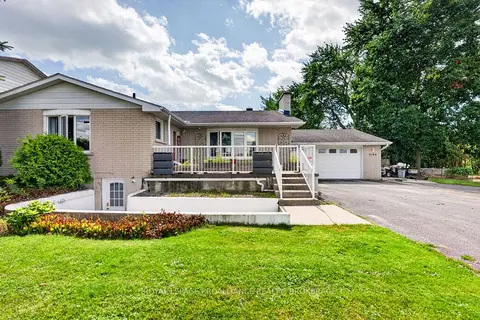
$669,900
3+2 bd3 ba6 pk1500-2000 ft²
3199 Princess Street
39 - North of Taylor-Kidd Blvd, Kingston
Detached · MLS® X14033194 · ROYAL LEPAGE PROALLIANCE REALTY, BROKERAGE
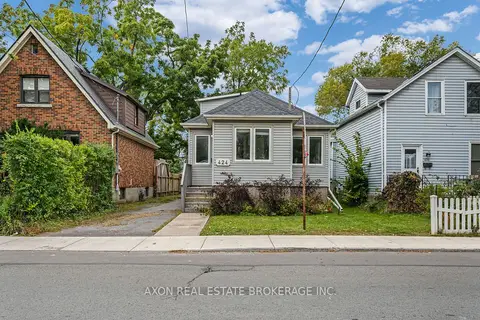
$674,900
3 bd2 ba3 pk700-1100 ft²
424 VICTORIA Street
14 - Central City East, Kingston
Detached · MLS® X13865882 · AXON REAL ESTATE BROKERAGE INC.
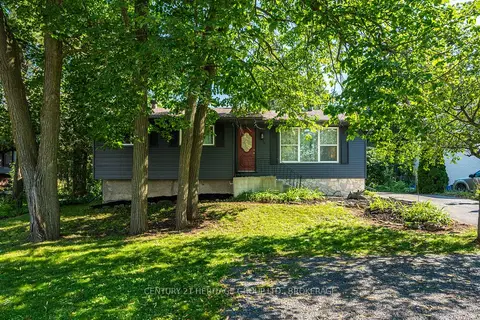
$675,000
2+2 bd3 ba5 pk700-1100 ft²
925 Woodbine Road
39 - North of Taylor-Kidd Blvd, Kingston
Detached · MLS® X13665574 · CENTURY 21 HERITAGE GROUP LTD., BROKERAGE
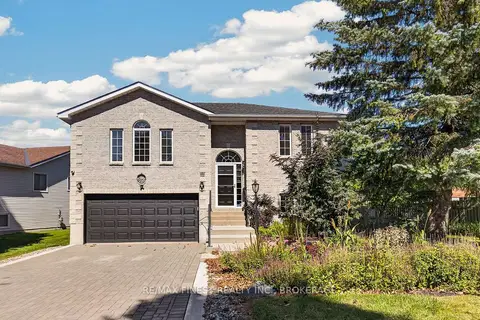
$675,000
Reduced $20,000
2+1 bd2 ba6 pk1100-1500 ft²
412 Malabar Drive
35 - East Gardiners Rd, Kingston
Detached · MLS® X13830244 · RE/MAX FINEST REALTY INC., BROKERAGE