17 SHAW Street
23 - Rideau, Kingston, K7K 4Y5
$649,900
- 2+2 bedrooms
- 2 bathrooms
- 5 parking
- 700-1100 sq ft
Listed 77 days ago · MLS® X13632464
About this home
Tired of paying rent!? This fully renovated all-brick duplex is the answer. Featuring 2 bedrooms up, 2 bedrooms down, and separate laundry, utilities, and parking, this home is an ideal investment. Live upstairs with the private deck and collect $1,836+ towards your mortgage from the tenants below. With their open layouts, bright windows, large yard, and quiet neighbours, these units are easy to rent. The lower unit features a rear walk-out. Both units include lots of closet storage space and are just a short walk to public transit or drive to downtown and the 401. Don't miss this great investment opportunity. Call today for your private showing.
Details
- Type
- Duplex
- Style
- Bungalow-Raised
- Age
- 51-99 years
- Size
- 700-1100 sq ft
- Lot
- 50 × 206.3 ft
- Basement
- Full, Finished with Walk-Out, Separate Entrance
- Garage
- None
- Kitchens
- 2
- Property tax
- $3,147 (2026)
- Neighbourhood
- 23 - Rideau
- Municipality
- Kingston
Interior
- Bedrooms
- 2 above ground + 2 below
- Bathrooms
- 1 × 4-piece (main), 1 × 4-piece (second)
- Kitchens
- 2 (1 below ground)
- Rooms
- 5 above ground + 5 below
- Family room or den
- No
- Fireplace
- No
- Features
- Carpet Free, Separate Heating Controls, Separate Hydro Meter, Sewage Pump, Water Heater Owned, Water Heater
Heating, cooling and services
- Heating
- Baseboard, Electric
- Water and sewer
- Sewer
Building and exterior
- Style
- Bungalow-Raised
- Exterior
- Brick
- Roof
- Asphalt Shingle
- Foundation
- Concrete
- Age
- 51-99 years
- Faces
- East
- Outdoor
- Deck, Shed
Parking
- Total parking
- 5
- Driveway and parking
- Private
Lot
- Size
- 50 × 206.3 ft (rectangular)
- Acreage
- < .50
More
- Possession
- TBD
- Nearby
- Fenced Yard, Level, Public Transit, School, School Bus Route, Wooded/Treed
- Cross street
- North on Montreal Street, right on Greer Street, then left of Shaw Street.
Rooms
| Room | Level | Size | Features |
|---|---|---|---|
| Kitchen | Main | 3.73 × 2.67 m (12'3" × 8'9") | |
| Dining Room | Main | 2.98 × 2.13 m (9'9" × 7') | |
| Living Room | Main | 3.83 × 3.71 m (12'7" × 12'2") | |
| Primary Bedroom | Main | 3.61 × 3.98 m (11'10" × 13'1") | |
| Bedroom 2 | Main | 3.25 × 2.92 m (10'8" × 9'7") | |
| Bathroom | Main | 2.18 × 1.52 m (7'2" × 5') | 4 Pc Bath |
| Kitchen | Basement | 3.19 × 2.62 m (10'6" × 8'7") | |
| Living Room | Basement | 3.63 × 3.66 m (11'11" × 12') | |
| Primary Bedroom | Basement | 3.62 × 2.85 m (11'11" × 9'4") | |
| Bedroom 2 | Basement | 2.9 × 3.07 m (9'6" × 10'1") | |
| Bathroom | Basement | 2.12 × 1.51 m (6'11" × 4'11") | 4 Pc Bath |
| Laundry | Basement | 1.53 × 2.69 m (5' × 8'10") |
History of this address
4 earlier listings at this address, with sold and leased prices. Create a free account or sign in to see them.
Location
Location is approximate. See nearby homes on the map
Recent sales nearby
See what similar homes within 1 km sold for in the last year. Create a free account or sign in to see them.
The neighbourhood
Getting around Somewhat walkable
No subway, LRT or GO station within a short trip.
Within a 10-minute walk: no grocery stores, 0 cafés and restaurants, 4 parks, 1 pharmacy. Nearest park: Sutherland Drive Park (250 m).
Schools nearby
Elementary
- Rideau Heights Public School
EQAO: Gr 6 reading 75%, math 7%6 min walk - École élémentaire catholique Mgr-Rémi-Gaulin French
EQAO: Gr 6 reading 88%, math 54%13 min walk - St. Francis of Assisi Catholic School Catholic
EQAO: Gr 6 reading 77%, math 27%1.3 km - John Graves Simcoe Public School
EQAO: Gr 6 reading 53%, math 18%1.4 km
Secondary
- La Salle Intermediate and Secondary School
EQAO: Gr 9 math 58%, literacy test 78%2.2 km - Kingston Secondary School
EQAO: Gr 9 math 60%, literacy test 87%2.4 km
EQAO: share of students meeting the provincial standard (2024–25). Ontario average: Gr 6 reading 86%, math 51%; Gr 9 math 55%; literacy test 83%.
Closest schools, not school zones. Check which school serves this address with the school board before relying on it.
Who lives here postal area K7K
- Owners / renters
- 44% / 56%
- Median household income
- $67,000
- Average age
- 40
- Children under 15
- 15%
- Homes
- 36% detached, 13% high-rise
- Commute by transit
- 7%
- Population
- 33,705
Languages spoken most at home besides English: Portuguese 0.7%, Mandarin 0.5%, Arabic 0.5%, Spanish 0.4%.
Safety
Crime Severity Index for Kingston police: 69 vs 57 for Ontario (2025).
Police-reported figures for the whole police service area, not this street. Rates use the area’s resident population.
Distances are approximate. Places © OpenStreetMap contributors. Neighbourhood figures: Statistics Canada, 2021 Census. School results: EQAO via Ontario Data Catalogue (Open Government Licence – Ontario). Crime Severity Index: Statistics Canada.
Living here
Commute
Noise 1 source nearby
- 🚆 Rail line (Kingston Subdivision)50 m
Distances from the map, not noise measurements. Visit at rush hour to judge for yourself.
Internet High-speed
50/10 Mbps or faster available here by cable, fibre or DSL (the federal high-speed target).
From the federal broadband map. Check exact speeds and providers for the address.
Roads, rail, airports and planned stations © OpenStreetMap contributors. Internet: Innovation, Science and Economic Development Canada, National Broadband Data.
Listed by EXP REALTY, BROKERAGE.
Listing information provided by PropTx Innovations Inc. and TRREB; deemed reliable but not guaranteed accurate by PropTx.
Similar homes nearby
See more in Kingston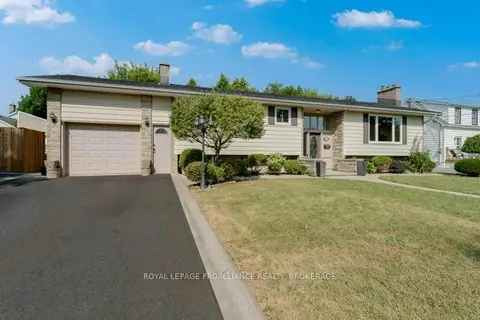
$639,900
3+2 bd2 ba5 pk1100-1500 ft²
14 Baker Street
23 - Rideau, Kingston
Detached · MLS® X13734008 · ROYAL LEPAGE PROALLIANCE REALTY, BROKERAGE
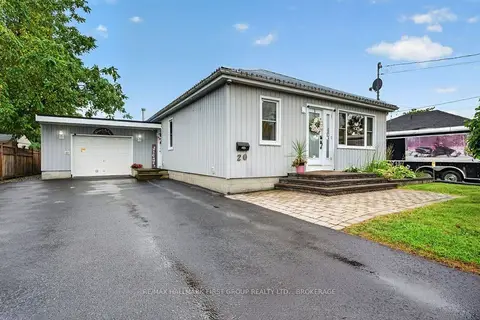
$669,000
2+1 bd3 ba11 pk1100-1500 ft²
20 Drennan Street
23 - Rideau, Kingston
Detached · MLS® X13700778 · RE/MAX HALLMARK FIRST GROUP REALTY LTD. , BROKERAGE
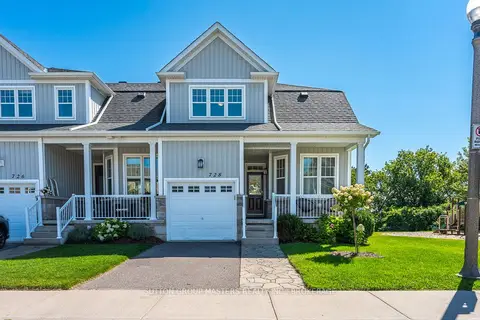
$724,900
2+1 bd4 ba2 pk2000-2500 ft²
728 Newmarket Lane
23 - Rideau, Kingston
Att/Row/Townhouse · MLS® X13811166 · SUTTON GROUP-MASTERS REALTY INC., BROKERAGE
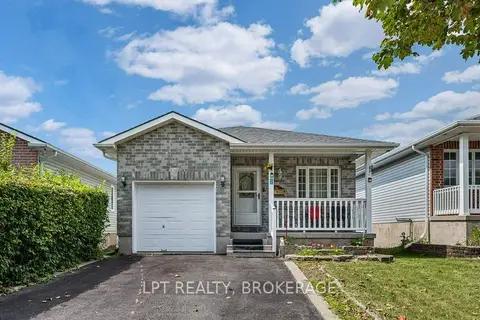
$534,900
Reduced $15,000
2+1 bd2 ba3 pk700-1100 ft²
8 Wilfred Crescent
23 - Rideau, Kingston
Detached · MLS® X13694746 · LPT REALTY, BROKERAGE
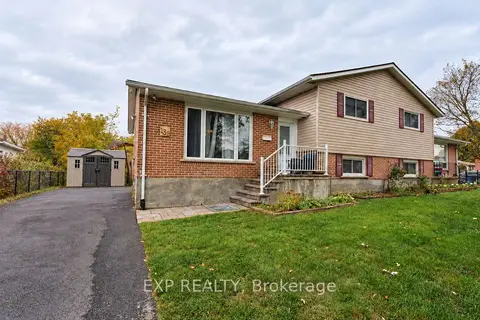
$524,900
2+2 bd2 ba6 pk700-1100 ft²
138 Baker Street
23 - Rideau, Kingston
Semi-Detached · MLS® X14081682 · EXP REALTY
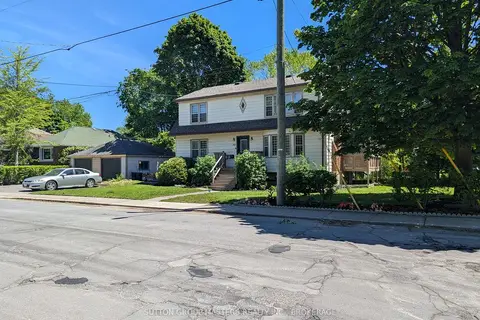
$649,900
Reduced $100,000
4+1 bd3 ba5 pk1500-2000 ft²
165 Helen Street
14 - Central City East, Kingston
Triplex · MLS® X13420792 · SUTTON GROUP-MASTERS REALTY INC., BROKERAGE
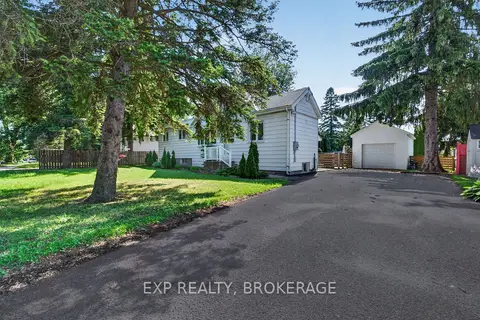
$649,900
3+1 bd3 ba5 pk1100-1500 ft²
646 PORTSMOUTH Avenue
25 - West of Sir John A. Blvd, Kingston
Detached · MLS® X13657470 · EXP REALTY, BROKERAGE
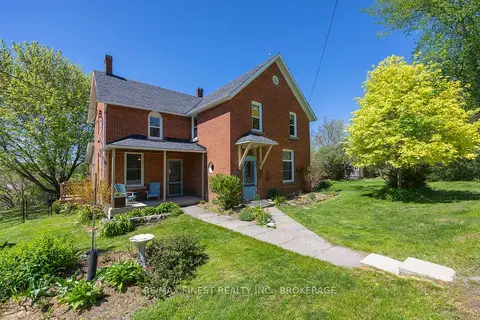
$649,900
4 bd2 ba3 pk2000-2500 ft²
2904 Cloggs Road
42 - City Northwest, Kingston
Detached · MLS® X13765110 · RE/MAX FINEST REALTY INC., BROKERAGE