721 Mika Street
Rural Innisfil, Innisfil, L9S 0R8
$899,000
- 4 bedrooms
- 3 bathrooms
- 6 parking
- 2500-3000 sq ft
Listed 6 days ago · MLS® N14032788
Open house
- Saturday, October 24 at 1:00 p.m. to 3:00 p.m. Add to calendar
About this home
Extensively Upgraded With Nearly $200,000 In Premium Upgrades, This Impressive Approx. 2,960 Sq. Ft. Home Offers Exceptional Value Just Steps From Lake Simcoe, Jackson Park, Scenic Nature Trails And Friday Harbour. Designed For Both Everyday Living And Entertaining, The Home Features 3 Spacious Bedrooms, 3 Bathrooms And A Generous Second-Floor Den Offering Flexibility As A Home Office, Additional Lounge Or Potential 4th Bedroom. The Show-Stopping Great Room Features Soaring 20-Ft Ceilings And An Abundance Of Natural Light, While The Inviting Living Room Is Elevated By A Beautiful Coffered Ceiling And Cozy Natural Gas Fireplace. The Chef-Inspired Kitchen Is Beautifully Appointed With Granite Countertops, High-End Two-Year-New Kitchenaid Appliances And A Natural Gas Stove, With Easy Access To The Backyard Patio Featuring An Additional Natural Gas Hookup For Effortless Outdoor Entertaining And Bbqs. The Serene Primary Retreat Is Complemented By A Beautifully Upgraded, Spa-Inspired Ensuite Featuring A Deep Soaker Tub And Glass Walk-In Shower-The Perfect Space To Unwind And Recharge. A Separate Side Entrance, Basement Bathroom Rough-In And Additional Driveway Parking With No Sidewalk Provide Excellent Flexibility For Multigenerational Living And Growing Families. Major Owned Upgrades Include A/C (2025), Water Softener And Chlorine Filtration System, Security System With Cameras (2025), New Fence (2025), Furnace With Built-In Humidifier, On-Demand Hot Water Heater And Two Garage Door Openers.
Details
- Type
- Detached
- Style
- 2-Storey
- Age
- 0-5 years
- Size
- 2500-3000 sq ft
- Lot
- 39.37 × 104.99 ft
- Basement
- Unfinished, Separate Entrance
- Garage
- Attached
- Kitchens
- 1
- Property tax
- $6,841 (2025)
- Neighbourhood
- Rural Innisfil
- Municipality
- Innisfil
- Price per sq ft
- $327 (36% below detached houses in Rural Innisfil, $514)
Interior
- Bedrooms
- 4 above ground
- Bathrooms
- 1 × 4-piece, 1 × 4-piece, 1 × 2-piece
- Rooms
- 9 above ground
- Family room or den
- Yes
- Fireplace
- Natural Gas
- Features
- On Demand Water Heater, Water Softener, Water Treatment
Heating, cooling and services
- Heating
- Forced Air, Gas
- Air conditioning
- Central Air
- Water and sewer
- Sewer
Building and exterior
- Style
- 2-Storey
- Exterior
- Brick, Stone
- Roof
- Asphalt Shingle
- Foundation
- Concrete
- Age
- 0-5 years
- Faces
- South
- Outdoor
- Year Round Living
Parking
- Garage spaces
- 2
- Total parking
- 6
Lot
- Size
- 39.37 × 104.99 ft
More
- Possession
- Flexible
- Cross street
- 25th Side Rd & Mika Street
Rooms
| Room | Level | Size | Features |
|---|---|---|---|
| Living Room | Ground | 4.24 × 5.59 m (13'11" × 18'4") | |
| Dining Room | Ground | 4.24 × 4.05 m (13'11" × 13'3") | |
| Kitchen | Ground | 6.25 × 4.81 m (20'6" × 15'9") | |
| Laundry | Ground | 2.53 × 1.77 m (8'4" × 5'10") | |
| Great Room | In Between | 5.73 × 6.16 m (18'10" × 20'3") | |
| Primary Bedroom | Second | 4.63 × 5.12 m (15'2" × 16'10") | |
| Bedroom 2 | Second | 3.22 × 3.06 m (10'7" × 10') | |
| Bedroom 3 | Second | 3.27 × 3.38 m (10'9" × 11'1") | |
| Den | Second | 4.46 × 3.05 m (14'8" × 10') |
History of this address
6 earlier listings at this address, with sold and leased prices. Create a free account or sign in to see them.
Location
Location is approximate. See nearby homes on the map
Recent sales nearby
See what similar homes within 1 km sold for in the last year. Create a free account or sign in to see them.
The neighbourhood
Getting around Car-dependent
- 🚆 Barrie South GO6.5 km
Within a 10-minute walk: no grocery stores, 0 cafés and restaurants, 0 parks.
Who lives here postal area L9S
- Owners / renters
- 86% / 14%
- Median household income
- $100,000
- Average age
- 41
- Children under 15
- 18%
- Homes
- 89% detached, 2% high-rise
- Commute by transit
- 1%
- Population
- 33,434
Languages spoken most at home besides English: Russian 1.7%, Spanish 1%, Portuguese 0.7%, Italian 0.5%.
Flood and conservation No mapped hazard
Not inside a mapped flood plain or regulated area.
Screening maps only. Ask the conservation authority for a property inquiry before relying on this.
Safety
Crime Severity Index for South Simcoe (Innisfil) police: 32 vs 57 for Ontario (2025).
Police-reported figures for the whole police service area, not this street. Rates use the area’s resident population.
Distances are approximate. Places © OpenStreetMap contributors. Neighbourhood figures: Statistics Canada, 2021 Census. Crime Severity Index: Statistics Canada.
Living here
Commute
To Union Station (downtown Toronto): 80 km. Transit times · Driving times
Noise Nothing major nearby
No highway within 500 m, rail line within 300 m, or airport flight path nearby.
Distances from the map, not noise measurements. Visit at rush hour to judge for yourself.
Internet High-speed
50/10 Mbps or faster available here by cable, fibre or DSL (the federal high-speed target).
From the federal broadband map. Check exact speeds and providers for the address.
Roads, rail, airports and planned stations © OpenStreetMap contributors. Internet: Innovation, Science and Economic Development Canada, National Broadband Data.
Listed by RE/MAX HALLMARK CHAY REALTY.
Listing information provided by PropTx Innovations Inc. and TRREB; deemed reliable but not guaranteed accurate by PropTx.
Similar homes nearby
See more in Innisfil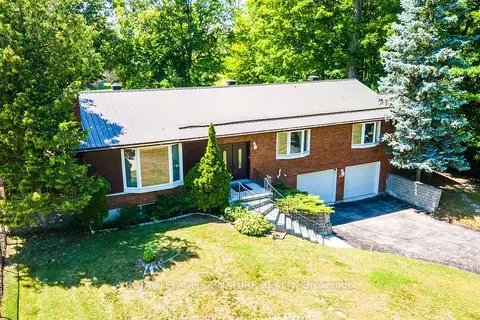
$898,800
3 bd2 ba12 pk1500-2000 ft²
2948 Lillian Street
Rural Innisfil, Innisfil
Detached · MLS® N13615668 · ROYAL LEPAGE SIGNATURE REALTY
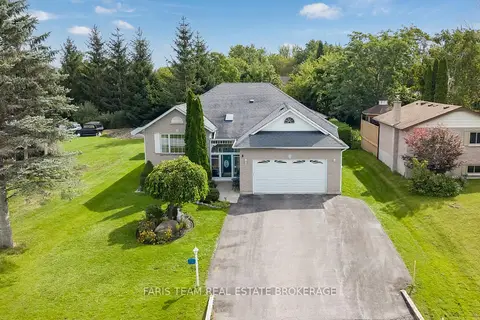
$899,900
2+2 bd3 ba8 pk1500-2000 ft²
1033 Cameron Street
Rural Innisfil, Innisfil
Detached · MLS® N13796552 · FARIS TEAM REAL ESTATE BROKERAGE
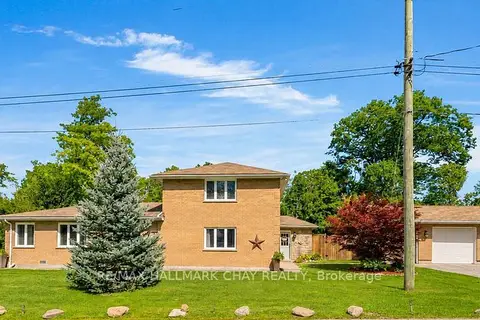
$899,900
4 bd2 ba12 pk2000-2500 ft²
47 Lakeside Drive
Rural Innisfil, Innisfil
Detached · MLS® N13825562 · RE/MAX HALLMARK CHAY REALTY
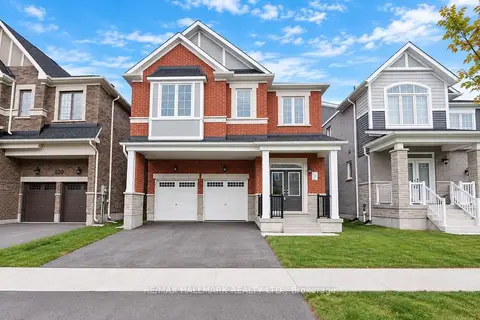
$897,507
5 bd4 ba4 pk2500-3000 ft²
616 Mika Street
Rural Innisfil, Innisfil
Detached · MLS® N13882908 · RE/MAX HALLMARK REALTY LTD.
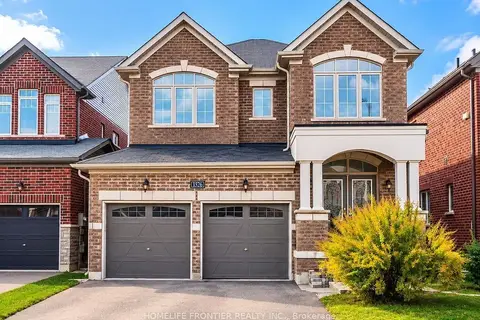
$878,000
4 bd4 ba5 pk2000-2500 ft²
1526 Farrow Crescent
Rural Innisfil, Innisfil
Detached · MLS® N13876868 · HOMELIFE FRONTIER REALTY INC.
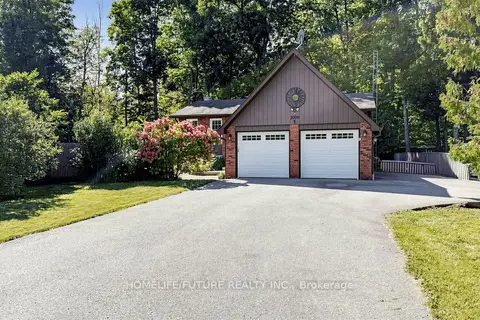
$869,900
3+1 bd2 ba8 pk1100-1500 ft²
3906 Rosemary Lane
Rural Innisfil, Innisfil
Detached · MLS® N13832948 · HOMELIFE/FUTURE REALTY INC.
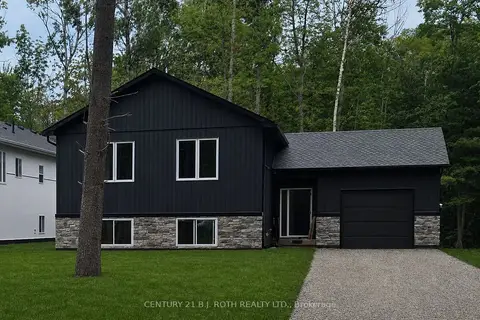
$929,850
2+2 bd3 ba7 pk1100-1500 ft²
3183 Cove Avenue
Rural Innisfil, Innisfil
Detached · MLS® N13731156 · CENTURY 21 B.J. ROTH REALTY LTD.
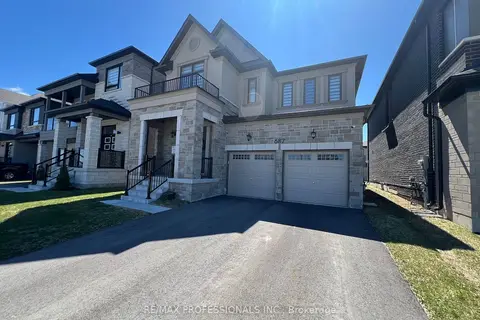
$940,000
Reduced $110,000
4 bd3 ba4 pk2000-2500 ft²
687 Lamb Street
Rural Innisfil, Innisfil
Detached · MLS® N13043120 · RE/MAX PROFESSIONALS INC.