616 Mika Street
Rural Innisfil, Innisfil, L9S 0R7
$897,507
- 5 bedrooms
- 4 bathrooms
- 4 parking
- 2500-3000 sq ft
Listed 10 days ago · MLS® N13882908
Open house
- Tuesday, October 20 at 2:00 p.m. to 4:00 p.m. Add to calendar
- Wednesday, October 21 at 2:00 p.m. to 4:00 p.m. Add to calendar
- Thursday, October 22 at 2:00 p.m. to 4:00 p.m. Add to calendar
- Sunday, October 25 at 2:00 p.m. to 4:00 p.m. Add to calendar
About this home
The list price includes an estimated amount for the temporary Enhanced Ontario New Housing HST Rebate. Buyer to verify eligibility and details. Welcome to The Pine by Mattamy Homes, located in the highly sought-after Lakehaven community in Innisfil, just 5 minutes east of South Barrie with excellent access to Lake Simcoe, Friday Harbour, Hwy 400, shopping, schools, and the Barrie South GO Station. Situated on a nearly 40 ft wide lot with a double car garage, this 2,893 sq. ft. above grade home offers 5 bedrooms, 3.5 bathrooms, and an exceptional amount of living space. The main floor includes a spacious great room with a gas fireplace, a kitchen with a large centre island that opens to a bright breakfast area, and a separate dining room, while The Next Step upgrade adds approximately 77 sq. ft. of extra space at the entry. Upstairs, the primary suite includes a walk-in closet and an ensuite with a freestanding tub and glass shower, the second bedroom enjoys its own ensuite, and three more bedrooms, a main bathroom with double sinks, and convenient second-floor laundry complete the level. The full basement is rec room ready and has deeper windows. With a powder room on the main floor and Energy Star certification for added efficiency, this home is an incredible opportunity in one of Innisfil's most exciting new communities.
Details
- Type
- Detached
- Style
- 2-Storey
- Age
- New
- Size
- 2500-3000 sq ft
- Lot
- 39.37 × 104.99 ft
- Basement
- Unfinished, Full
- Garage
- Attached
- Kitchens
- 1
- Neighbourhood
- Rural Innisfil
- Municipality
- Innisfil
- Price per sq ft
- $326 (36% below detached houses in Rural Innisfil, $514)
Interior
- Bedrooms
- 5 above ground
- Bathrooms
- 1 × 2-piece (main), 1 × 5-piece (second), 1 × 4-piece (second), 1 × 3-piece (second)
- Rooms
- 9 above ground
- Family room or den
- No
- Fireplace
- Natural Gas
- Features
- On Demand Water Heater
Heating, cooling and services
- Heating
- Forced Air, Gas
- Air conditioning
- Central Air
- Water and sewer
- Sewer
Building and exterior
- Style
- 2-Storey
- Exterior
- Brick, Stone
- Roof
- Asphalt Shingle
- Foundation
- Poured Concrete
- Age
- New
- Faces
- South
- Outdoor
- Porch
Parking
- Garage spaces
- 2
- Total parking
- 4
- Driveway and parking
- Private Double
Lot
- Size
- 39.37 × 104.99 ft (rectangular)
- Acreage
- < .50
More
- Possession
- Flexible
- Cross street
- 25th Sdrd and Lockhart
Rooms
| Room | Level | Size | Features |
|---|---|---|---|
| Great Room | Main | 3.73 × 4.88 m (12'3" × 16') | Open Concept, Window |
| Kitchen | Main | 3.91 × 4.27 m (12'10" × 14') | Centre Island, Open Concept |
| Breakfast | Main | 3.58 × 4.27 m (11'9" × 14') | Open Concept, Window |
| Dining Room | Main | 3.51 × 4.11 m (11'6" × 13'6") | Window |
| Primary Bedroom | Second | 3.96 × 5.18 m (13' × 17') | 5 Pc Ensuite, Walk-In Closet(s), Window |
| Bedroom 2 | Second | 3.35 × 4.57 m (11' × 15') | 3 Pc Ensuite, Walk-In Closet(s), Window |
| Bedroom 3 | Second | 3.96 × 5.08 m (13' × 16'8") | Walk-In Closet(s), Window |
| Bedroom 4 | Second | 2.95 × 3.1 m (9'8" × 10'2") | Closet, Window |
| Bedroom 5 | Second | 3.51 × 3.96 m (11'6" × 13') | Walk-In Closet(s), Window |
| Bedroom 5 | Second | 3.66 × 3.71 m (12' × 12'2") | Vaulted Ceiling(s), Walk-In Closet(s), Window |
Location
Location is approximate. See nearby homes on the map
Recent sales nearby
See what similar homes within 1 km sold for in the last year. Create a free account or sign in to see them.
The neighbourhood
Getting around Car-dependent
- 🚆 Barrie South GO6.8 km
Within a 10-minute walk: no grocery stores, 0 cafés and restaurants, 0 parks.
Who lives here postal area L9S
- Owners / renters
- 86% / 14%
- Median household income
- $100,000
- Average age
- 41
- Children under 15
- 18%
- Homes
- 89% detached, 2% high-rise
- Commute by transit
- 1%
- Population
- 33,434
Languages spoken most at home besides English: Russian 1.7%, Spanish 1%, Portuguese 0.7%, Italian 0.5%.
Flood and conservation No mapped hazard
Not inside a mapped flood plain or regulated area.
Screening maps only. Ask the conservation authority for a property inquiry before relying on this.
Safety
Crime Severity Index for South Simcoe (Innisfil) police: 32 vs 57 for Ontario (2025).
Police-reported figures for the whole police service area, not this street. Rates use the area’s resident population.
Distances are approximate. Places © OpenStreetMap contributors. Neighbourhood figures: Statistics Canada, 2021 Census. Crime Severity Index: Statistics Canada.
Living here
Commute
To Union Station (downtown Toronto): 80 km. Transit times · Driving times
Noise Nothing major nearby
No highway within 500 m, rail line within 300 m, or airport flight path nearby.
Distances from the map, not noise measurements. Visit at rush hour to judge for yourself.
Internet High-speed
50/10 Mbps or faster available here by cable, fibre or DSL (the federal high-speed target).
From the federal broadband map. Check exact speeds and providers for the address.
Roads, rail, airports and planned stations © OpenStreetMap contributors. Internet: Innovation, Science and Economic Development Canada, National Broadband Data.
Listed by RE/MAX HALLMARK REALTY LTD..
Listing information provided by PropTx Innovations Inc. and TRREB; deemed reliable but not guaranteed accurate by PropTx.
Similar homes nearby
See more in Innisfil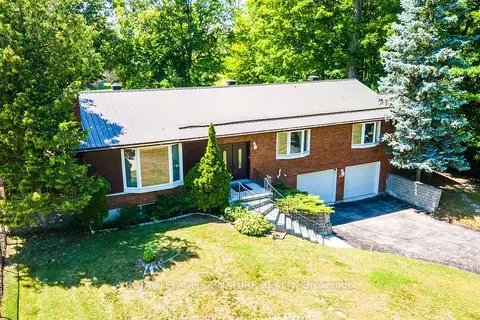
$898,800
3 bd2 ba12 pk1500-2000 ft²
2948 Lillian Street
Rural Innisfil, Innisfil
Detached · MLS® N13615668 · ROYAL LEPAGE SIGNATURE REALTY
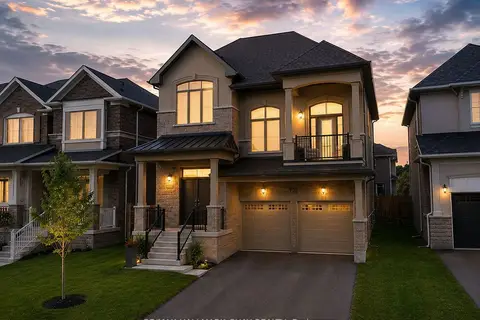
$899,000
4 bd3 ba6 pk2500-3000 ft²
721 Mika Street
Rural Innisfil, Innisfil
Detached · MLS® N14032788 · RE/MAX HALLMARK CHAY REALTY
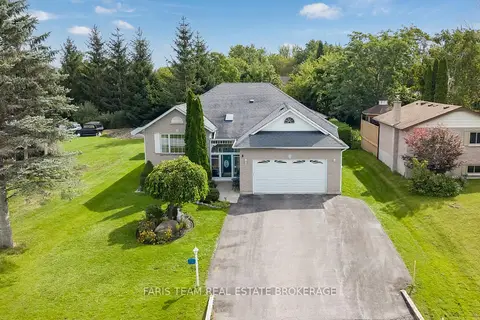
$899,900
2+2 bd3 ba8 pk1500-2000 ft²
1033 Cameron Street
Rural Innisfil, Innisfil
Detached · MLS® N13796552 · FARIS TEAM REAL ESTATE BROKERAGE
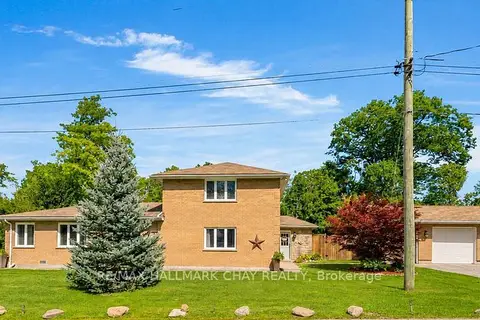
$899,900
4 bd2 ba12 pk2000-2500 ft²
47 Lakeside Drive
Rural Innisfil, Innisfil
Detached · MLS® N13825562 · RE/MAX HALLMARK CHAY REALTY
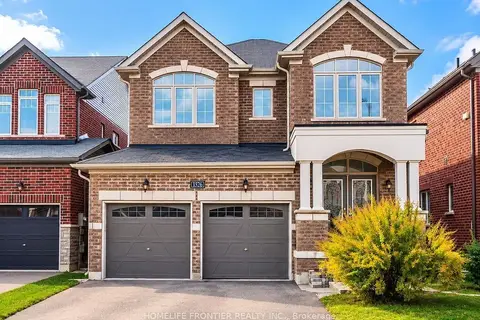
$878,000
4 bd4 ba5 pk2000-2500 ft²
1526 Farrow Crescent
Rural Innisfil, Innisfil
Detached · MLS® N13876868 · HOMELIFE FRONTIER REALTY INC.
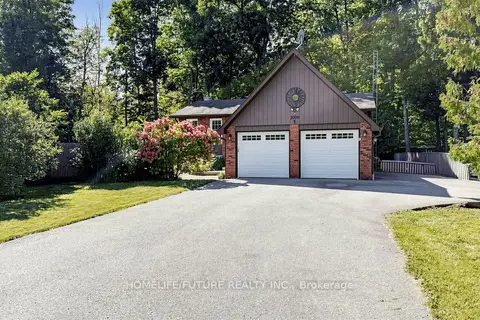
$869,900
3+1 bd2 ba8 pk1100-1500 ft²
3906 Rosemary Lane
Rural Innisfil, Innisfil
Detached · MLS® N13832948 · HOMELIFE/FUTURE REALTY INC.
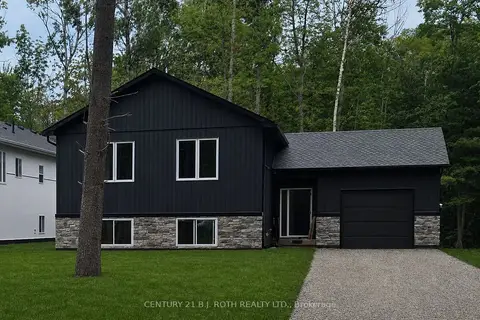
$929,850
2+2 bd3 ba7 pk1100-1500 ft²
3183 Cove Avenue
Rural Innisfil, Innisfil
Detached · MLS® N13731156 · CENTURY 21 B.J. ROTH REALTY LTD.
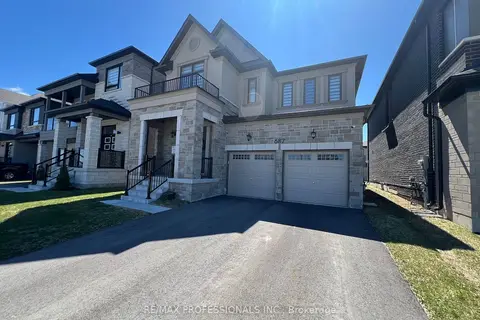
$940,000
Reduced $110,000
4 bd3 ba4 pk2000-2500 ft²
687 Lamb Street
Rural Innisfil, Innisfil
Detached · MLS® N13043120 · RE/MAX PROFESSIONALS INC.