72 Grayfield Drive
Ballantrae, Whitchurch-Stouffville, L4A 0B1
$3,325,000
- 5 bedrooms
- 8 bathrooms
- 16 parking
- 5000 + sq ft
Listed 19 days ago · MLS® N13852400
About this home
Built with innovative VIN Construction Technology, this extraordinary residence offers over 5,700 sq. ft. of exceptional living space on an expansive lot in the prestigious Ballantrae community, just minutes from Stouffville and Aurora.What truly sets this home apart is its patented solid-concrete construction, an exclusive building technology in Canada designed to deliver exceptional durability, energy efficiency, safety, and comfort. Unlike conventional wood-frame construction, the solid-concrete structure provides enhanced resistance to extreme weather conditions and offers superior fire protection of 2 hours vs wood framed homes of 30 minutes. The benefits extend well beyond strength. Exceptional sound insulation creates a remarkably quiet and private living environment, while the natural thermal properties of concrete help maintain comfortable indoor temperatures year-round and contribute to greater energy efficiency.Inside, soaring 14-foot ceilings create an immediate sense of grandeur and openness. The chef-inspired kitchen is beautifully appointed with custom cabinetry, premium appliances, and an oversized centre island designed for both everyday living and effortless entertaining. A private main-floor office with its own separate entrance and powder room provides incredible versatility for professionals or those operating a home-based business.Each of the five spacious bedrooms features its own private ensuite, offering exceptional comfort and privacy. The impressive primary suite is a true retreat, complete with an oversized bedroom, custom his-and-hers walk-in closets, and a luxurious 6-piece ensuite.A rare fusion of innovative construction, contemporary luxury, and sophisticated design, this remarkable residence delivers an elevated lifestyle with exceptional strength, comfort, privacy, and efficiency.Learn more about the patented VIN Construction Technology at builtone.com.
Details
- Type
- Detached
- Style
- 2-Storey
- Size
- 5000 + sq ft
- Lot
- 115.34 × 298.64 ft
- Basement
- Full, Unfinished
- Garage
- Attached
- Kitchens
- 1
- Property tax
- $17,189 (2025)
- Neighbourhood
- Ballantrae
- Municipality
- Whitchurch-Stouffville
- Price per sq ft
- ~$665 (8% below detached houses in Ballantrae, $725)
Rooms
| Room | Level | Size | Features |
|---|---|---|---|
| Living Room | Main | 4 × 4.99 m (13'1" × 16'4") | Hardwood Floor, Pot Lights, Large Window |
| Dining Room | Main | 5.9 × 6.36 m (19'4" × 20'10") | Hardwood Floor, Pot Lights, Large Window |
| Family Room | Main | 5.78 × 4.96 m (19' × 16'3") | Hardwood Floor, Pot Lights, Electric Fireplace |
| Breakfast | Main | 3.98 × 5.95 m (13'1" × 19'6") | Hardwood Floor, Pot Lights, French Doors |
| Kitchen | Main | 6.44 × 4.6 m (21'2" × 15'1") | Centre Island, Stainless Steel Appl, Quartz Counter |
| Office | Main | 6.9 × 5.52 m (22'8" × 18'1") | Hardwood Floor, 2 Pc Ensuite, Walk-Out |
| Primary Bedroom | Upper | 5.61 × 6.46 m (18'5" × 21'2") | Hardwood Floor, His and Hers Closets, 6 Pc Ensuite |
| Bedroom 2 | Upper | 5.11 × 3.6 m (16'9" × 11'10") | Hardwood Floor, Large Closet, 4 Pc Ensuite |
| Bedroom 3 | Upper | 4.64 × 5.24 m (15'3" × 17'2") | Hardwood Floor, Large Closet, 4 Pc Ensuite |
| Bedroom 4 | Upper | 4.59 × 5.48 m (15'1" × 18') | Hardwood Floor, Large Closet, 4 Pc Ensuite |
| Bedroom 5 | Upper | 5.1 × 4.88 m (16'9" × 16') | Hardwood Floor, Large Closet, 4 Pc Ensuite |
History of this address
7 earlier listings at this address, with sold and leased prices. Create a free account or sign in to see them.
Location
Location is approximate. See nearby homes on the map
Recent sales nearby
See what similar homes within 1 km sold for in the last year. Create a free account or sign in to see them.
The neighbourhood
Getting around Car-dependent
- 🚆 Old Elm GO7.9 km
Within a 10-minute walk: no grocery stores, 0 cafés and restaurants, 0 parks.
Schools nearby
Elementary
- Ballantrae Public School
EQAO: Gr 6 reading 81%, math 33%2.4 km
EQAO: share of students meeting the provincial standard (2024–25). Ontario average: Gr 6 reading 86%, math 51%; Gr 9 math 55%; literacy test 83%.
Closest schools, not school zones. Check which school serves this address with the school board before relying on it.
Who lives here postal area L4A
- Owners / renters
- 88% / 12%
- Median household income
- $122,000
- Average age
- 41
- Children under 15
- 19%
- Homes
- 75% detached, 1% high-rise
- Commute by transit
- 3%
- Population
- 50,389
Languages spoken most at home besides English: Yue (Cantonese) 6.1%, Mandarin 3.6%, Tamil 2.8%, Italian 0.5%.
Flood and conservation No mapped hazard
Not inside a mapped flood plain or regulated area.
Screening maps only. Ask the conservation authority for a property inquiry before relying on this.
Safety
Crime Severity Index for York Region police: 50 vs 57 for Ontario (2025).
Police-reported figures for the whole police service area, not this street. Rates use the area’s resident population.
Distances are approximate. Places © OpenStreetMap contributors. Neighbourhood figures: Statistics Canada, 2021 Census. School results: EQAO via Ontario Data Catalogue (Open Government Licence – Ontario). Crime Severity Index: Statistics Canada.
Living here
Commute
To Union Station (downtown Toronto): 44 km. Transit times · Driving times
Noise Nothing major nearby
No highway within 500 m, rail line within 300 m, or airport flight path nearby.
Distances from the map, not noise measurements. Visit at rush hour to judge for yourself.
Internet High-speed
50/10 Mbps or faster available here by cable, fibre or DSL (the federal high-speed target).
From the federal broadband map. Check exact speeds and providers for the address.
Roads, rail, airports and planned stations © OpenStreetMap contributors. Internet: Innovation, Science and Economic Development Canada, National Broadband Data.
Listed by RE/MAX HALLMARK REALTY LTD..
Listing information provided by PropTx Innovations Inc. and TRREB; deemed reliable but not guaranteed accurate by PropTx.
Similar homes nearby
See more in Whitchurch-Stouffville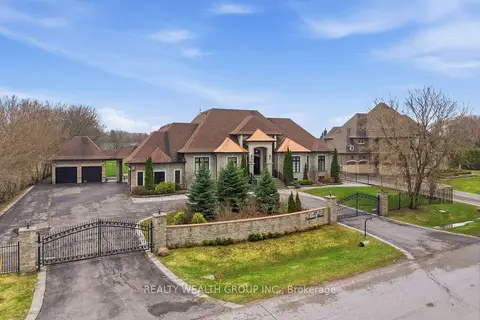
$3,200,000
Reduced $400,000
4 bd4 ba16 pk5000 + ft²
37 Greenan Road
Ballantrae, Whitchurch-Stouffville
Detached · MLS® N13011966 · REALTY WEALTH GROUP INC.
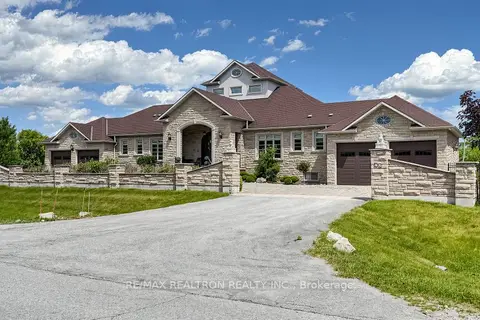
$3,080,000
3+2 bd6 ba24 pk3500-5000 ft²
45 Greenan Road
Ballantrae, Whitchurch-Stouffville
Detached · MLS® N13854778 · RE/MAX REALTRON REALTY INC.
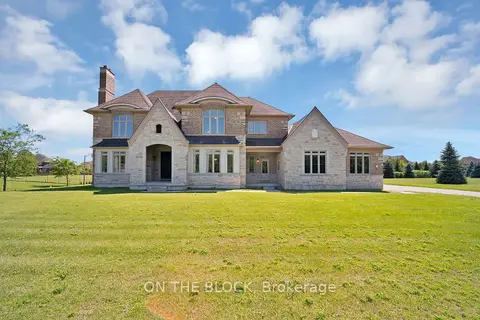
$2,999,888
4+1 bd6 ba18 pk5000 + ft²
24 Whitewood Drive
Ballantrae, Whitchurch-Stouffville
Detached · MLS® N13654954 · ON THE BLOCK
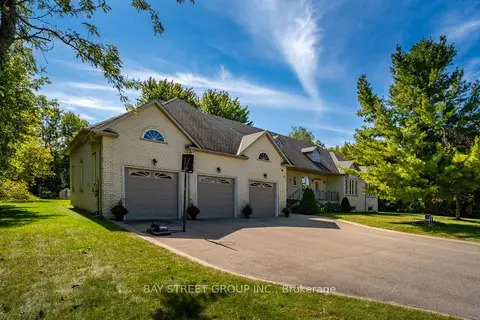
$2,858,000
4+1 bd5 ba16 pk2000-2500 ft²
27 George Pipher Lane
Ballantrae, Whitchurch-Stouffville
Detached · MLS® N13828130 · BAY STREET GROUP INC.
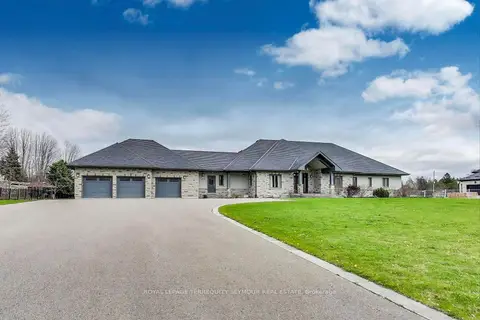
$2,798,000
Reduced $100,000
3+1 bd3 ba14 pk3000-3500 ft²
67 Grayfield Drive
Ballantrae, Whitchurch-Stouffville
Detached · MLS® N13483670 · ROYAL LEPAGE TERREQUITY SEYMOUR REAL ESTATE
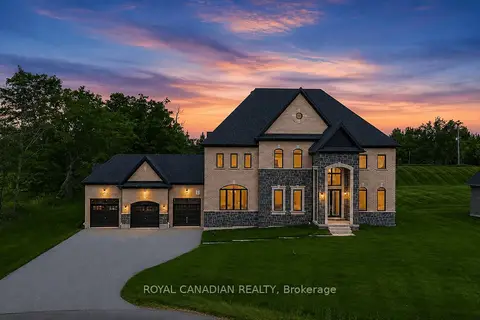
$3,250,000
6 bd6 ba9 pk5000 + ft²
50 Maxson Lane
Rural Whitchurch-Stouffville, Whitchurch-Stouffville
Detached · MLS® N13580406 · ROYAL CANADIAN REALTY
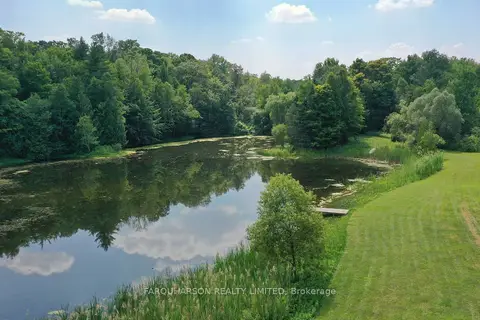
$3,450,000
4 bd3 ba10 pk2000-2500 ft²
15660 Kennedy Road
Rural Whitchurch-Stouffville, Whitchurch-Stouffville
Detached · MLS® N12987660 · FARQUHARSON REALTY LIMITED
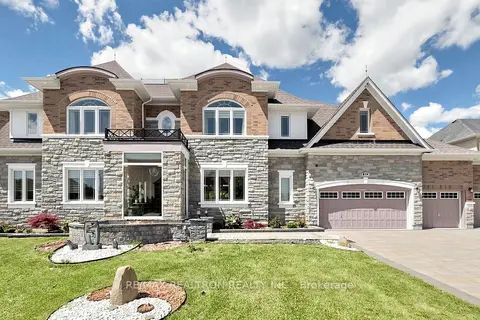
$3,180,000
7 bd7 ba16 pk5000 + ft²
28 Sam Davis Court
Rural Whitchurch-Stouffville, Whitchurch-Stouffville
Detached · MLS® N13854508 · RE/MAX REALTRON REALTY INC.